Tour a home in our community on your own time, without an agent, using our self guided tours!
Tours available 7 days a week from 6am-9pm, just book a time slot and see it for yourself. Go to our website, navigate to our Summerhill Village community page and look for the UTour button on the side of the page!
Summerhill Village Community is a member of our Four Leaf Properties family. Our goal is to truly revitalize this property making it an amazing, yet affordable place for families, singles and retirees.
Why Live at Summerhill?
Top notch professional on-site management.
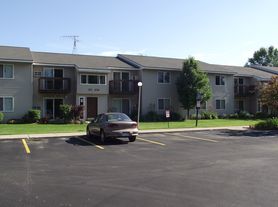
Ideal location. Country setting.
Quiet, natural setting within 1 mile of retail; Walmart, Target, Aldi, Texas Roadhouse. Near CMU and casino
Top school district.
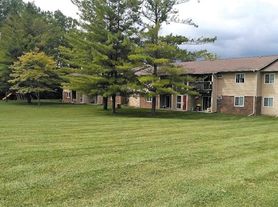
Open space for outdoor play, playground, walking, new dog park, new playground and new community clubhouse.
Pet friendly.
Amazing new and pre-owned homes. Quality built with A/C + shed.
Super low home pricing.
Opportunity to lower utility bills with energy efficient, well insulated homes and ecobee climate control.
Premium lots with wooded backyards.
Free credit application. In-house financing available.
Financing offered through First Choice MH LLC, a licensed mortgage loan originator in the State of Michigan, Ohio, Texas, Indiana and Illinois . Main office 600 W. 22nd Street Suite 101 Oak Brook, IL 60523. NMLS# 1241272. Equal Housing Lender.
Estimated monthly payment based on price of $(price of home), 10.55 APR, $3,999 Down or down payment amount, 360 payments of $(payment amount displayed on home), includes Site Rent, insurance or local site taxes. All conditions are subject to credit approval and approval for residency within an authorized community. Contact local Community Manager for details. Amounts rounded to the nearest dollar.
Special offer
Summerhill Village
5280 S Mission Rd, Mount Pleasant, MI 48858
*Live Free 1 Month. Promotion ends 12/31/26. Only applies to home purchases. Excludes ownership rocks program. Contact local Community Manager for details.
Expires December 31, 2026
Single family residence
2-4 beds
Pet-friendly
Air conditioning (central)
Available units
Price may not include required fees and charges.
Unit , sortable column | Sqft, sortable column | Available, sortable column | Base rent, sorted ascending | |
|---|---|---|---|---|
 Unit 202 2 bd, 2 ba | 960 | Now | $1,244 | |
 Unit 197 3 bd, 2 ba | 1,056 | Now | $1,259 | |
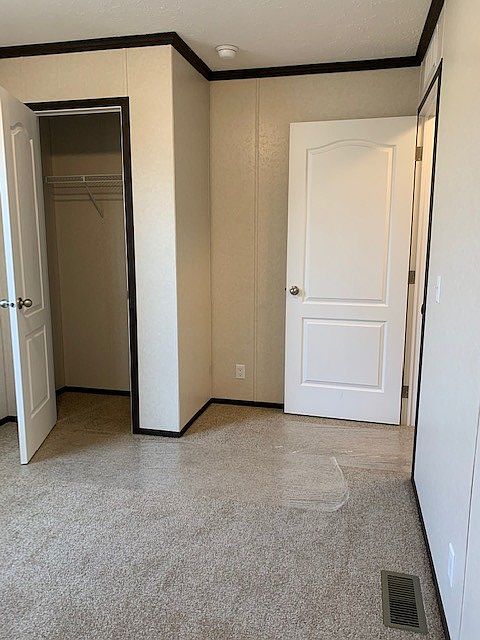 Unit 279 3 bd, 2 ba | 1,344 | Now | $1,297 | |
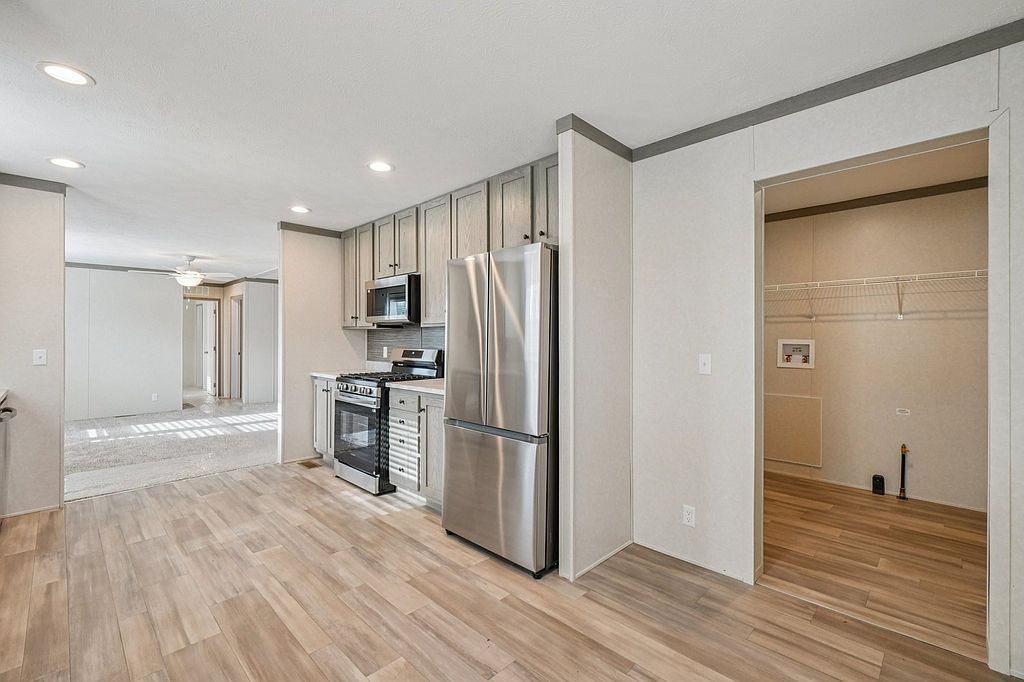 Unit 191 3 bd, 2 ba | 1,152 | Now | $1,375 | |
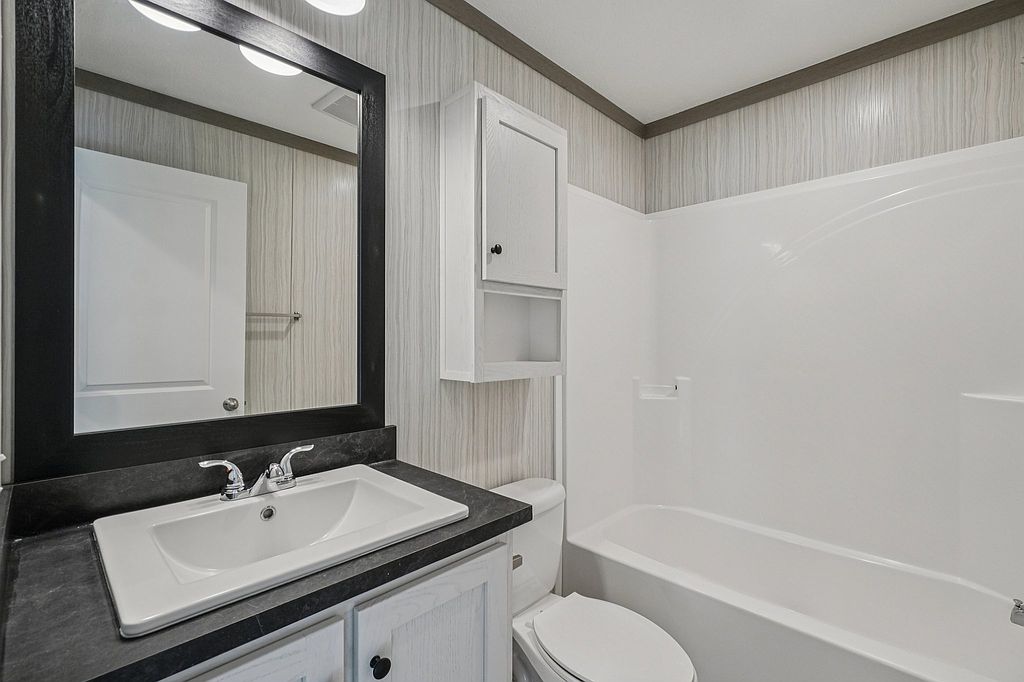 Unit 223 3 bd, 2 ba | 1,344 | Now | $1,422 | |
Unit 114 3 bd, 2 ba | 1,344 | Now | $1,442 | |
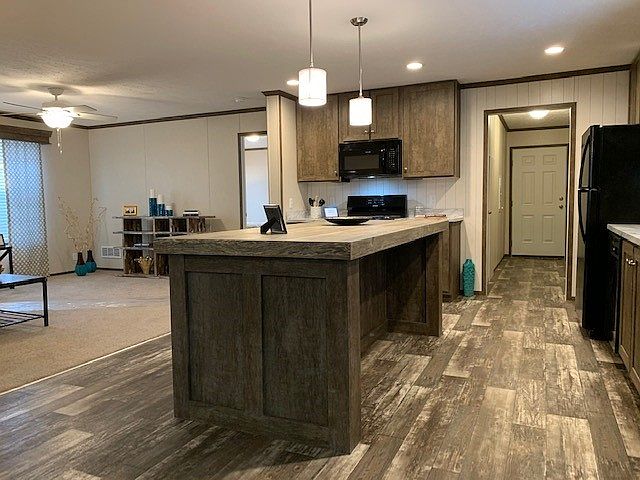 Unit 67 4 bd, 2 ba | 1,568 | Now | $1,505 | |
 Unit 64 4 bd, 2 ba | 1,568 | Now | $1,536 |
What's special
Clubhouse
Get the party started
This building features a clubhouse. Less than 11% of buildings in Mount Pleasant have this amenity.
Quiet natural settingNew dog parkEcobee climate controlCountry setting
3D tours
 5280 S Mission Rd, Unit #1218
 5280 S Mission Rd, Unit #1223
 5280 S Mission Rd, Unit #1120

Facts, features & policies
Community Amenities
Community Rooms
- Business Center
- Club House
- Party Room
Other
- Laundry: Hookups
Outdoor common areas
- Lawn
- Patio
- Picnic Area
- Playground
- Trail
Services & facilities
- On-Site Management
- Online Rent Payment
- Pet Park
View description
- Wooded
Unit Features
Appliances
- Dishwasher
- Microwave Oven
- Oven
- Range
- Refrigerator
Cooling
- Ceiling Fan
- Central Air Conditioning
Flooring
- Carpet
- Linoleum
Heating
- Gas
Other
- 8 X 10 Storage Shed
- Private Yard
Policies
Parking
- Driveway: Private Driveway
Lease terms
- More than 1 year
- One year
- Six months
Pet essentials
- DogsAllowedSmall and large OK
- CatsAllowed
Pet amenities
Pet Park
Neighborhood: 48858
Areas of interest
Use our interactive map to explore the neighborhood and see how it matches your interests.
Travel times
Getting around
Walk Score®
/ 100
Car-DependentBike Score®
/ 100
Somewhat BikeableNearby schools in Mount Pleasant
Ganiard School
Grades PK-2 • 3 milesN/A
GreatSchools® Rating
Pullen Elementary School
Grades PK-2 • 2.7 milesN/A
GreatSchools® Rating
Vowles School
Grades PK-2 • 1.8 milesN/A
GreatSchools® Rating
Living in Mount Pleasant
- Community VibeA strong sense of community is fostered through local events and friendly neighbors who often gather at community centers.
- Dining SceneThe area boasts a range of dining options from casual eateries to family restaurants, offering diverse culinary experiences.
- Family VibesThe neighborhood is welcoming for families, featuring playgrounds and parks that encourage outdoor play and community gatherings.
- Outdoor ActivitiesWith nearby parks and trails, residents enjoy ample opportunities for biking, hiking, and leisurely strolls in nature.
Located in the heart of Michigan, the neighborhoods in zip code 48858 offer a friendly, suburban atmosphere with a median rent of approximately $1,200 and a range of prices from $900 to $1,500. Residents enjoy easy access to local parks such as the scenic Silver Lake Park, where outdoor activities abound, along with a variety of dining options including cozy cafés and family-friendly restaurants. The area boasts a rich community vibe with regular festivals and events that bring neighbors together, while the nearby shopping centers, grocery stores, and fitness facilities cater to all lifestyle needs.
Powered by Zillow data and AI technology.
Nearby apartments for rent


Listing order may reflect relevance, quality, and paid promotion.
Similar apartments for rent



Frequently asked questions
What is the walk score of Summerhill Village?
Summerhill Village has a walk score of 15, it's car-dependent.
What schools are assigned to Summerhill Village?
The schools assigned to Summerhill Village include Ganiard School, Pullen Elementary School, and Vowles School.
What neighborhood is Summerhill Village in?
Summerhill Village is in the 48858 neighborhood in Mount Pleasant, MI.
Does Summerhill Village have virtual tours available?
Yes, 3D and virtual tours are available for Summerhill Village.

