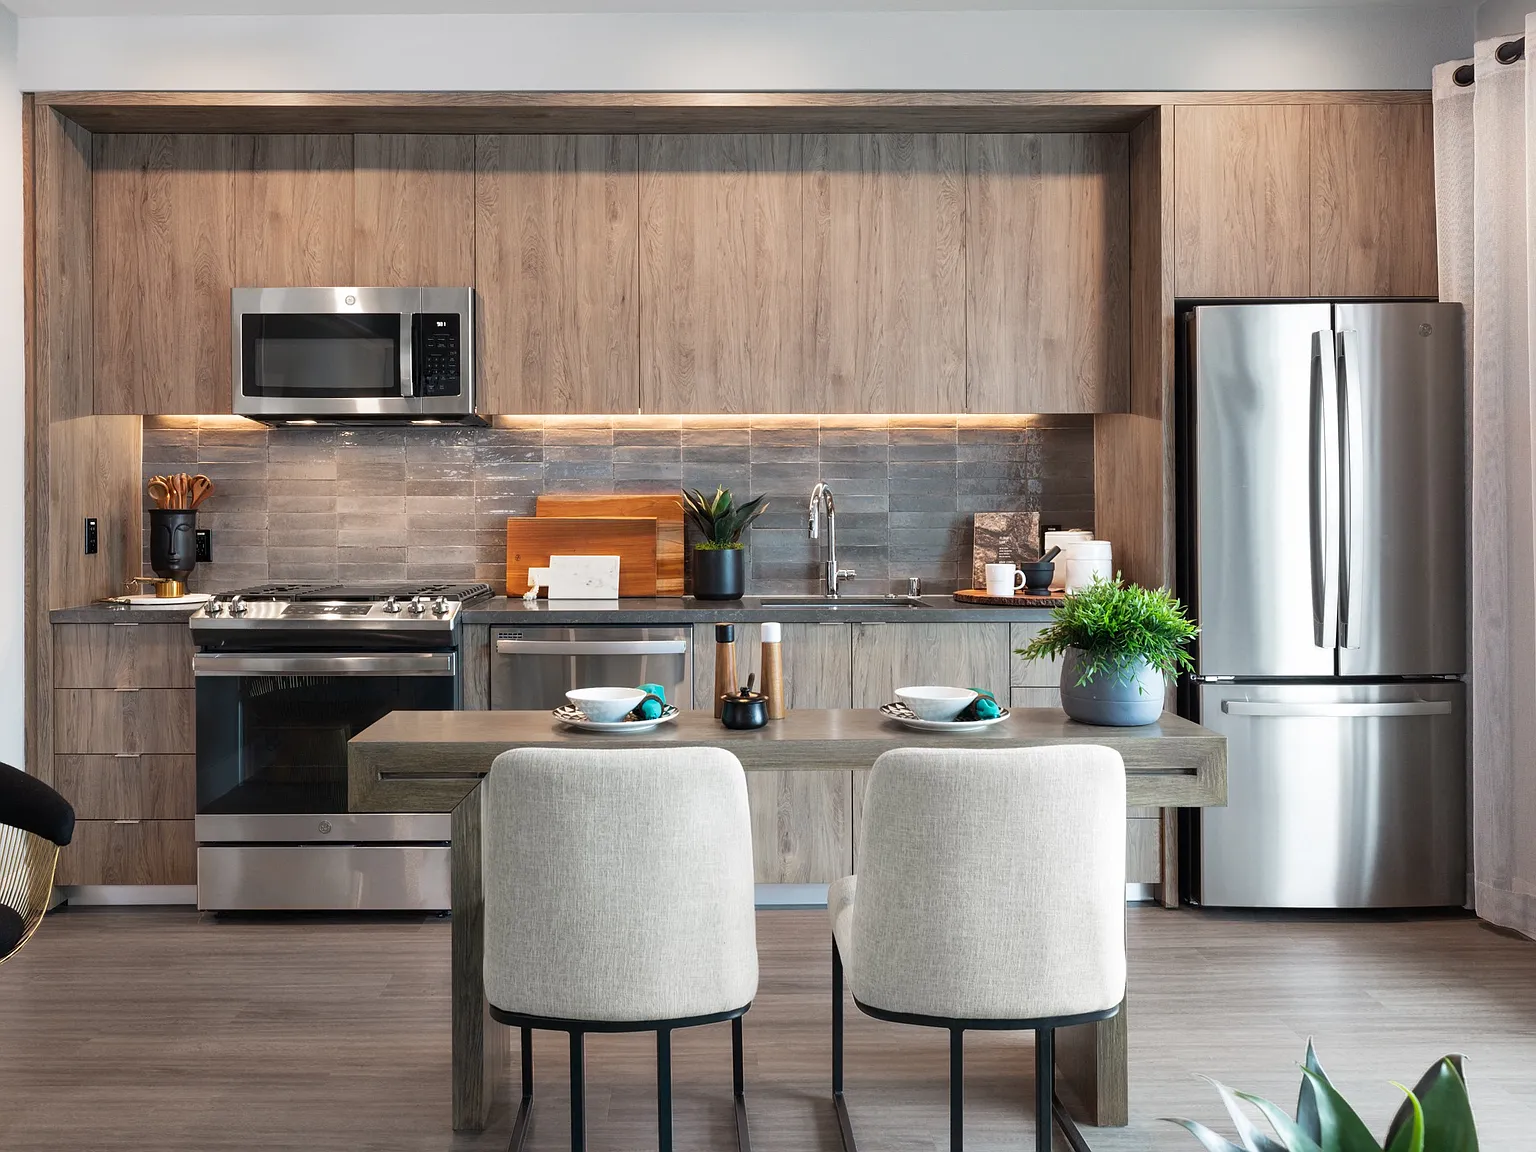
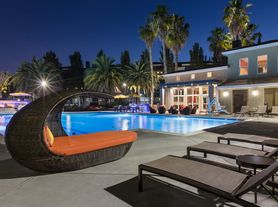
Landsby is a new, mixed-use urban neighborhood in the heart of Mountain View, featuring four unique buildings and offering a distinct mix of modern apartment homes. The property is ideally located just a short walk to the San Antonio Caltrain Station, and only steps from the vibrant retail experience of The Village at San Antonio. Enjoy effortless access to everything from numerous public open spaces, to fine dining, local grocers, and trendy boutiques.
Floor plans are artist's rendering. All dimensions are approximate. Actual product and specifications may vary in dimension or detail. Not all features are available in every rental home. Please see a representative for details.
Special offer
Landsby
100 Aspen Way, Mountain View, CA 94040
Your new home at Landsby is waiting.
Apartment building
Studio-2 beds
Pet-friendly
Other parking
In-unit laundry (W/D)
Available units
This listing now includes required monthly fees in the total monthly price. Price shown reflects the lease term provided for each unit.
Unit , sortable column | Sqft, sortable column | Available, sortable column | Total monthly price, sorted ascending |
|---|---|---|---|
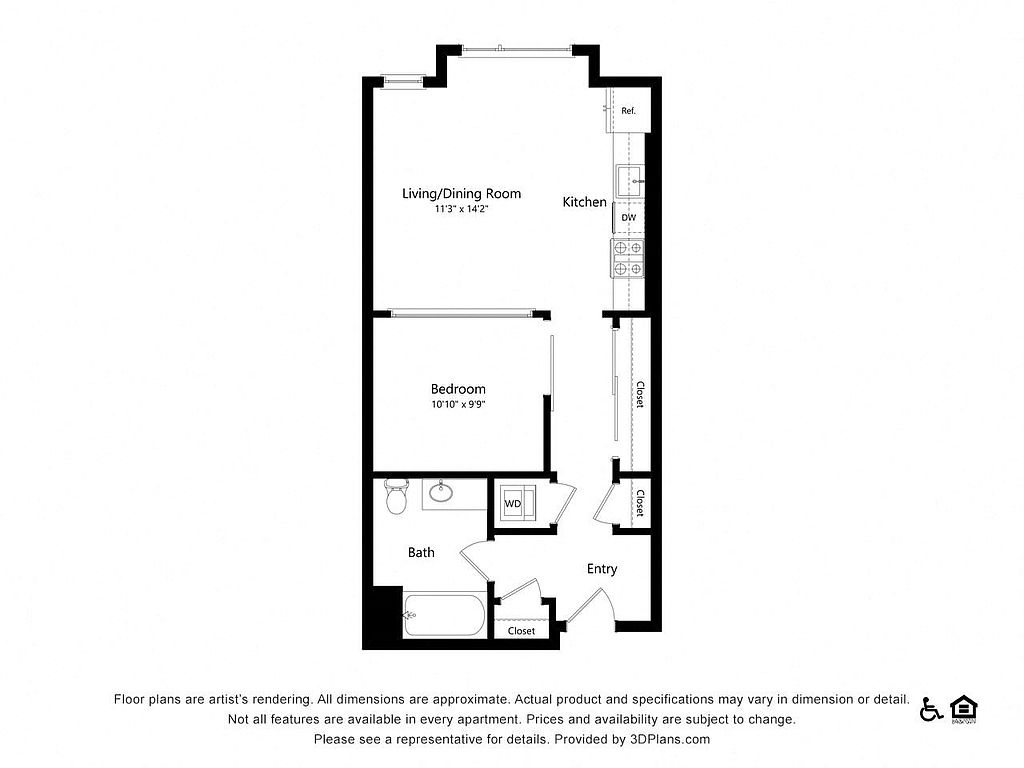 Unit 3130 1 bd, 1 ba | 685 | Oct 4 | $4,117 |
Unit 3212 1 bd, 1 ba | 683 | Oct 7 | $4,122 |
Unit 2144 1 bd, 1 ba | 685 | Oct 8 | $4,162 |
Unit 3306 1 bd, 1 ba | 685 | Sep 19 | $4,208 |
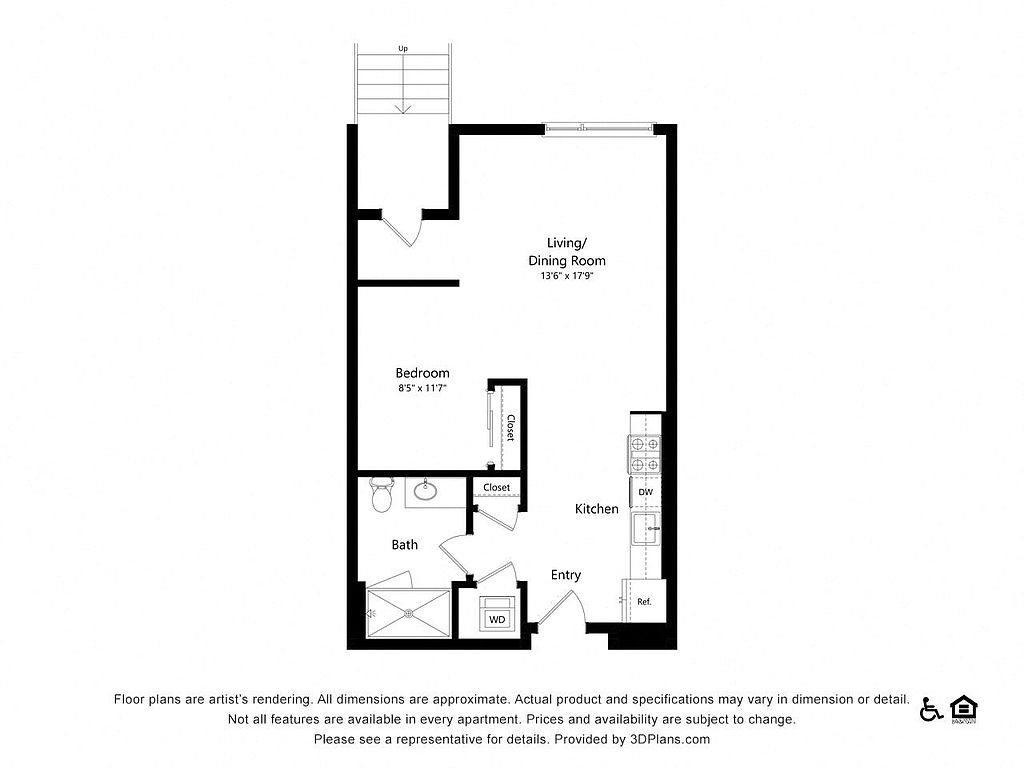 Unit 1245 Studio, 1 ba | 655 | Now | $4,220 |
Unit 2242 1 bd, 1 ba | 683 | Oct 16 | $4,237 |
Unit 1247 Studio, 1 ba | 655 | Now | $4,260 |
Unit 1447 Studio, 1 ba | 655 | Now | $4,320 |
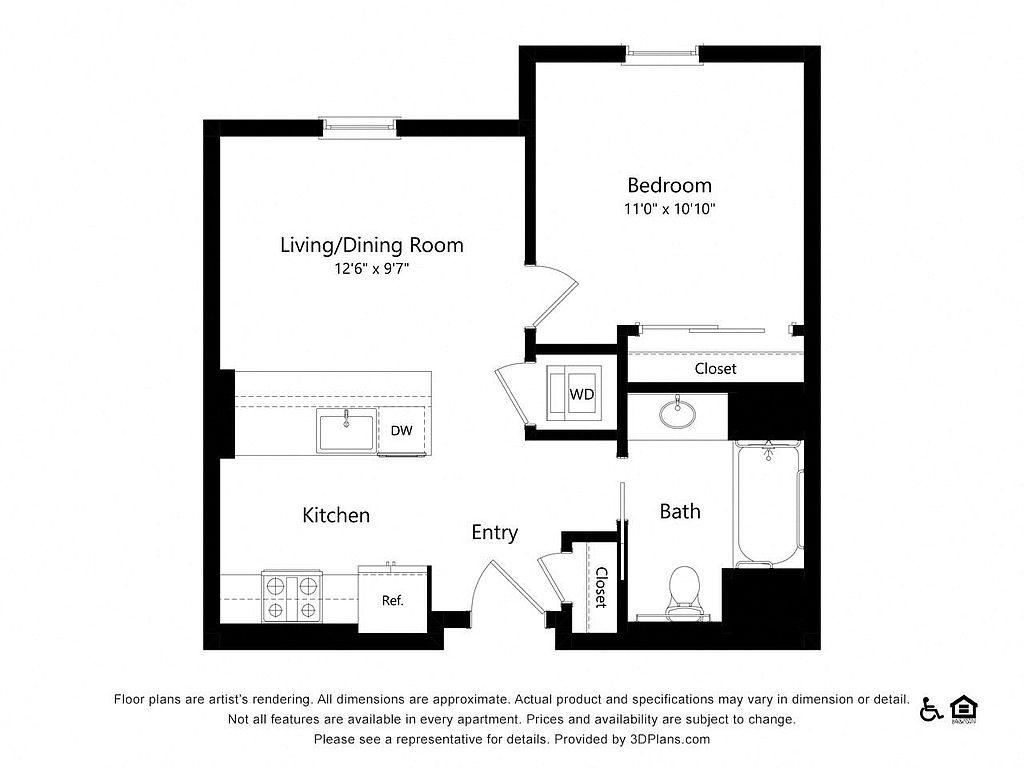 Unit 3529 1 bd, 1 ba | 577 | Now | $4,333 |
Unit 3512 1 bd, 1 ba | 683 | Now | $4,338 |
 Unit 1349 Studio, 1 ba | 701 | Now | $4,370 |
Unit 1329 Studio, 1 ba | 701 | Sep 25 | $4,370 |
Unit 1421 Studio, 1 ba | 701 | Now | $4,405 |
Unit 3538 1 bd, 1 ba | 683 | Oct 20 | $4,408 |
 Unit 3543 1 bd, 1 ba | 620 | Now | $4,423 |
What's special
3D tour
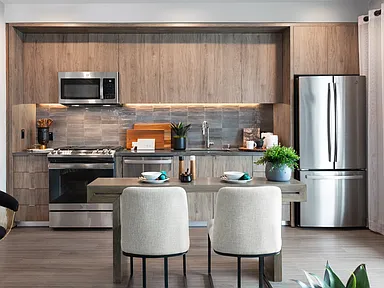 Amenity tour 1
Office hours
| Day | Open hours |
|---|---|
| Mon - Fri: | 9 am - 6 pm |
| Sat: | 9 am - 5 pm |
| Sun: | 9 am - 5 pm |
Property map
Tap on any highlighted unit to view details on availability and pricing
Use ctrl + scroll to zoom the map
Facts, features & policies
Building Amenities
Community Rooms
- Business Center
- Club House
- Fitness Center
Other
- In Unit: In Unit Pre Set White Sky Internet
- Swimming Pool
Outdoor common areas
- Barbecue: BBQ Grill
Services & facilities
- On-Site Maintenance
- Online Rent Payment
- Storage Space
Unit Features
Appliances
- Dryer
- Washer
Cooling
- Air Conditioning: Svc Air Conditioning
Flooring
- Hardwood: Flooring Hardwood
Internet/Satellite
- Cable TV Ready
Policies
Parking
- Other
Lease terms
- 3, 4, 5, 6, 7, 8, 9, 10, 11, 12, 13, 14, 15
Utilities included in rent
- Cable
Pet essentials
- DogsAllowedNumber allowed2Monthly dog rent$75
- CatsAllowedNumber allowed2Monthly cat rent$75
Additional details
| Restrictions: None
Special Features
- Appliances Stainless
- Closet: Closet Walk-In
- Common Area WiFi
- Cyber Cafe
- Dog Washing Area
- Green Space
- Onsite Security After Hours
- Paid Utilities (specify Which Utilities)
- Quartz Counter Tops
- Resident Experience Services
- Roof Top Lounges
- Secure Parking
- Smart Building Access Enabled
- Spa
Neighborhood: 94040
Areas of interest
Use our interactive map to explore the neighborhood and see how it matches your interests.
Travel times
Getting around
Walk Score®
/ 100
Very WalkableTransit Score®
/ 100
Good TransitBike Score®
/ 100
Biker's ParadiseNearby schools in Mountain View
Covington Elementary School
Grades K-6 • 2.4 miles9/10
GreatSchools® Rating
Test Score Rating
10/10Student Progress Rating
8/10Ardis G. Egan Junior High School
Grades 7, 8 • 0.9 miles9/10
GreatSchools® Rating
Test Score Rating
10/10Student Progress Rating
7/10Los Altos High School
Grades 9-12 • 1.4 miles10/10
GreatSchools® Rating
Test Score Rating
10/10College Readiness Rating
10/10Living in Mountain View
- Community VibeA strong sense of community is felt here, with local events and gatherings that foster connections among residents.
- Dining SceneThe dining scene is diverse, offering everything from casual eateries to gourmet restaurants, catering to all tastes.
- Family VibesThe neighborhood is perfect for families, featuring numerous parks and playgrounds that encourage outdoor play and community bonding.
- Green SpacesWith several well-maintained parks and open areas, residents can enjoy picnics, sports, and nature walks in the heart of the neighborhood.
The neighborhoods in zip code 94040 offer a vibrant blend of community spirit and suburban charm, with a median rent of approximately $3,200. Residents enjoy access to local gems such as the lively downtown area featuring coffee shops like Peet's Coffee and a variety of dining options, including family-friendly restaurants and diverse culinary experiences. With ample parks like Cuesta Park and convenient grocery stores like Safeway, this area is perfect for outdoor activities and leisurely strolls, making it great for families and pet owners alike. The mild climate promotes year-round enjoyment of the area's green spaces and recreational opportunities.
Powered by Zillow data and AI technology.
Nearby apartments for rent
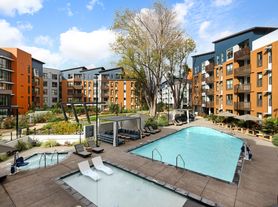
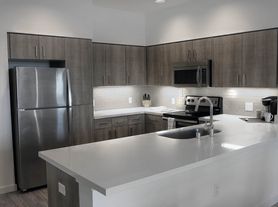




Listing order may reflect relevance, quality, and paid promotion.
Similar apartments for rent
Frequently asked questions
Landsby is located at 100 Aspen Way in Mountain View, CA. The surrounding area includes approximately 19 restaurants and cafes within 1 mile, such as Pacific Catch, Dittmer's Gourmet Meats & Wurst-Haus, and Boba Bliss.
The nearest public transit stop is San Antonio Caltrain Station, approximately 0.2 miles away.
Landsby is located within 0.7 miles of Cubberley Soccer Fields, 0.7 miles of Mountain View Community Center, and 0.7 miles of Rengstorff Pool.
Landsby is located near 3 grocery stores, including 0.3 miles from Trader Joe's, 0.3 miles from Safeway, and 0.4 miles from Dittmer's Gourmet Meats & Wurst-Haus. Additional shopping options, including Friends of the Palo Alto City Library Book Sale, are approximately 0.8 miles away.
The total price for an apartment unit in Landsby ranges from $4,117 to $6,940. The total price will vary by floor plan, unit size, and unit amenities.
The closest hospitals and medical facilities to Landsby include Adobe Animal Hospital (0.4 miles away), MedVet Mountain View (0.4 miles away), and Los Altos Dental Group (0.5 miles away).
Landsby is near approximately 19 restaurants within 1 mile, including Pacific Catch (0.2 miles away), Dittmer's Gourmet Meats & Wurst-Haus (0.4 miles away), and Boba Bliss (0.4 miles away).
The schools assigned to Landsby include Covington Elementary School, Ardis G. Egan Junior High School, and Los Altos High School.
