With a natural wooded setting, Hilltop by Princeton Apartments has the feeling of country living with the convenience of city life. Located in Nashua, New Hampshire, Hilltop by Princeton is just minutes from Route 3 with easy access to tax free shopping, restaurants, recreation, schools and the Nashua City Bus line. Choose a spacious one or two bedroom apartment home with a private patio or balcony. All apartments include heat, hot water, cooking gas, dishwasher, individual storage, central air conditioner, and cable TV access. Come make your new home at Hilltop by Princeton and enjoy our neighborhood community. Give us a call or tour our community today.
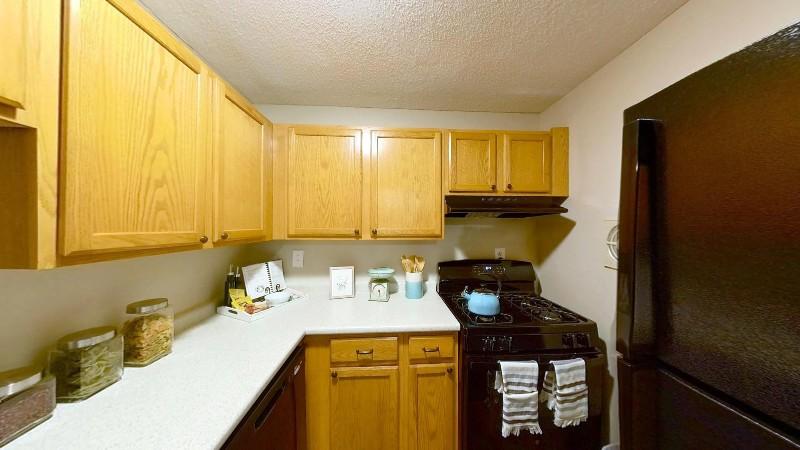
Explore 3D tour
Status: Special offer
Hilltop by Princeton
1 Hampshire Dr, Nashua, NH 03063
Expires October 30, 2026
Apartment building
1-3 beds
Pet-friendly
Available units
Price may not include required fees and charges.
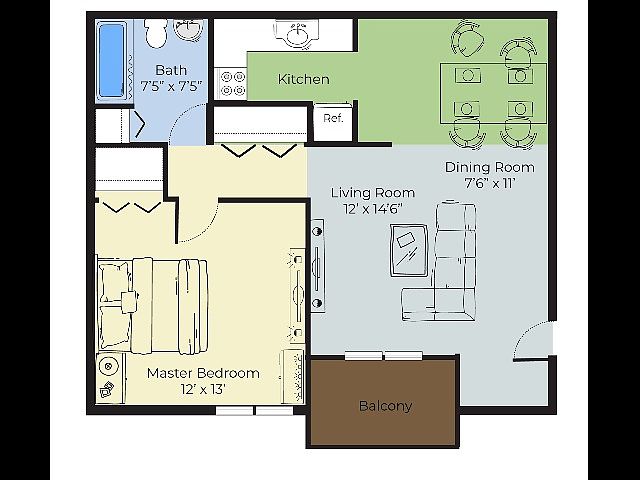 Unit Hampshire Drive-24H 1 bd, 1 ba | 640 | Nov 14 | $1,975 |
Unit Hampshire Drive-10H 1 bd, 1 ba | 640 | Jan 2 | $1,980 |
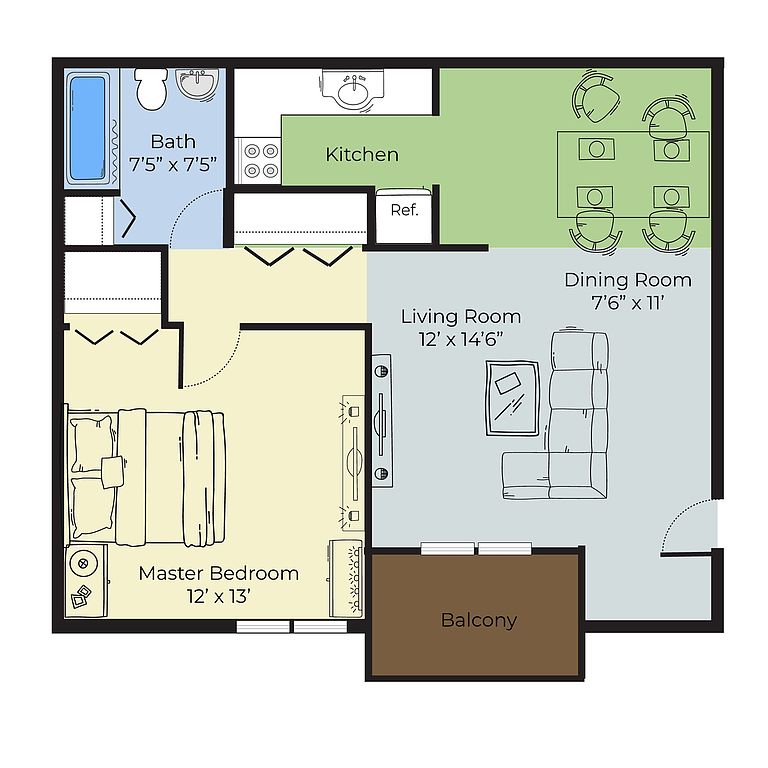 Unit Hampshire Drive-26C 1 bd, 1 ba | 640 | Nov 20 | $1,985 |
Unit Hampshire Drive-22B 1 bd, 1 ba | 640 | Dec 28 | $1,985 |
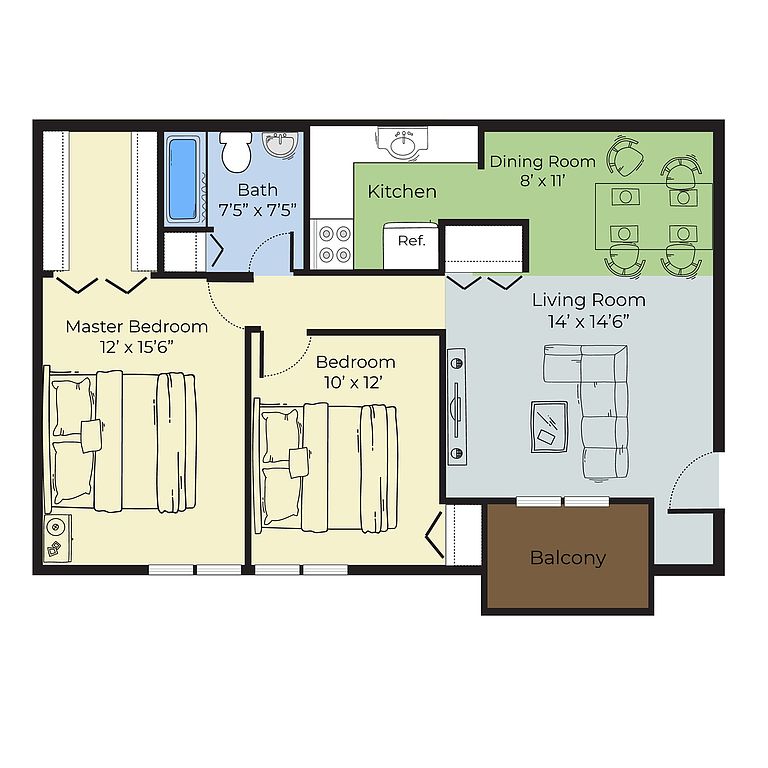 Unit Hampshire Drive-47K 2 bd, 1 ba | 880 | Now | $2,160 |
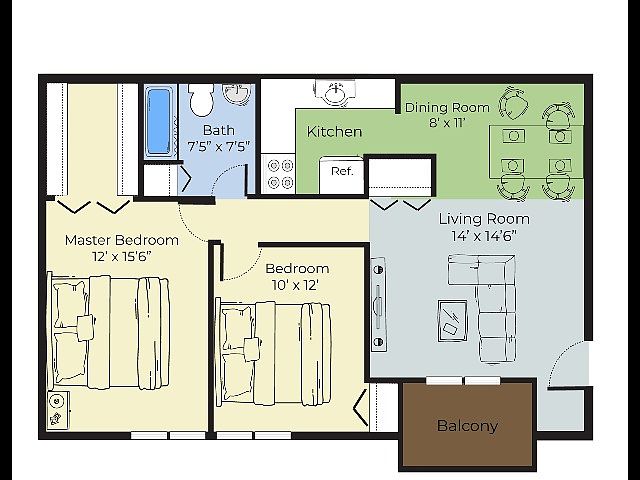 Unit Hartford Lane-20H 2 bd, 1 ba | 880 | Dec 18 | $2,195 |
Unit Hampshire Drive-45H 2 bd, 1 ba | 880 | Now | $2,198 |
Unit Hampshire Drive-51F 2 bd, 1 ba | 880 | Now | $2,198 |
Unit Hampshire Drive-21A 2 bd, 1 ba | 880 | Nov 20 | $2,198 |
Unit Hampshire Drive-16G 2 bd, 1 ba | 880 | Nov 27 | $2,198 |
Unit Hampshire Drive-47A 2 bd, 1 ba | 880 | Dec 11 | $2,198 |
Unit Hartford Lane-18H 2 bd, 1 ba | 880 | Now | $2,200 |
Unit Hampshire Drive-49A 2 bd, 1 ba | 880 | Oct 29 | $2,200 |
Unit Hartford Lane-20J 2 bd, 1 ba | 880 | Nov 6 | $2,200 |
Unit Hampshire Drive-16B 2 bd, 1 ba | 880 | Nov 20 | $2,200 |
What's special
Private balcony
3D tours
- Interactive floorplan 1
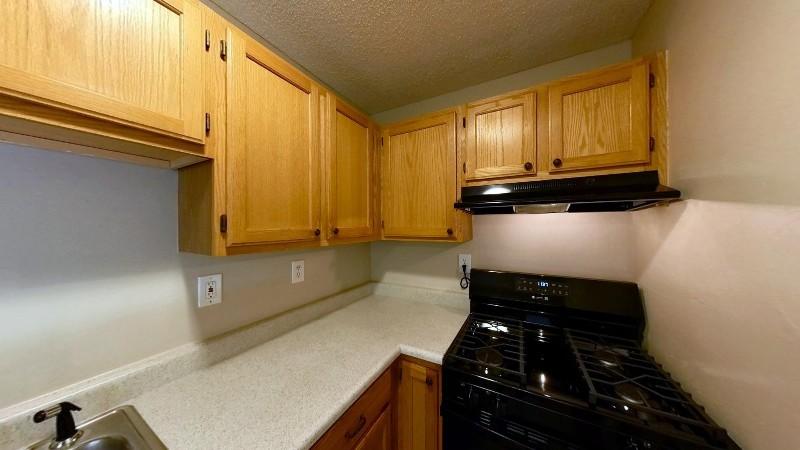 Interactive floorplan 2
 Interactive floorplan 3
Office hours
| Day | Open hours |
|---|---|
| Mon - Fri: | 9 am - 5 pm |
| Sat: | 10 am - 4 pm |
| Sun: | Closed |
Facts, features & policies
Building Amenities
Community Rooms
- Fitness Center: Free Gym Membership
Other
- Hot Tub: Off-Site Included W/ Fitness Facility
- Swimming Pool: Off-Site Included W/ Fitness Facility
Outdoor common areas
- Balcony: Balconies And Patios (select Homes)
- Barbecue: Community Grilling Area
- Picnic Area
- Playground
Security
- Controlled Access: Intercom System
Services & facilities
- On-Site Maintenance: Maintenance On-Site
- Pet Park: Dog Park/Play Area/Dog Run
- Storage Space
Unit Features
Appliances
- Dishwasher
- Refrigerator
- Washer/Dryer Hookups: Available In Townhomes
Cooling
- Air Conditioning: A/C
Flooring
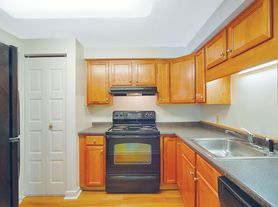
- Hardwood: Kitchen And Dining Room
Internet/Satellite
- Cable TV Ready
Other
- Dining Room
- Gas Range
- Individual Climate Control: Individually Controlled Thermostats
- Large Closets: Available In Two-Bedroom Layouts

- Stainless Steel Appliances (select Homes)
- Standing Shower
- Townhouse Living
- Tub/Shower
- Window Coverings: Window Coverings/Treatments
Policies
Lease terms
- 12 months
Utilities included in rent
- Air Conditioning
- Cable
- Gas
- Heating
- Hot Water
Pet essentials
Pet amenities
Pet Park: Dog Park/Play Area/Dog Run
Special Features
- Accepts Electronic Payments
- Closet: Linen Closet
- Community Laundry Facilities
- Easy Highway Access
- Face Time Tours Available
- Great Location
- Health Club Discount: Sommerset Swim And Fitness
- Off-Street Parking
- On-Site Management: Management On-Site
- Pets Allowed: Dogs And Cats
- Scheduled Resident Activities
- Smoke-Free Building
Neighborhood: 03063
Areas of interest
Use our interactive map to explore the neighborhood and see how it matches your interests.
Travel times
Getting around
Walk Score®
/ 100
Somewhat WalkableNearby schools in Nashua
Charlotte Ave Elementary School
Grades K-5 • 1 miles6/10
GreatSchools® Rating
Test Score Rating
6/10Student Progress Rating
5/10Pennichuck Middle School
Grades 6-8 • 1.1 miles6/10
GreatSchools® Rating
Test Score Rating
4/10Student Progress Rating
7/10Nashua High School North
Grades 9-12 • 2.1 miles6/10
GreatSchools® Rating
College Readiness Rating
6/10Living in Nashua
Broad Acres and Lincoln Park occupy part of Nashua’s inland setting in southern New Hampshire, with four-season weather and a mix of residential streets, local shops and green spaces. The Merrimack River and Mine Falls Park offer nearby scenery and outdoor routes, including places to walk and enjoy the outdoors. Neighborhood errands can include shopping along major roads, while dining and coffee options range from casual restaurants to cafés. Nashua’s downtown adds historic architecture, arts and nightlife within reach. Local streets connect to larger routes for driving around the city and beyond, and regional bus service provides another way to get around. For ZIP code 03063, the median rent is $2,400 per month, with a typical range of $1,200 to $3,550, based on 21 active listings.
Powered by Zillow data and AI technology.
Cost calculator
Nearby apartments for rent

Listing order may reflect relevance, quality, and paid promotion.
Similar apartments for rent
Frequently asked questions
What is the walk score of Hilltop by Princeton?
Hilltop by Princeton has a walk score of 56, it's somewhat walkable.
What schools are assigned to Hilltop by Princeton?
The schools assigned to Hilltop by Princeton include Charlotte Ave Elementary School, Pennichuck Middle School, and Nashua High School North.
Does Hilltop by Princeton have in-unit laundry?
Hilltop by Princeton has washer/dryer hookups available.
What neighborhood is Hilltop by Princeton in?
Hilltop by Princeton is in the 03063 neighborhood in Nashua, NH.
What are Hilltop by Princeton's policies on pets?
A maximum of 2 cats are allowed per unit. This building has monthly fee of $40 for cats. A maximum of 1 dog is allowed per unit. This building has monthly fee of $50 for dogs.
Does Hilltop by Princeton have virtual tours available?
Yes, 3D and virtual tours are available for Hilltop by Princeton.
