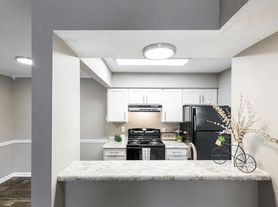
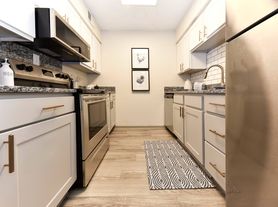
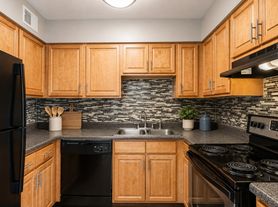
From the moment you arrive, you'll appreciate the stylish blend of garden-style apartments and townhome living. Choose from studio, one-bedroom, and select two-bedroom garden-style apartment homes, or opt for a spacious two-bedroom townhome. Each home is thoughtfully designed with central air conditioning, crisp white cabinetry, designer countertops, and an all-electric kitchen, all complemented by deep brown hardwood-style flooring. Select homes offer gated personal balconies or patios with beautiful views, while features like ceiling fans, hanging lights, and expansive multi-level walk-in closets bring added comfort and convenience.
Pricing and Availability subject to change. Some or all apartments listed might be secured with holding fees and applications. Please contact the apartment community to make sure we have the current floor plan available.
Ashton at Harding
4700 Humber Dr, Nashville, TN 37211
Verified
Apartment building
1-2 beds
Pet-friendly
Air conditioning (central)
Available units
Price may not include required fees and charges.
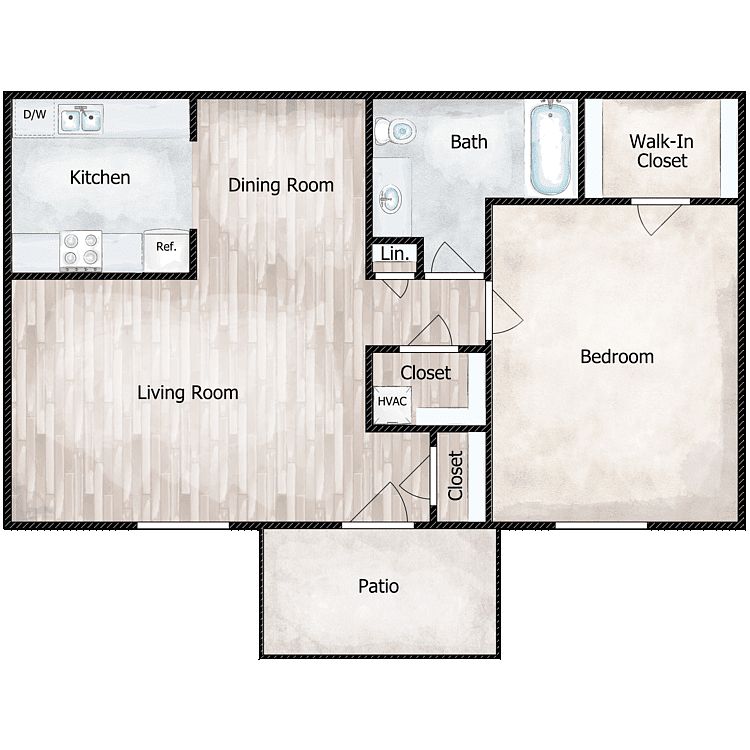 Unit F02 1 bd, 1 ba | 795 | Dec 2 | $1,172 |
Unit E16 1 bd, 1 ba | 795 | Now | $1,183 |
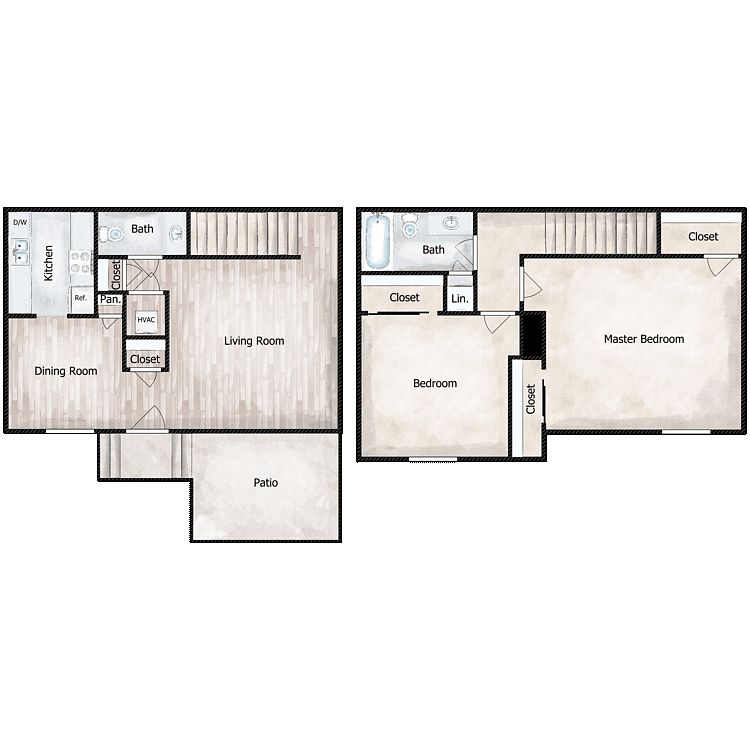 Unit B10 2 bd, 1.5 ba | 1,250 | Dec 14 | $1,470 |
Unit C01 2 bd, 1.5 ba | 1,250 | Dec 14 | $1,470 |
What's special
Central air conditioningExpansive multi-level walk-in closetsAll-electric kitchenDeep brown hardwood-style flooringHanging lightsCrisp white cabinetryCeiling fans
Office hours
| Day | Open hours |
|---|---|
| Mon - Fri: | 9 am - 5 pm |
| Sat - Sun: | Closed |
Facts, features & policies
Building Amenities
Other
- Swimming Pool: Shimmering Swimming Pool
Outdoor common areas
- Balcony Or Patio * In Select Apartment Homes
- Picnic Area With Barbecue
Services & facilities
- On-Site Management: Spanish-Speaking Leasing Staff
View description
- Views Available * In Select Apartment Homes
Unit Features
Appliances
- Dishwasher
- Microwave Oven
- Refrigerator
- Stove
Cooling
- Ceiling Fan
- Central Air Conditioning
Flooring
- Carpet
- Hardwood Floors
Internet/Satellite
- Cable TV Ready
- High-Speed Internet Ready: High-Speed Internet Access
Policies
Lease terms
- Less than 1 year
Pet essentials
Restrictions
As avid animal lovers, we proudly welcome all sizes, shapes, and breeds.
2 pet maximum per apartment home.
*Lessor reserves the right to reject certain breeds or pets determined to be aggressive regardless of breed.
Pet Screening Made Simple
To help keep our community safe, happy, and pet-friendly, all current and future residents are required to complete a profile through PetScreening.com-even if there are no pets in the household.
Special Features
- All-Electric Kitchen
- Beautiful Landscaping
- Easy Access To I-24 And I-65
- Easy Access To Shopping
- Large Closets: Spacious Closets
- Near Transportation: Access To Public Transportation
- On-Call Maintenance
- Pantry * In Select Apartment Homes
- Public Parks Nearby
- Walk-In Closets * In Select Apartment Homes
- Window Coverings: Vertical Blinds * In Select Apartment Homes
Neighborhood: 37211
Areas of interest
Use our interactive map to explore the neighborhood and see how it matches your interests.
Travel times
Nearby places
Grocery & Shopping
Five grocery and shopping spots within a 2 min drive, including Shell 0.6 mi away.
Shell
0.6 mi
17 min
2 min
Walmart Supercenter
0.6 mi
18 min
2 min
Walmart Grocery Pickup and Delivery
0.7 mi
18 min
2 min
Walmart Pharmacy
0.7 mi
18 min
2 min
Walgreens
0.7 mi
17 min
2 min
Restaurants & Cafes
Five restaurants and cafes within a 3 min drive, including Zan-K.O. Healthy Juice Distributor 0.3 mi away.
Zan-K.O. Healthy Juice Distributor
0.3 mi
11 min
2 min
Taqueria San Luis
0.5 mi
15 min
2 min
IHOP
0.7 mi
16 min
1 min
Olympic Flame Family Dining
0.7 mi
17 min
2 min
The Well Coffeehouse
0.7 mi
20 min
3 min
Fitness & Recreation
Five fitness/gyms within a 4 min drive, including Brookridge Apartments Fitness Center 0.4 mi away.
Brookridge Apartments Fitness Center
0.4 mi
13 min
3 min
Wentworth Caldwell Sr. Park
0.8 mi
19 min
2 min
The Ballroom of Nashville
0.8 mi
20 min
3 min
Providence Park
0.9 mi
25 min
4 min
Baila Studio
0.9 mi
21 min
2 min
Hospitals & Medical
Five medical facilities within a 3 min drive, including Nashville Gastrointestinal Specialists 0.2 mi away.
Nashville Gastrointestinal Specialists
0.2 mi
7 min
1 min
Centennial Pediatrics
0.2 mi
7 min
1 min
Southern Hills East
0.3 mi
9 min
2 min
Premier Orthopedic & Sports Medicine
0.4 mi
12 min
2 min
TriStar Southern Hills Medical Center
0.5 mi
18 min
3 min
Getting around
Walk Score®
/ 100
Car-DependentBike Score®
/ 100
Somewhat BikeableNearby schools in Nashville
Haywood Elementary School
Grades PK-5 • 0.6 miles4/10
GreatSchools® Rating
Test Score Rating
1/10Student Progress Rating
7/10McMurray Middle School
Grades 5-8 • 1.8 miles4/10
GreatSchools® Rating
Test Score Rating
2/10Student Progress Rating
6/10John Overton High School
Grades 9-12 • 3.1 miles4/10
GreatSchools® Rating
Test Score Rating
4/10College Readiness Rating
2/10Student Progress Rating
6/10Living in Nashville
South Nashville’s 37211 spans Glencliff, McMurray–Huntingdon, Crieve Hall, Woodbine and Mountainview Homeowners, with residential streets, commercial corridors and a gently rolling inland landscape. The area has Nashville’s humid subtropical climate: hot, humid summers and generally mild winters. Radnor Lake State Park, just beyond its eastern edge, offers wooded trails and wildlife viewing; neighborhood parks and green spaces provide places to walk and play. Dining and coffee options line routes such as Nolensville Pike, alongside everyday shopping and services. The area’s history and character are reflected in its established homes and long-standing neighborhood corridors, while central Nashville’s music and arts venues are a drive away. Residents typically get around by car, with bus service on major routes. For ZIP code 37211, the median rent is $1,900 per month, with a typical range of $799 to $12,000.
Powered by Zillow data and AI technology.
Cost calculator
Nearby apartments for rent


Listing order may reflect relevance, quality, and paid promotion.
Similar apartments for rent



Frequently asked questions
Where is Ashton at Harding located, and what is the neighborhood like?
Ashton at Harding is located at 4700 Humber Dr, Nashville, TN. The surrounding area includes multiple restaurants and cafes within 2 miles, such as Zan-K.O. Healthy Juice Distributor, Taqueria San Luis, and IHOP.
What is the average rent in Nashville, TN?
Based on the latest Zillow data, the median rent across all unit types in ZIP code 37211 in Nashville is currently $1,900 per month. Prices vary by neighborhood, floor plan, and building amenities.
What schools are assigned to Ashton at Harding?
The schools assigned to Ashton at Harding include Haywood Elementary School, McMurray Middle School, and John Overton High School.
What are the grocery stores and everyday shopping options near Ashton at Harding?
Ashton at Harding is located near 9 grocery stores, including Walmart Supercenter (0.6 miles) and Walmart Grocery Pickup and Delivery (0.7 miles). Additional shopping options, including Walmart Pharmacy, are approximately 0.7 miles away.
What is the minimum and maximum rent for Ashton at Harding?
The total price for an apartment unit in Ashton at Harding ranges from $1,172 to $1,470. The total price will vary by floor plan, unit size, and unit amenities.
