Welcome to Emblem Park, your destination for elevated urban living in Nashville's burgeoning Wedgewood-Houston neighborhood. Emblem Park offers studio, one-bedroom, two-bedroom, and three-bedroom residences, best-in-class amenities, and prime access to the city's most innovative and exciting neighborhood.
Floor plans are artists rendering. All dimensions are approximate. Actual product and specifications may vary in dimension or detail. Not all features are available in every rental home. Please see a representative for details.
Special offer
Apartment building
Studio-3 beds
Pet-friendly
In-unit washer
Available units
This listing now includes required monthly fees in the total monthly price. Price shown reflects the lease term provided for each unit.
Unit , sortable column | Sqft, sortable column | Available, sortable column | Total monthly price, sorted ascending | |
|---|---|---|---|---|
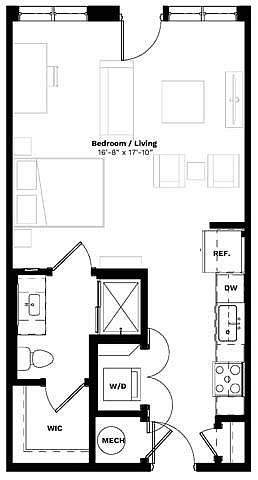 Unit 0247 Studio, 1 ba | 583 | Oct 13 | $1,573 | |
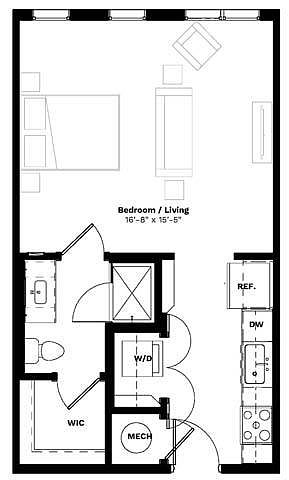 Unit 0257 Studio, 1 ba | 533 | Now | $1,578 | |
Unit 0364 Studio, 1 ba | 533 | Now | $1,593 | |
Unit 0445 Studio, 1 ba | 583 | Oct 26 | $1,613 | |
Unit 0439 Studio, 1 ba | 583 | Dec 9 | $1,613 | |
Unit 0459 Studio, 1 ba | 533 | Nov 1 | $1,618 | |
Unit 0557 Studio, 1 ba | 533 | Now | $1,683 | |
Unit 0561 Studio, 1 ba | 533 | Now | $1,683 | |
Unit 0422 Studio, 1 ba | 583 | Now | $1,758 | |
 Unit 0260 Studio, 1 ba | 583 | Oct 10 | $1,758 | |
Unit 0360 Studio, 1 ba | 583 | Oct 23 | $1,773 | |
 Unit 0209 Studio, 1 ba | 611 | Oct 7 | $1,848 | |
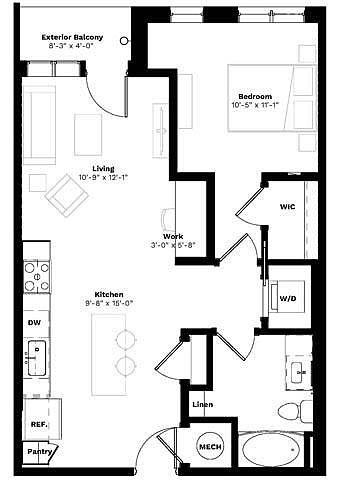 Unit 0382 1 bd, 1 ba | 765 | Dec 8 | $1,943 | |
Unit 0315 1 bd, 1 ba | 765 | Nov 17 | $1,978 | |
Unit 0409 Studio, 1 ba | 611 | Nov 6 | $2,013 | |
What's special
Business center
Work from home mode: activated
This building features access to a business center. Less than 16% of buildings in Nashville have this amenity.
3D tour
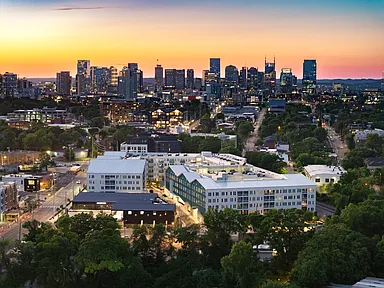 Emblem Park
Property map
Tap on any highlighted unit to view details on availability and pricing
Use ctrl + scroll to zoom the map
Facts, features & policies
Building Amenities
Community Rooms
- Business Center
- Club House
- Fitness Center
- Lounge: TV Lounge
Other
- Swimming Pool
Outdoor common areas
- Barbecue: BBQ/Picnic Area
Services & facilities
- On-Site Maintenance
View description
- View Courtyard
- View Town
Unit Features
Appliances
- Washer: App W/D
Cooling
- Air Conditioning: Svc Air Conditioning
- Refrigeration Cooling: App Refrigerator
Flooring
- Hardwood: Flooring Hardwood
Internet/Satellite
- Cable TV Ready: Svc Cable
Other
- Patio Balcony: Balcony
Policies
Parking
- None
Pet essentials
- DogsAllowedMonthly dog rent$25One-time dog fee$350
- CatsAllowedMonthly cat rent$25One-time cat fee$350
Additional details
Dogs: | Restrictions: Rottweiler, doberman pinscher, pit bull terrier, staffordshire terrier, chow, presa canarias, akita, alaskan malamute, wolf hyrbid or any mix thereof.
Cats: | Restrictions: None
Special Features
- App Dishwasher
- Appliances Stainless
- Ceiling Raised
- Closet: Closet Walk-In
- Flooring Upgrade
- Granite Counters
- Location Corner Unit
- Onsite Retail
- Top Level
- Walk-In Level
Neighborhood: 37210
Areas of interest
Use our interactive map to explore the neighborhood and see how it matches your interests.
Travel times
Getting around
Walk Score®
/ 100
Very WalkableBike Score®
/ 100
Somewhat BikeableNearby schools in Nashville
John B Whitsitt Elementary School
Grades PK-5 • 2.3 miles7/10
GreatSchools® Rating
Test Score Rating
6/10Student Progress Rating
7/10Cameron College Prep
Grades 5-8 • 0.7 miles5/10
GreatSchools® Rating
Test Score Rating
2/10Student Progress Rating
8/10Glencliff Comp High School
Grades 9-12 • 3.3 miles3/10
GreatSchools® Rating
Test Score Rating
1/10College Readiness Rating
1/10Student Progress Rating
6/10Living in Nashville
- Community VibeThe neighborhood fosters a welcoming atmosphere with community events and local gatherings.
- Dining SceneA diverse range of restaurants and cafes creates a vibrant dining experience for all tastes.
- Nightlife HubThe area boasts a lively nightlife with music venues and bars showcasing Nashville's iconic entertainment scene.
- Outdoor ActivitiesWith nearby parks and lakes, residents can enjoy a variety of outdoor activities year-round.
The 37210 zip code offers a vibrant mix of urban living and community charm, with a median rent around $1,800, typically ranging from $1,200 to $2,400. Residents enjoy easy access to local parks like Percy Priest Lake, where outdoor activities and scenic views abound. The culinary scene is diverse, featuring a variety of eateries, from southern comfort food to trendy cafes, while shopping centers and grocery stores cater to daily needs. The area's nightlife is lively, with bars and music venues reflecting the rich cultural heritage of Nashville, making it an exciting place to call home.
Powered by Zillow data and AI technology.
Nearby apartments for rent

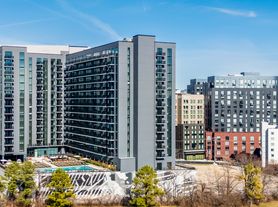

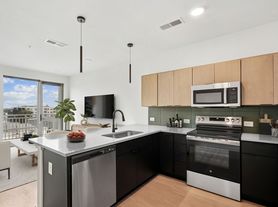
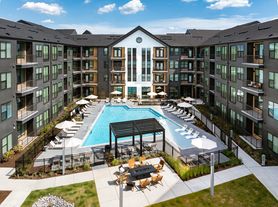

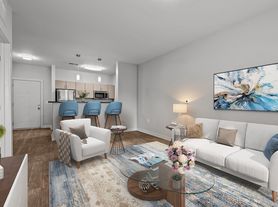
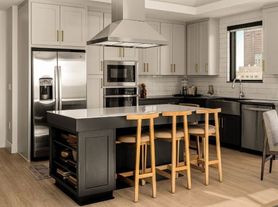
Listing order may reflect relevance, quality, and paid promotion.
Similar apartments for rent


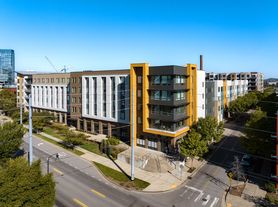


Frequently asked questions
What is the walk score of Emblem Park?
Emblem Park has a walk score of 74, it's very walkable.
What schools are assigned to Emblem Park?
The schools assigned to Emblem Park include John B Whitsitt Elementary School, Cameron College Prep, and Glencliff Comp High School.
What neighborhood is Emblem Park in?
Emblem Park is in the 37210 neighborhood in Nashville, TN.
What are Emblem Park's policies on pets?
This building has a pet fee ranging from $350 to $350 for cats. This building has a one time fee of $350 and monthly fee of $25 for cats. This building has a pet fee ranging from $350 to $350 for dogs. This building has a one time fee of $350 and monthly fee of $25 for dogs.
Does Emblem Park have virtual tours available?
Yes, 3D and virtual tours are available for Emblem Park.
There are 14+ floor plans availableWith 109% more variety than properties in the area, you're sure to find a place that fits your lifestyle.