Welcome to The Percy, a modern apartment community
nestled in the Donelson neighborhood of East Nashville. The Percy offers a peaceful, connected lifestyle just minutes
from downtown, the airport, and scenic outdoor destinations like Percy
Priest Lake. With stylish one- and two-bedroom apartments, upscale
finishes, and resort-style amenities, The Percy makes it easy to feel at home
in one of Nashville's most desirable areas.
Status: Special offer
The Percy
600 Stewarts Ferry Pike, Nashville, TN 37214
Verified
Restrictions * Applied to the 2nd Full month and 4th month. Other Restrictions may apply**
Apartment building
1-2 beds
Pet-friendly
Covered parking
In-unit laundry (W/D)
Available units
Price may not include required fees and charges. Price shown reflects the lease term provided for each unit.
 Unit 2110 1 bd, 1 ba | 733 | Now | $1,450 |
 Unit 2215 1 bd, 1 ba | 640 | Now | $1,450 |
Unit 4126 1 bd, 1 ba | 640 | Now | $1,450 |
Unit 2209 1 bd, 1 ba | 640 | Dec 29 | $1,499 |
Unit 1114 1 bd, 1 ba | 733 | Now | $1,500 |
Unit 4104 1 bd, 1 ba | 640 | Now | $1,524 |
Unit 2115 1 bd, 1 ba | 640 | Nov 5 | $1,524 |
Unit 3108 1 bd, 1 ba | 640 | Jan 5 | $1,524 |
Unit 4110 1 bd, 1 ba | 733 | Nov 1 | $1,525 |
Unit 1310 1 bd, 1 ba | 733 | Now | $1,535 |
 Unit 1215 1 bd, 1 ba | 734 | Dec 13 | $1,575 |
Unit 4324 1 bd, 1 ba | 733 | Jan 8 | $1,575 |
Unit 1009 1 bd, 1 ba | 734 | Nov 7 | $1,600 |
Unit 4124 1 bd, 1 ba | 733 | Dec 11 | $1,600 |
Unit 1115 1 bd, 1 ba | 734 | Jan 7 | $1,600 |
What's special
Office hours
| Day | Open hours |
|---|---|
| Mon - Fri: | 9 am - 6 pm |
| Sat: | 10 am - 5 pm |
| Sun: | 1 pm - 5 pm |
Facts, features & policies
Building Amenities
Community Rooms
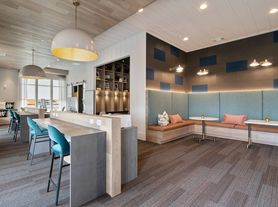
- Co-Working Lounge
Other
- In Unit: In-Home Washer/Dryer
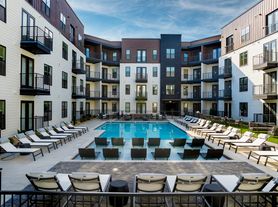
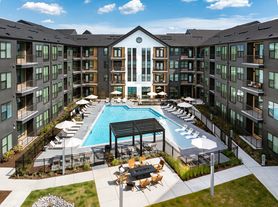
- Swimming Pool: Pool Oasis With Tanning Shelf
Outdoor common areas
- Balcony: Private Balconies*
Security
- Gated Entry: Controlled Access Community
Services & facilities
- Elevator: Elevator Access
- On-Site Maintenance
- On-Site Management
- Pet Park: Bark Park
- Valet Trash: Valet Trash Service
Unit Features
Appliances
- Dryer
- Washer
Cooling
- Ceiling Fan
Flooring
- Designer Wood Plank Flooring
Policies
Parking
- Covered Parking
- Other
Lease terms
- 12, 13, 14, 15, 16, 17, 18, 19, 20, 21, 22, 23, 24
Pet essentials
Additional details
| Restrictions: None
Pet amenities
Pet Park: Bark Park
Special Features
- 24-Hour Fitness Studio
- Custom Blinds
- Custom Cabinetry With Soft-Close Feature
- Custom Shower Surrounds
- Custom Tile Accents
- Granite Countertops
- Hello Package Parcel Center
- LED Lighting
- Outdoor Culinary Studio
- Pest Control
- Smart Thermostats
- Stainless Steel And Energy-Efficient Appliances
- USB Wall Chargers
Neighborhood: 37214
Areas of interest
Use our interactive map to explore the neighborhood and see how it matches your interests.
Travel times
Getting around
Nearby schools in Nashville
Hickman Elementary School
Grades PK-5 • 1.5 miles5/10
GreatSchools® Rating
Test Score Rating
4/10Student Progress Rating
6/10Donelson Middle School
Grades 6-8 • 1.5 miles3/10
GreatSchools® Rating
Test Score Rating
2/10Student Progress Rating
4/10McGavock High School
Grades 9-12 • 3.3 miles3/10
GreatSchools® Rating
Test Score Rating
2/10College Readiness Rating
1/10Student Progress Rating
5/10Living in Nashville
ZIP code 37214 covers Villages of Larchwood, Colonial Village, Cloverbottom, Doelsonwood and Rivercrest in eastern Nashville, with neighborhoods set among established residential streets and the Cumberland River corridor. The area has a humid subtropical climate, with hot summers and mild winters. Nearby outdoor destinations include Stones River Greenway and the grounds around Two Rivers Park, offering walking and biking routes and open space. Shopping, cafés and casual dining cluster along Donelson Pike and Lebanon Pike, while the Grand Ole Opry and Opry Mills bring major entertainment and retail nearby. Music City Star commuter rail serves Donelson, and buses and major roads connect the area with central Nashville and the airport. For ZIP code 37214, the median rent is $1,900 per month, with a typical range of $849 to $5,944.
Powered by Zillow data and AI technology.
Cost calculator
Nearby apartments for rent

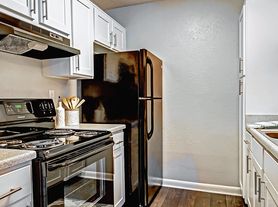

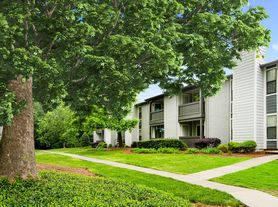
Listing order may reflect relevance, quality, and paid promotion.
Similar apartments for rent
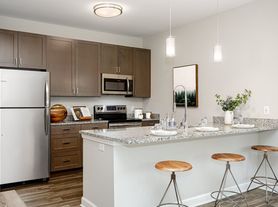
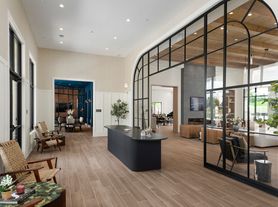




Frequently asked questions
Where is The Percy located, and what is the neighborhood like?
The Percy is located at 600 Stewarts Ferry Pike, Nashville, TN. The surrounding area includes multiple restaurants and cafes within 2 miles, such as Dear Sushi, House of Gyros, and Panini Bread Cafe.
What is the average rent in Nashville, TN?
Based on the latest Zillow data, the median rent across all unit types in ZIP code 37214 in Nashville is currently $1,900 per month. Prices vary by neighborhood, floor plan, and building amenities.
What schools are assigned to The Percy?
The schools assigned to The Percy include Hickman Elementary School, Donelson Middle School, and McGavock High School.
What are the grocery stores and everyday shopping options near The Percy?
The Percy is located near 3 grocery stores, including Food Lion (0.5 miles) and Rice Services (0.6 miles). Additional shopping options, including Dollar General, are approximately 0.2 miles away.
What is the minimum and maximum rent for The Percy?
The total price for an apartment unit in The Percy ranges from $1,450 to $2,065. The total price will vary by floor plan, unit size, and unit amenities.
