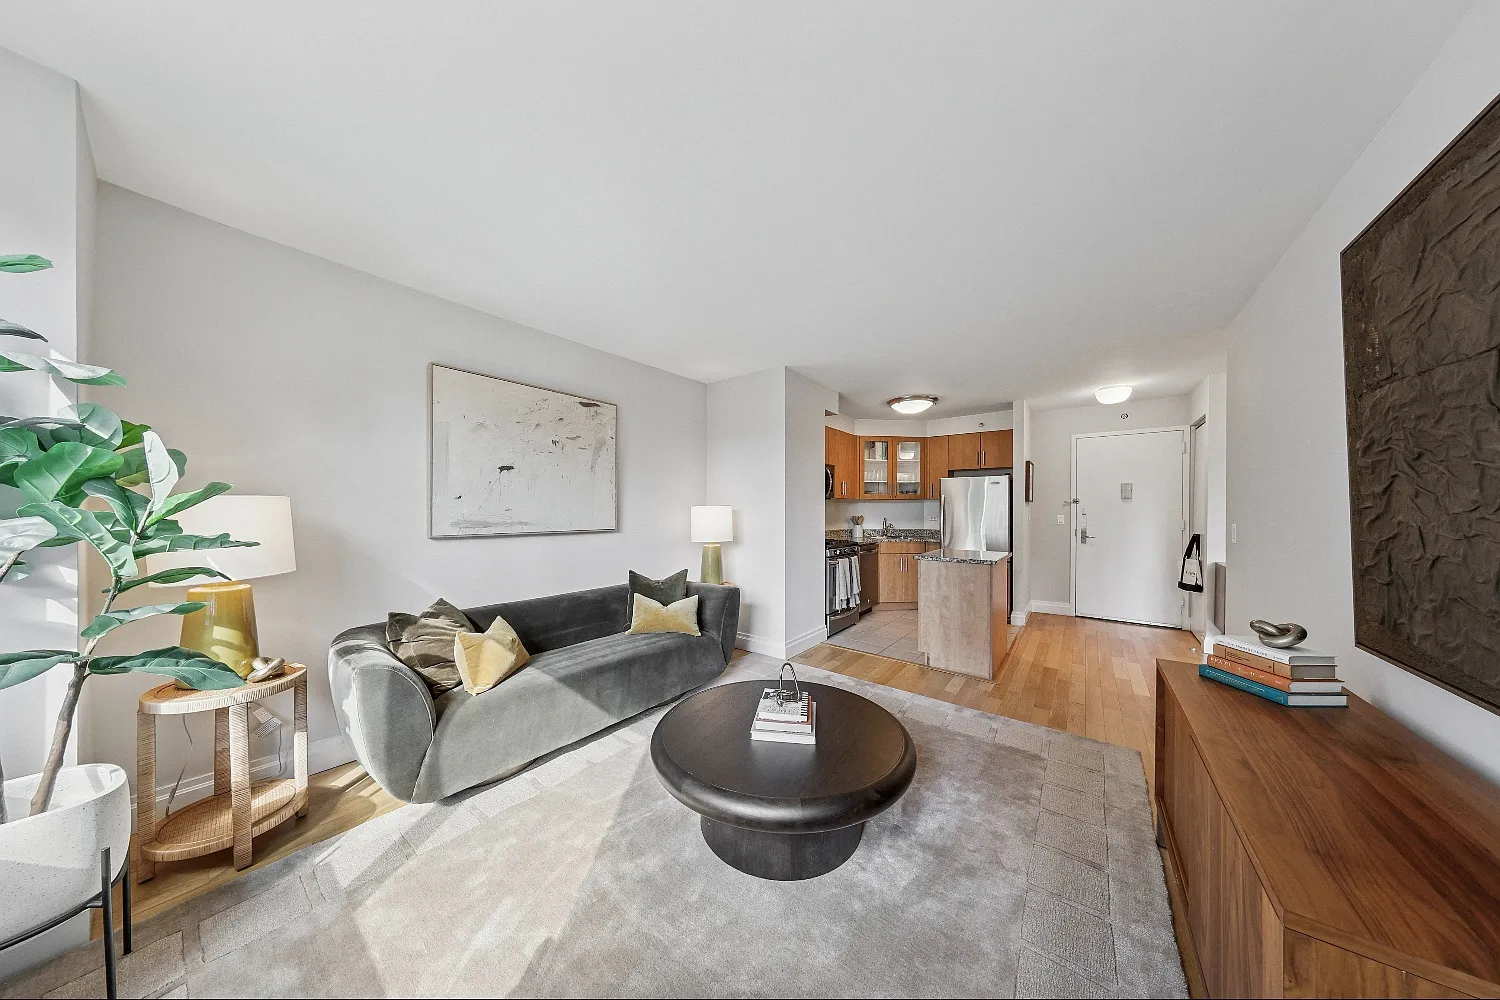
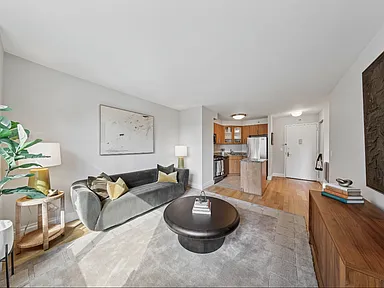
An exciting Manhattan neighborhood surrounds The Capitol at Chelsea, where eclectic shopping, dining and entertainment are all in close proximity. This beautiful full-service building provides residents with unmatched services and amenities, including concierge services, a fitness center and spectacular sundeck. Newly renovated apartments feature wood floors, stainless steel kitchen appliances and marble baths.
This information is a general overview of potential costs. For a complete list of fees, visit our property website. Prices are subject to change and may vary based on move-in date and lease term. Some apartment homes may require prequalification if required by any applicable affordability program. Standard security deposit subject to change based on screening results; total security deposit(s) will not exceed any maximum prescribed by applicable law. Resident may be responsible for maintaining insurance or covering related costs. Some fees may not apply to apartment homes receiving subsidies or subject to an affordability program. Resident is responsible for damages that exceed ordinary wear and tear. Some items may be taxed under applicable law. This form does not modify the lease, and all fees are subject to the lease. Additional fees may apply as detailed in the lease. A sample lease may be requested prior to application. Residents may be responsible for utilities and related fees, per the lease. Lease terms and available options are subject to change and may vary based on apartment home availability and any applicable program requirements. In the event of any informational conflict, the lease governs.
The Capitol
776 6th Ave, New York, NY 10001
Apartment building
Studio-2 beds
Dogs only
Covered parking
In-unit laundry (W/D)
Available units
This listing now includes required monthly fees in the total monthly price. Price shown reflects the lease term provided for each unit.
Unit , sortable column | Sqft, sortable column | Available, sortable column | Total monthly price, sorted ascending |
|---|---|---|---|
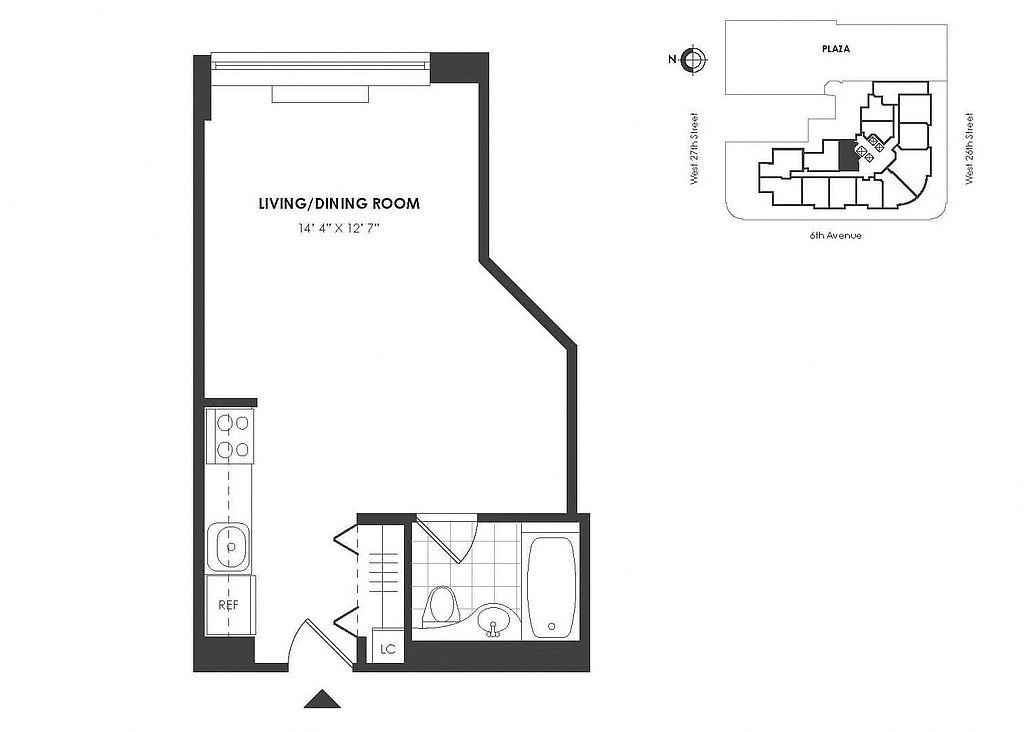 Unit 09N Studio, 1 ba | 431 | Oct 23 | $4,267 |
Unit 07N Studio, 1 ba | 431 | Oct 26 | $4,317 |
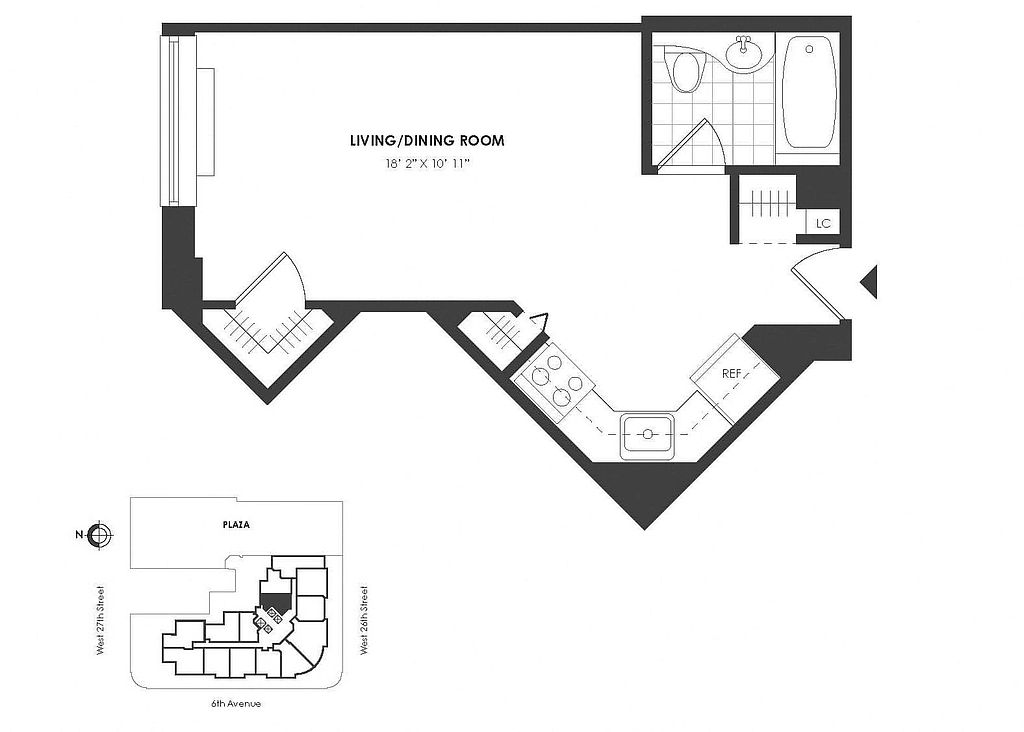 Unit 17A Studio, 1 ba | 403 | Oct 21 | $4,497 |
Unit 21N Studio, 1 ba | 431 | Now | $4,701 |
Unit 27N Studio, 1 ba | 431 | Dec 21 | $4,757 |
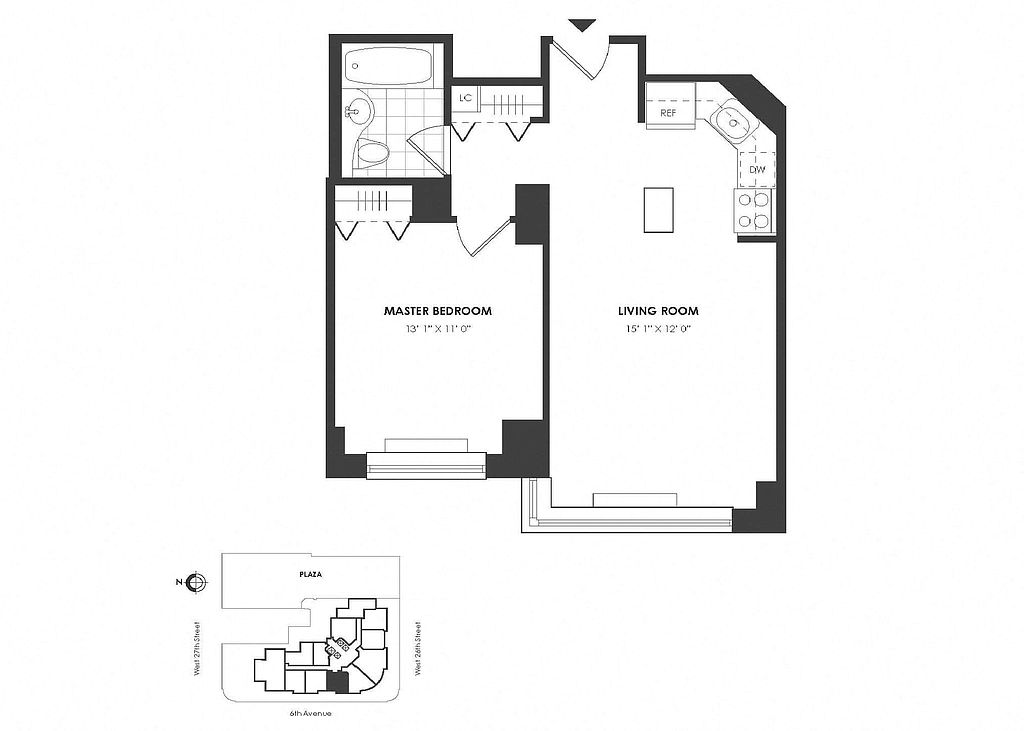 Unit 08H 1 bd, 1 ba | 586 | Nov 11 | $5,477 |
Unit 20H 1 bd, 1 ba | 586 | Sep 18 | $5,616 |
Unit 35H 1 bd, 1 ba | 586 | Oct 24 | $5,713 |
Unit 34H 1 bd, 1 ba | 586 | Now | $5,742 |
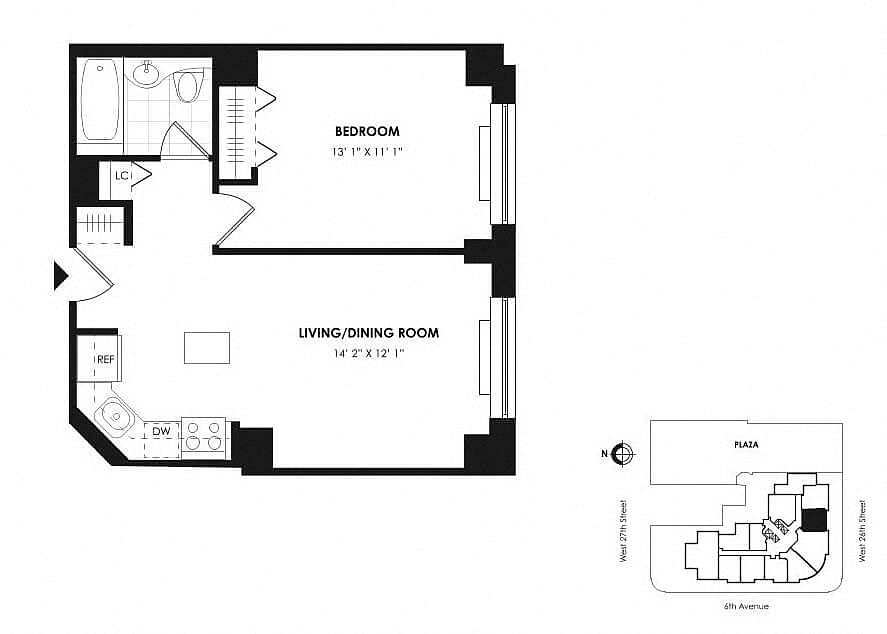 Unit 35E 1 bd, 1 ba | 573 | Now | $5,767 |
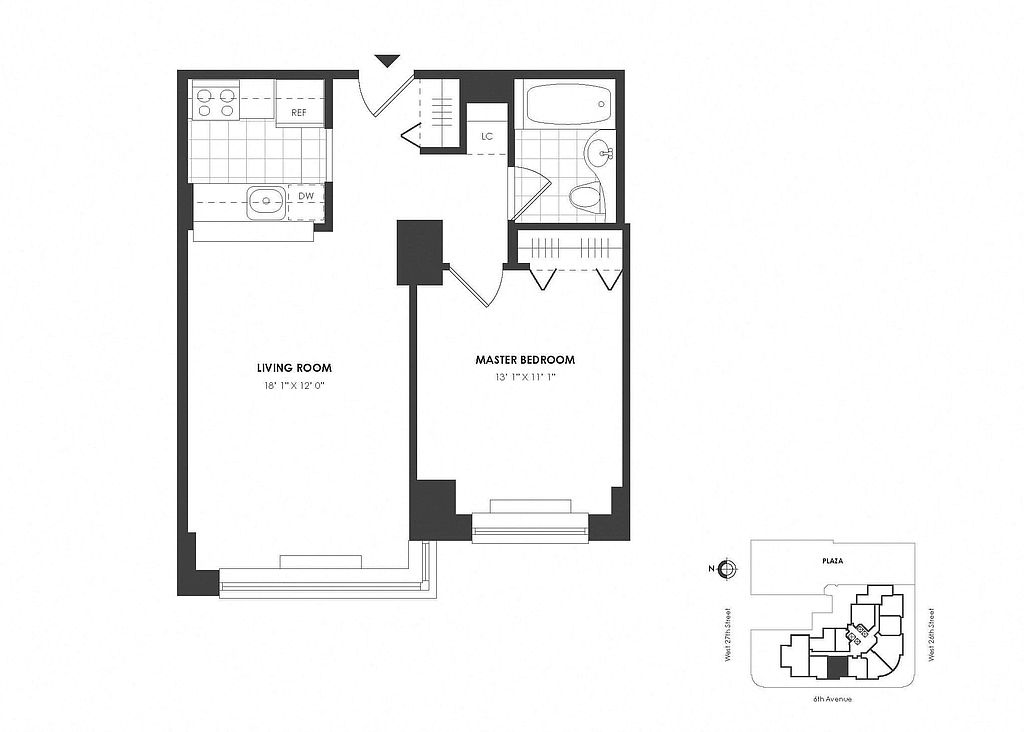 Unit 24J 1 bd, 1 ba | 616 | Oct 13 | $5,794 |
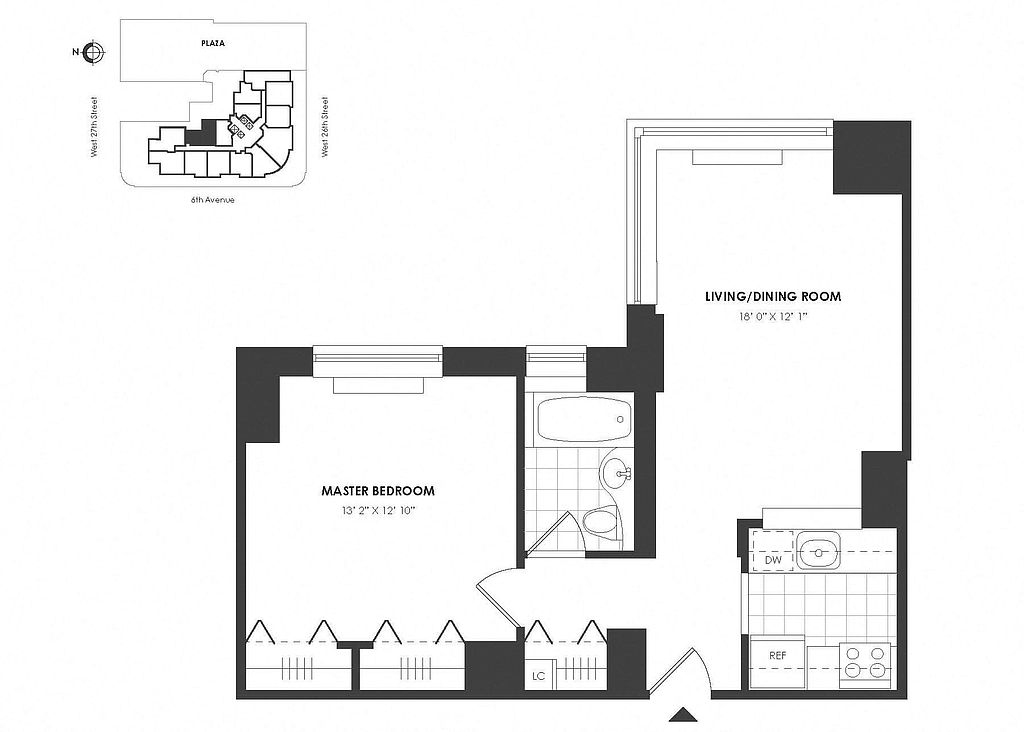 Unit 11M 1 bd, 1 ba | 668 | Nov 20 | $5,803 |
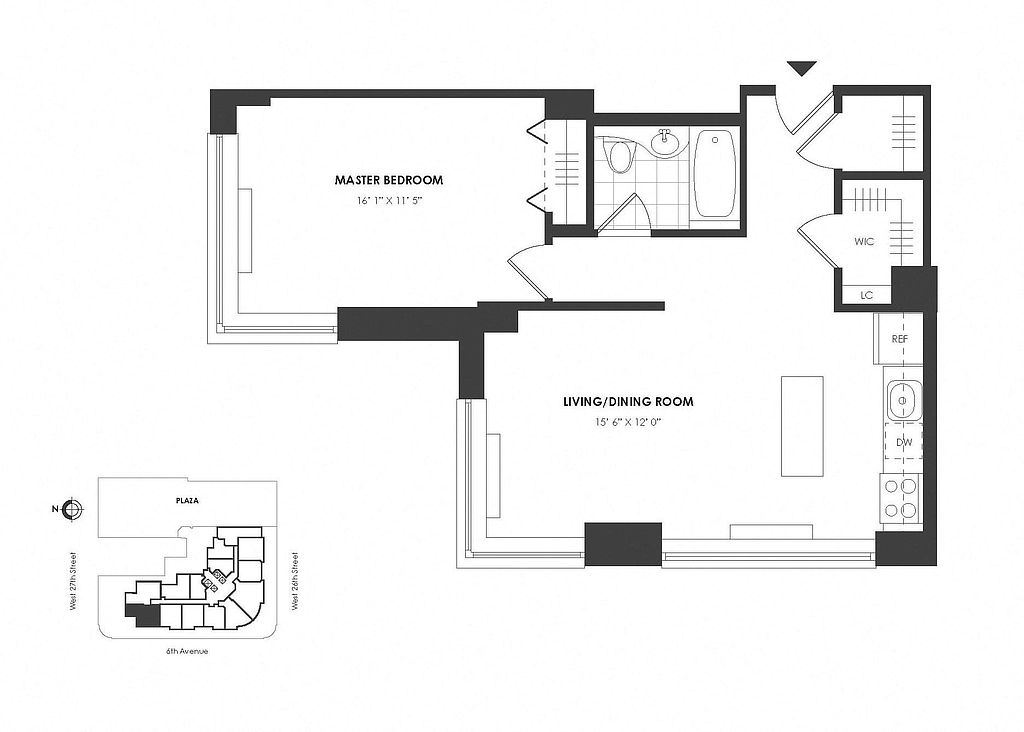 Unit 09K 1 bd, 1 ba | 735 | Oct 9 | $5,819 |
Unit 38E 1 bd, 1 ba | 600 | Nov 1 | $5,838 |
Unit 36H 1 bd, 1 ba | 586 | Now | $5,843 |
Listings by: Listing by: The Bozzuto Group
What's special
Marble bathsWood floorsSpectacular sundeckNewly renovated apartmentsStainless steel kitchen appliances
3D tour
 CAPITOL at Chelsea
Office hours
| Day | Open hours |
|---|---|
| Mon: | 9 am - 6 pm |
| Tue: | 9 am - 6 pm |
| Wed: | 11 am - 6 pm |
| Thu: | 9 am - 7 pm |
| Fri: | 8 am - 5 pm |
| Sat: | 10 am - 5 pm |
| Sun: | 12 pm - 5 pm |
Property map
Tap on any highlighted unit to view details on availability and pricing
Use ctrl + scroll to zoom the map
Facts, features & policies
Building Amenities
Community Rooms
- Conference Room
- Fitness Center
- Library
- Lounge
- Pet Washing Station
Other
- In Unit: Washer Dryer In Unit
Services & facilities
- Elevator
- On-Site Maintenance
- On-Site Management
- Package Service
- Pet Park
- Spanish Speaking Staff
- Storage Space
View description
- Amenity Deck View
- East Obstructed View
- East Unobstructed View
- North Obstructed View
- North Partial View
- North Unobstructed View
- Obstructed View
- Partial East View
- Partial South View
- South Obstructed View
- South Unobstructed View
- View
- West Obstructed View
- West Unobstructed View
Unit Features
Appliances
- Dishwasher
- Dryer
- Microwave Oven
- Range
- Refrigerator
- Washer
Cooling
- Air Conditioning
Flooring
- Hardwood
Heating
- Heat
Internet/Satellite
- Cable TV Ready
Other
- 18 Th-26 Th Floors
- 27 Th-36 Th Floors
- 37 Th-39 Th Floors
- 8 Th-16 Th Floors
- Breakfast Bar
- Brown/Grey Renovation
- Brown/White Renovation
- Dining Alcove
- Extended Bedroom
- Hard Surface Counter Tops
- High Ceilings
- Individual Climate Control
- Island Kitchen
- Large Closets
- Large Terrace
- Medium Terrace
- Original Renovated
- Seventh Floor
- Window Coverings
Policies
Parking
- Covered Parking
- Garage
Lease terms
- Less than 1 year
Pet essentials
- DogsAllowedNumber allowed2Weight limit (lbs.)50Monthly dog rent$25 – $50
Restrictions
Certain breed restrictions
Additional details
Dogs and cats are permitted
Pet amenities
Pet Park
Special Features
- Availability 24 Hours
- Closet: Linen Closet
- Free Weights
- Housekeeping
- Media Room
- Recycling
- Stainless Steel Appliances
- Wireless Internet
- Smoke-free building
Neighborhood: Flatiron District
Areas of interest
Use our interactive map to explore the neighborhood and see how it matches your interests.
Travel times
Getting around
Walk Score®
/ 100
Walker's ParadiseTransit Score®
/ 100
Rider's ParadiseBike Score®
/ 100
Biker's ParadiseNearby schools in New York
Ps 33 Chelsea Prep
Grades PK-5 • 0.6 miles8/10
GreatSchools® Rating
Test Score Rating
7/10Student Progress Rating
9/10Middle 297
Grades 6-8 • 1.3 miles4/10
GreatSchools® Rating
Test Score Rating
4/10Student Progress Rating
3/10Satellite Academy High School
Grades 9-12 • 0.2 milesN/A
GreatSchools® Rating
Living in New York
- Dining SceneA rich array of eateries, from Michelin-starred venues to casual bites, invites food lovers to explore diverse flavors.
- Green SpacesAmidst the cityscape, the High Line and nearby parks offer serene retreats for relaxation and outdoor activities.
- Nightlife HubThe area comes alive at night with a plethora of bars, lounges, and entertainment options catering to all tastes.
- Urban EnergyThis neighborhood pulses with life, featuring bustling streets filled with shops, restaurants, and cultural landmarks.
Located in the heart of Manhattan, the 10001 zip code boasts a vibrant urban lifestyle with a diverse culinary scene featuring everything from upscale dining to cozy cafes. The area is well-known for its proximity to Hudson Yards, offering shopping, entertainment, and iconic architecture, while the High Line park provides a unique blend of nature and art. With a median rent of approximately $4,000, the price range for rentals typically falls between $2,500 and $6,500, appealing to those seeking a dynamic city experience. Families will appreciate the nearby parks, pet-friendly amenities, and a variety of fitness centers, making it an ideal location for active living.
Powered by Zillow data and AI technology.
Nearby apartments for rent
Listing order may reflect relevance, quality, and paid promotion.
Similar apartments for rent



Frequently asked questions
The Capitol is located at 776 6th Ave in Flatiron District, New York, NY. The surrounding area includes approximately 20 restaurants and cafes within 1 mile, such as Jua, Gramercy Tavern, and Daily Provisions.
The nearest public transit stop is NJ Transit Rail Terminal, approximately 0.3 miles away. The nearest major airport is New York Skyports Seaplane Base, approximately 1 mile away.
The Capitol is located within 0.8 miles of High Line 10th Ave Amphitheatre, 0.9 miles of Jefferson Market Garden, and 1 mile of St. Patrick's Cathedral.
The Capitol is located near 3 grocery stores, including 0.2 miles from Eataly, 0.5 miles from Kalustyan's, and 0.6 miles from Union Square Greenmarket. Additional shopping options, including Fishs Eddy, are approximately 0.4 miles away.
The total price for an apartment unit in The Capitol ranges from $4,267 to $10,467. The total price will vary by floor plan, unit size, and unit amenities.
The closest hospitals and medical facilities to The Capitol include Finish Line Physical Therapy (0.1 miles away), Chelsea Skin And Laser (0.4 miles away), and Spear Physical Therapy (0.6 miles away).
The Capitol is near approximately 20 restaurants within 1 mile, including Jua (0.4 miles away), Gramercy Tavern (0.5 miles away), and Daily Provisions (0.5 miles away).
The schools assigned to The Capitol include Ps 33 Chelsea Prep, Middle 297, and Satellite Academy High School.
