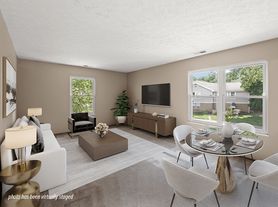
Trailhead Vista is a brand-new luxury apartment community in Newark, OH, offering one- and two-bedroom apartments for rent. Designed by Columbus-based architect ArchAll, the garden-style apartments feature an elevated living experience with apartment amenities such as stainless steel appliances, 9-foot ceilings, granite countertops, tile backsplashes, vinyl plank flooring, and in-unit washers and dryers. Trailhead Vista apartments feature an expansive clubhouse, resort-style swimming pool, fitness center, pet park, coffee station, and secure parcel room. Residents have access to the adjacent TJ Evans Trail, a 14.2-mile walking/cycling trail connecting Newark and Johnstown.
Trailhead Vista
2010 W Main St, Newark, OH 43055
Verified
Apartment building
1-2 beds
Pet-friendly
In-unit laundry (W/D)
Available units
Price may not include required fees and charges.
 Unit 8-203 1 bd, 1 ba | 654 | Dec 1 | $1,446 |
Unit 3-206 1 bd, 1 ba | 654 | Dec 5 | $1,466 |
Unit 9-306 1 bd, 1 ba | 654 | Jan 9 | $1,471 |
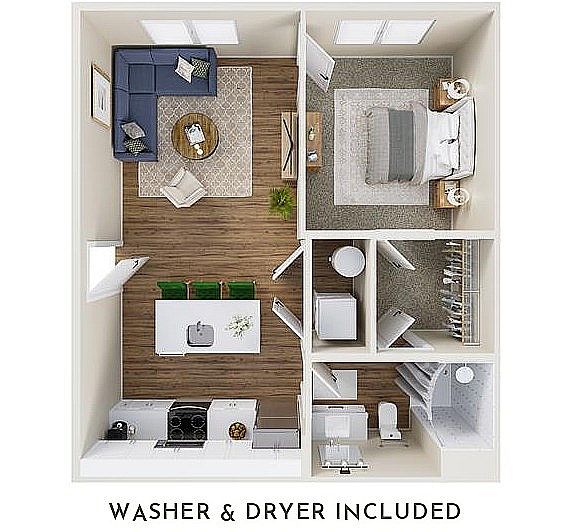 Unit 4-305 1 bd, 1 ba | 704 | Jan 9 | $1,491 |
Unit 4-204 1 bd, 1 ba | 701 | Dec 14 | $1,511 |
Unit 6-102 1 bd, 1 ba | 654 | Dec 8 | $1,536 |
Unit 6-308 1 bd, 1 ba | 704 | Nov 25 | $1,551 |
Unit 6-304 1 bd, 1 ba | 704 | Dec 4 | $1,551 |
Unit 6-109 1 bd, 1 ba | 704 | Now | $1,564 |
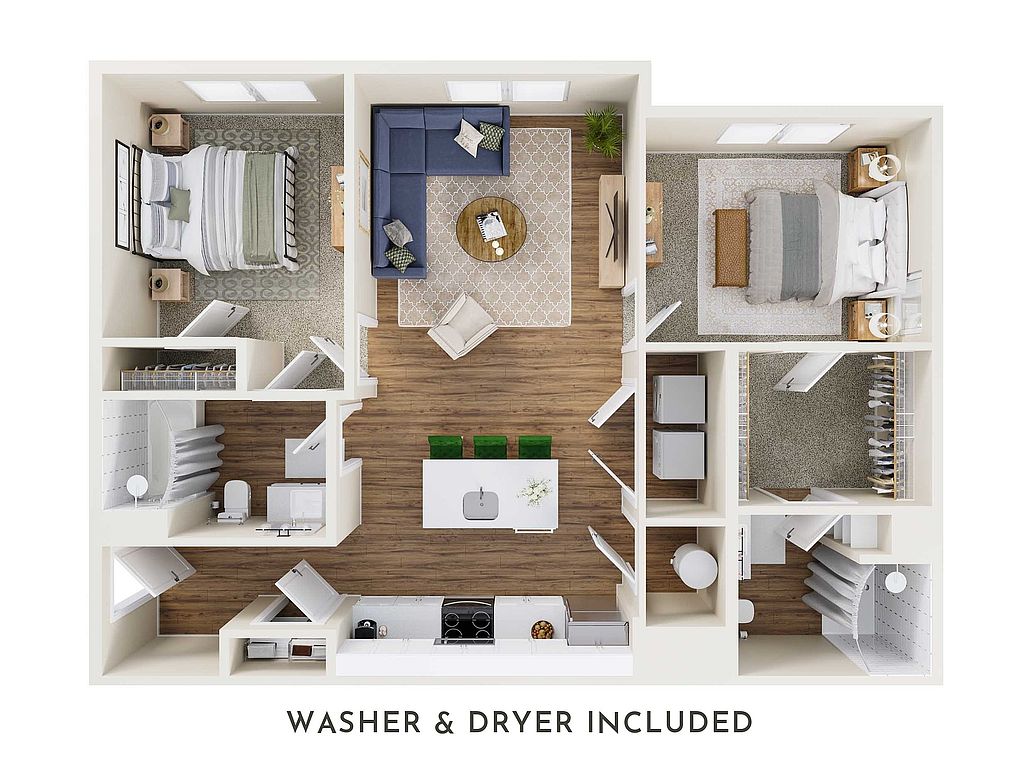 Unit 6-311 2 bd, 2 ba | 1,000 | Now | $1,759 |
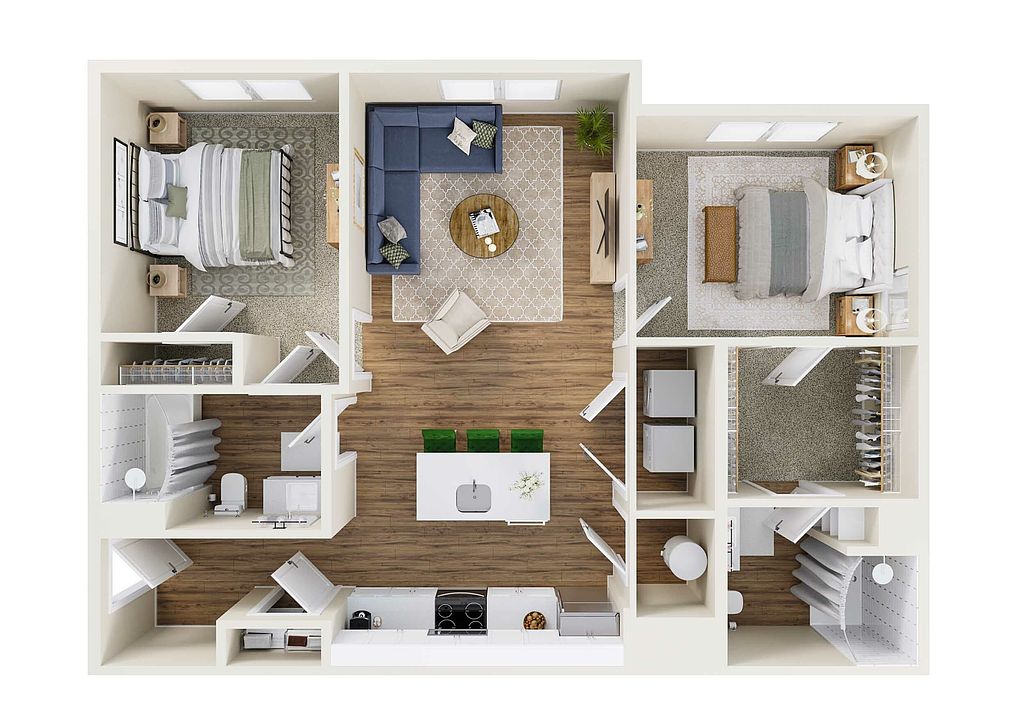 Unit 8-201 2 bd, 2 ba | 1,051 | Now | $1,788 |
Unit 8-301 2 bd, 2 ba | 1,051 | Now | $1,788 |
Unit 1-306 2 bd, 2 ba | 1,000 | Jan 8 | $1,843 |
Unit 3-301 2 bd, 2 ba | 1,051 | Now | $1,848 |
Unit 2-300 2 bd, 2 ba | 1,051 | Feb 8 | $1,848 |
What's special
Office hours
| Day | Open hours |
|---|---|
| Mon - Fri: | 10 am - 6 pm |
| Sat: | 10 am - 5 pm |
| Sun: | Closed |
Property map
Tap on any highlighted unit to view details on availability and pricing
Use ctrl + scroll to zoom the map
Facts, features & policies
Building Amenities
Community Rooms
- Club House: Clubroom With Firepalce
- Fitness Center
- Resident Lounge
Other
- In Unit: Full-Size Washer And Dryer
- Swimming Pool: Resort-Style Pool
Outdoor common areas
- Access To TJ Evans Trail
- Barbecue: Grilling Station
- Outdoor Courtyard
Unit Features
Appliances
- Dryer
- Washer
Cooling
- Air Conditioning
Flooring
- Carpet In Bedrooms
Other
- 9-Foot Ceilings
- In Unit Laundry
- Kitchen Island With Sink*
- Luxury Wood-Style Flooring
- Modern Open Floor Plans
- Shaker Style Cabinets
- Stainless Appliances
- Subway Tile Backsplash
- Tub*
- Walk-In Closets*
Policies
Lease terms
- 10 months, 12 months, 13 months, 14 months, 15 months, 16 months, 17 months, 18 months
Pet essentials
Additional details
Assistance Animal
Special Features
- Coffee Bar
- Coworking Stations
- Mailroom
- Parking
- Pets Allowed: Dog Park
- Secure Package Room
Neighborhood: 43055
Areas of interest
Use our interactive map to explore the neighborhood and see how it matches your interests.
Travel times
Getting around
Walk Score®
/ 100
Car-DependentBike Score®
/ 100
Somewhat BikeableNearby schools in Newark
Cherry Valley Elementary School
Grades K-5 • 2 miles6/10
GreatSchools® Rating
Test Score Rating
6/10Student Progress Rating
5/10Wilson Middle School
Grades 6-8 • 2.6 miles4/10
GreatSchools® Rating
Test Score Rating
5/10Student Progress Rating
3/10Newark High School
Grades 9-12 • 3.5 miles3/10
GreatSchools® Rating
Test Score Rating
4/10College Readiness Rating
3/10Student Progress Rating
3/10Living in Newark
Chatham, Fredonia, Hickman, Vanatta and Marne sit around Newark in Licking County, where a mix of small-town settings, open countryside and the Licking River basin shapes everyday life. The area has four-season weather, with warm summers and cold winters. Newark’s historic core and the Great Circle Earthworks, part of the Hopewell Ceremonial Earthworks, offer landmarks and a link to the region’s deep past. Parks and outdoor spaces around Newark provide places to walk, play and spend time outside; the wider area’s roads make car travel useful for errands and exploring nearby towns. Dining, coffee and shopping are centered largely in Newark, with local restaurants, cafés and everyday retail. The ZIP code’s median rent is $1,129 per month, with a typical range of $480 to $3,150, based on 65 active listings.
Powered by Zillow data and AI technology.
Cost calculator
Nearby apartments for rent




Listing order may reflect relevance, quality, and paid promotion.
Similar apartments for rent


Frequently asked questions
Where is Trailhead Vista located, and what is the neighborhood like?
Trailhead Vista is located at 2010 W Main St, Newark, OH. The surrounding area includes multiple restaurants and cafes within 2 miles, such as Generation Smoothie Cafe, Market Basket, and Joltz Cafe.
What is the average rent in Newark, OH?
Based on the latest Zillow data, the median rent across all unit types in ZIP code 43055 in Newark is currently $1,129 per month. Prices vary by neighborhood, floor plan, and building amenities.
What schools are assigned to Trailhead Vista?
The schools assigned to Trailhead Vista include Cherry Valley Elementary School, Wilson Middle School, and Newark High School.
What hospitals and medical facilities are near Trailhead Vista?
The closest hospitals and medical facilities to Trailhead Vista include Licking Memorial Pediatrics (0.5 miles away), Medical And Surgical Associates (0.5 miles away), and American Ear (0.5 miles away).
What is the minimum and maximum rent for Trailhead Vista?
The total price for an apartment unit in Trailhead Vista ranges from $1,446 to $1,848. The total price will vary by floor plan, unit size, and unit amenities.
