Iconic Living in Downtown Norfolk
24 stories with a thriving history are waiting for you to write your story. Find your inspiration at Icon Norfolk, newly re-imagined from a high-rise built at the height of the city's flourishing banking industry to an opulent residence in the heart of Downtown Norfolk. Overlooking the Elizabeth River waterfront and the city on the other, Icon is perfectly situated to help you live the life you've always wanted. Unbeatable amenities, stylish apartment features and dazzling details establish Icon's presence and bring it into the future. Join us in the adventure and write your own iconic chapter.
Apartment building
1-3 beds
Pet-friendly
In-unit laundry (W/D)
Available units
Price may not include required fees and charges. Price shown reflects the lease term provided for each unit.
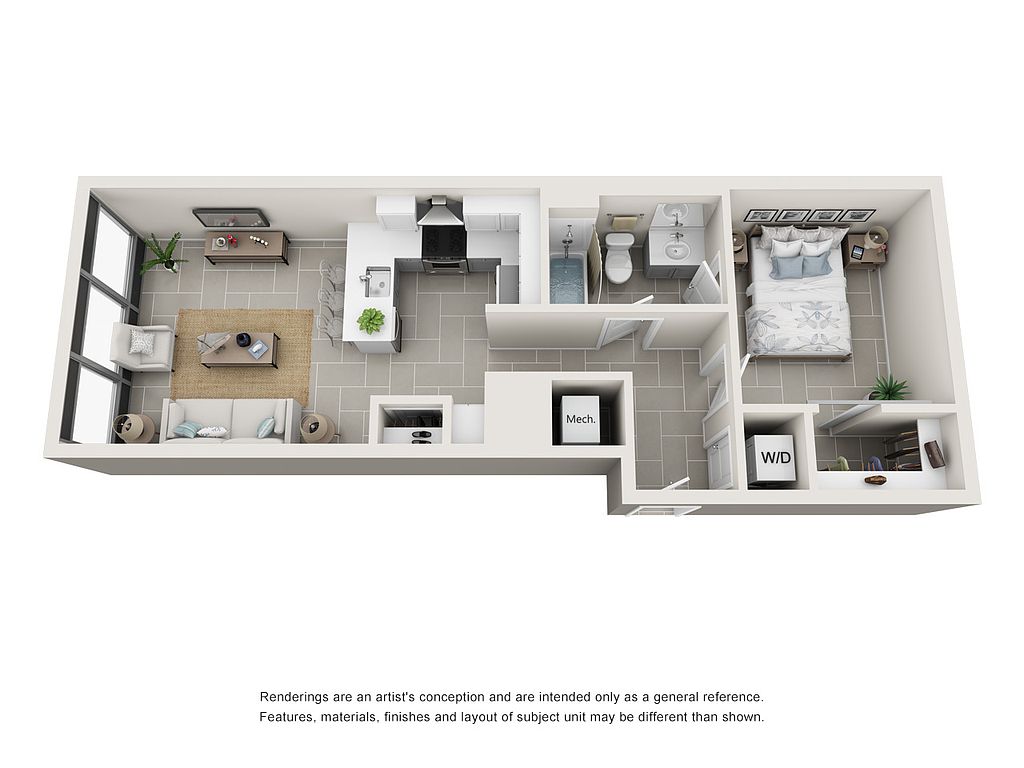 Unit 1105 1 bd, 1 ba | 622 | Oct 27 | $1,709 |
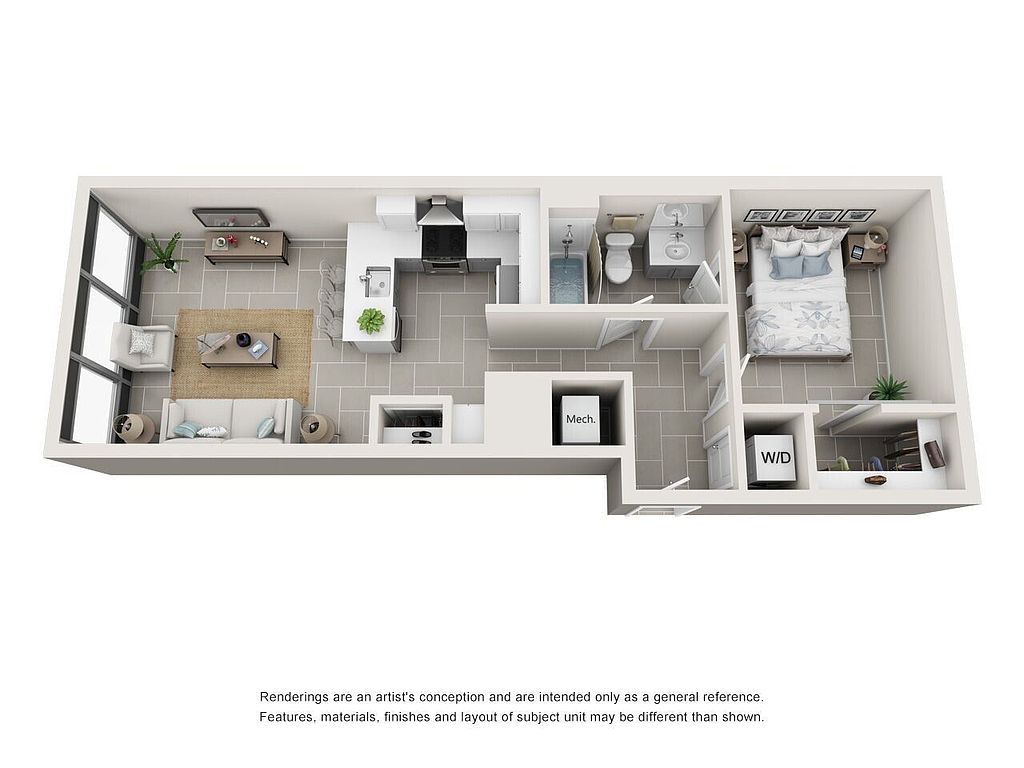 Unit 1111 1 bd, 1 ba | 622 | Dec 23 | $1,784 |
Unit 1912 1 bd, 1 ba | 622 | Nov 21 | $1,824 |
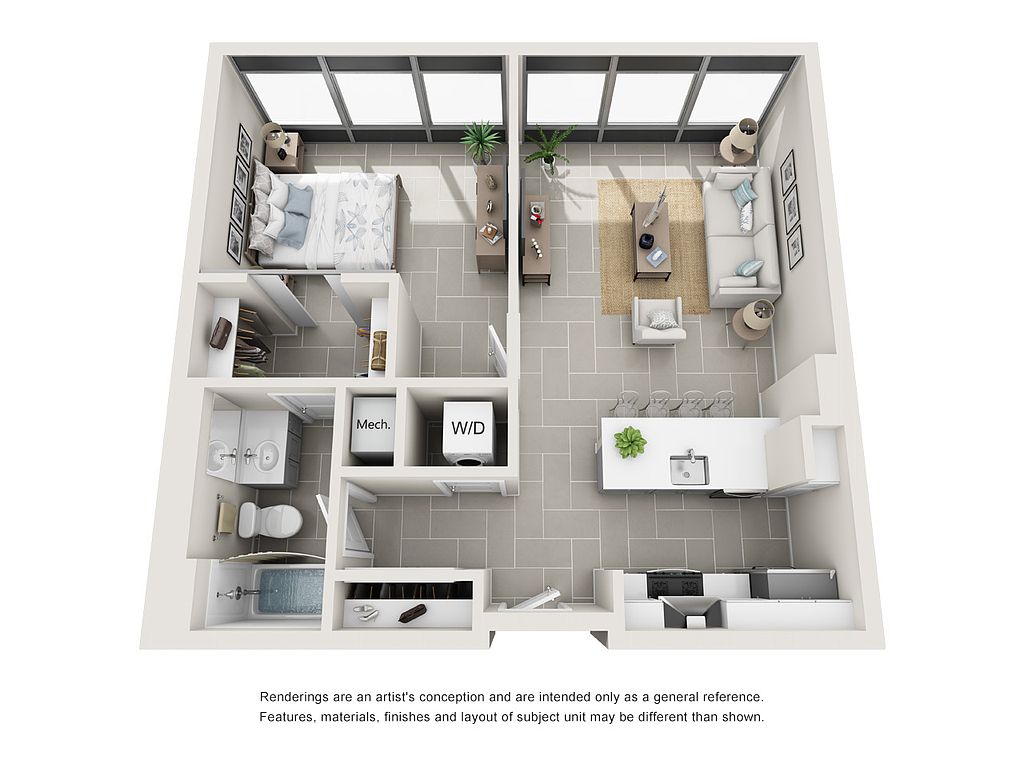 Unit 809 1 bd, 1 ba | 712 | Jan 9 | $1,914 |
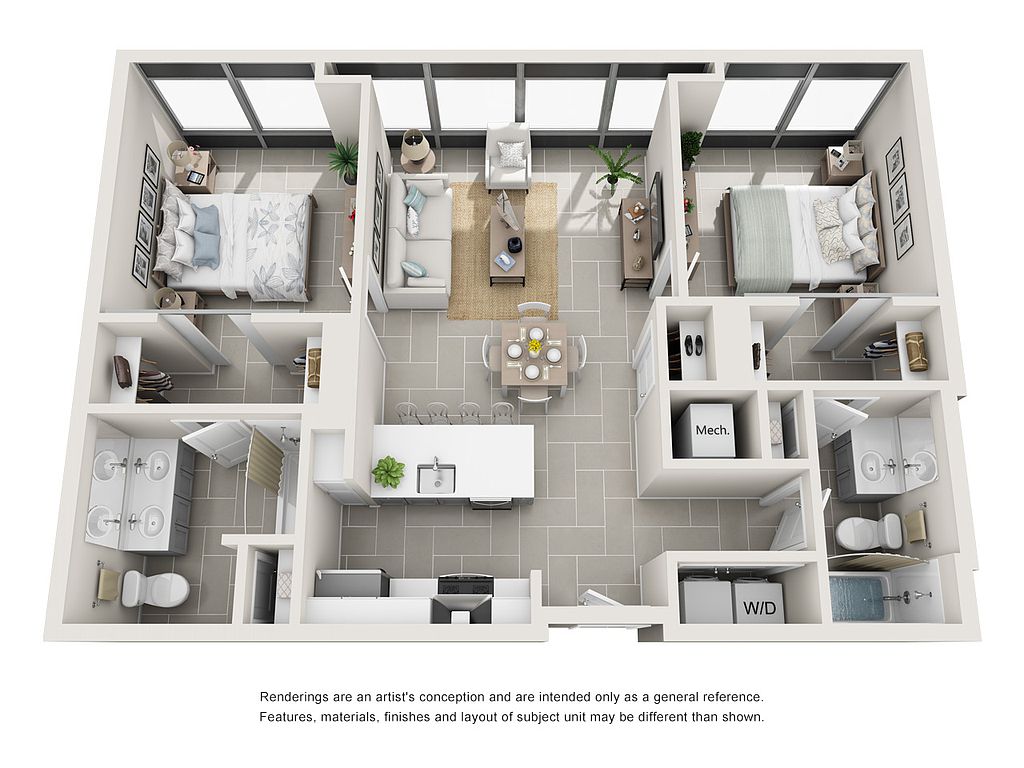 Unit 302 2 bd, 2 ba | 950 | Dec 16 | $2,170 |
Unit 2108 1 bd, 1 ba | 712 | Oct 23 | $2,229 |
Unit 1914 2 bd, 2 ba | 950 | Nov 2 | $2,250 |
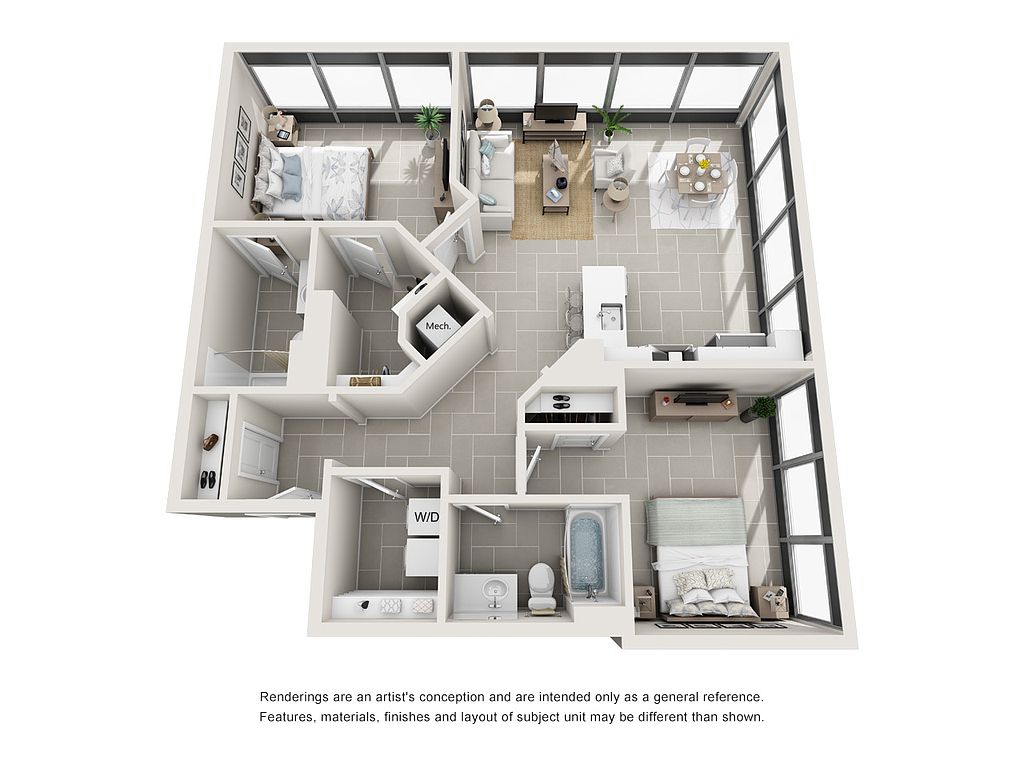 Unit 1413 2 bd, 2 ba | 1,069 | Dec 23 | $2,471 |
Unit 1913 2 bd, 2 ba | 1,069 | Dec 23 | $2,496 |
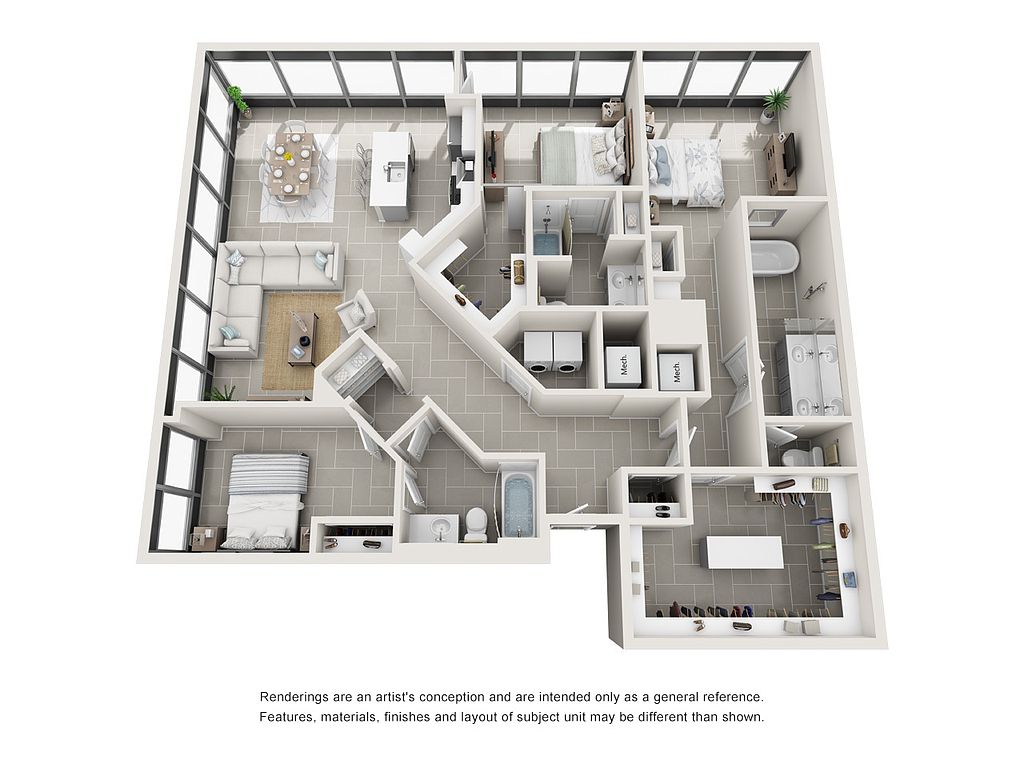 Unit 1910 3 bd, 2 ba | 1,822 | Dec 11 | $4,619 |
What's special
Swimming pool
Cool down on hot days
This building features access to a pool. Less than 7% of buildings in Norfolk have this amenity.
Dazzling detailsStylish apartment featuresUnbeatable amenities
Office hours
| Day | Open hours |
|---|---|
| Mon - Fri: | 9 am - 5 pm |
| Sat: | 9 am - 5 pm |
| Sun: | By appointment only |
Facts, features & policies
Building Amenities
Community Rooms
- Conference Room: Business Conference Rooms
- Fitness Center
- Game Room: Billiards & Gaming Lounge
- Lounge: Modern Media Lounge With 13 Ft. Video Wall
Other
- In Unit: Full-Size Front Load Washer And Dryer Included
- Swimming Pool: Rooftop Relaxation Plunge Pool
Outdoor common areas
- Playground: Pet Spa
Security
- Controlled Access: Key Fob Controlled Access Building
Services & facilities
- Bicycle Storage: Resident Bike Storage
- Elevator: High-Speed Elevators
- Guest Suite: Guest Suite For Friends And Family
- Package Service: Package Receiving
View description
- Stunning Water And/Or City Views From All Apartmen
Unit Features
Appliances
- Dryer
- Range: Gas Range With Modern Range Hood
- Refrigerator: French Door Refrigerators
- Washer
Flooring
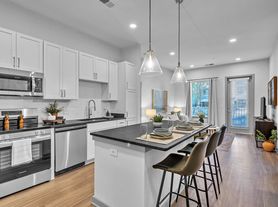
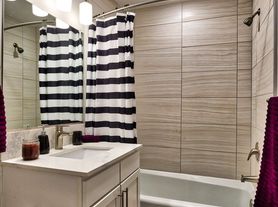
- Ceramic: Ceramic Tile Floors In Kitchens And Bathrooms
Other
- *available In Select Homes
- 2-Tone Custom Cabinetry
- Ceramic Tile Showers
- Designer Kitchens Including Stainless Steel GE Or
- Double Ovens*
- Floor-To-Ceiling Windows
- Furnished: Furnished Apartments Available
- Hard Surface Counter Tops: Quartz Countertop With Waterfall Edge*
- Large Closets: Custom Walk-In Closets In All 3 Bedroom Homes
- Pre-Installed WiFi With 1 Month Free From Cox
- Quartz Or Glass Tiled Kitchen Backsplash
- USB Power Outlets
Policies
Lease terms
- Available months 3, 4, 5, 6, 7, 8, 9, 10, 11, 12, 13, 14, 15, 16, 17, 18
Pet essentials
Pet amenities
Playground: Pet Spa
Special Features
- 2 Blocks From Tide Light Rail - Mac Arthur Square S
- 24-Hour Emergency Maintenance
- 24/7 Fitness And Center With Precor Equipment And
- Across From The Waterside Entertainment District A
- Car Wash Area: Quick Charge Electric Car Charging Stations
- Climate Controlled Wine Vault With Tasting Station
- Dry-Cleaning Concierge
- Dueling Chef Kitchen And Dining Area
- F.r.e.d Free Ride Everyday - Shuttle Service Provi
- Grocery Delivery
- Hydro Massage Rooms
- Interactive Peloton Spin Studio
- Media Room: Media Room/Theater
- Online Resident Payment System
- Onsite Optional Climate-Controlled Storage Units
- Penthouse Vip Dining & Entertainment Room
- Preferred Employer Discounts
- Professionally Managed By S.l. Nusbaum Realty Co.
- Spa: Zen Relaxation Zone
- Tanning Salon
- Virginia`s Tallest Residential Skyscaper With 360
- Wellness Spa & Retreat
Neighborhood: Downtown
Areas of interest
Use our interactive map to explore the neighborhood and see how it matches your interests.
Travel times
Getting around
Walk Score®
/ 100
Very WalkableTransit Score®
/ 100
Excellent TransitBike Score®
/ 100
BikeableNearby schools in Norfolk
Tidewater Park Elementary School
Grades 3-5 • 0.8 milesN/A
GreatSchools® Rating
Blair Middle School
Grades 6-8 • 1.7 miles3/10
GreatSchools® Rating
Test Score Rating
3/10Student Progress Rating
2/10Maury High School
Grades 9-12 • 1.5 miles3/10
GreatSchools® Rating
Test Score Rating
3/10College Readiness Rating
2/10Living in Norfolk
The 23510 area offers a vibrant urban lifestyle with a rich history and a blend of modern amenities. Residents enjoy a variety of coffee shops, diverse dining options, and local boutiques, all within walking distance. The climate is moderate, making outdoor activities enjoyable year-round, with parks and green spaces providing perfect spots for relaxation and family outings. With a median rent of approximately $1,800, the rental price range typically falls between $1,200 and $2,500, attracting those looking for a lively community atmosphere.
Powered by Zillow data and AI technology.
Nearby apartments for rent



Listing order may reflect relevance, quality, and paid promotion.
Similar apartments for rent


Frequently asked questions
What is the walk score of Icon Norfolk Apartments?
Icon Norfolk Apartments has a walk score of 79, it's very walkable.
What is the transit score of Icon Norfolk Apartments?
Icon Norfolk Apartments has a transit score of 75, it has excellent transit.
What schools are assigned to Icon Norfolk Apartments?
The schools assigned to Icon Norfolk Apartments include Tidewater Park Elementary School, Blair Middle School, and Maury High School.
Does Icon Norfolk Apartments have in-unit laundry?
Yes, Icon Norfolk Apartments has in-unit laundry for some or all of the units.
What neighborhood is Icon Norfolk Apartments in?
Icon Norfolk Apartments is in the Downtown neighborhood in Norfolk, VA.
What are Icon Norfolk Apartments's policies on pets?
A maximum of 2 other pets are allowed per unit. This building has a one time fee of $400 and monthly fee of $30 for other pets.
There are 6+ floor plans availableWith 150% more variety than properties in the area, you're sure to find a place that fits your lifestyle.
