
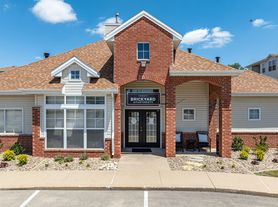
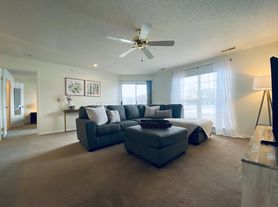
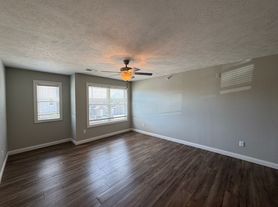
Our community offers brand-new, luxury apartments in Normal, Illinois. Enjoy a pool, clubhouse, and plenty of green space*. This oasis is located in the perfect location in Normal, surrounded by local dining favorites, plenty of entertainment, and fun shopping. Pick a perfectly sized apartment from one of our floor plans, which offer one, two, or three bedrooms.
*Amenities coming soon
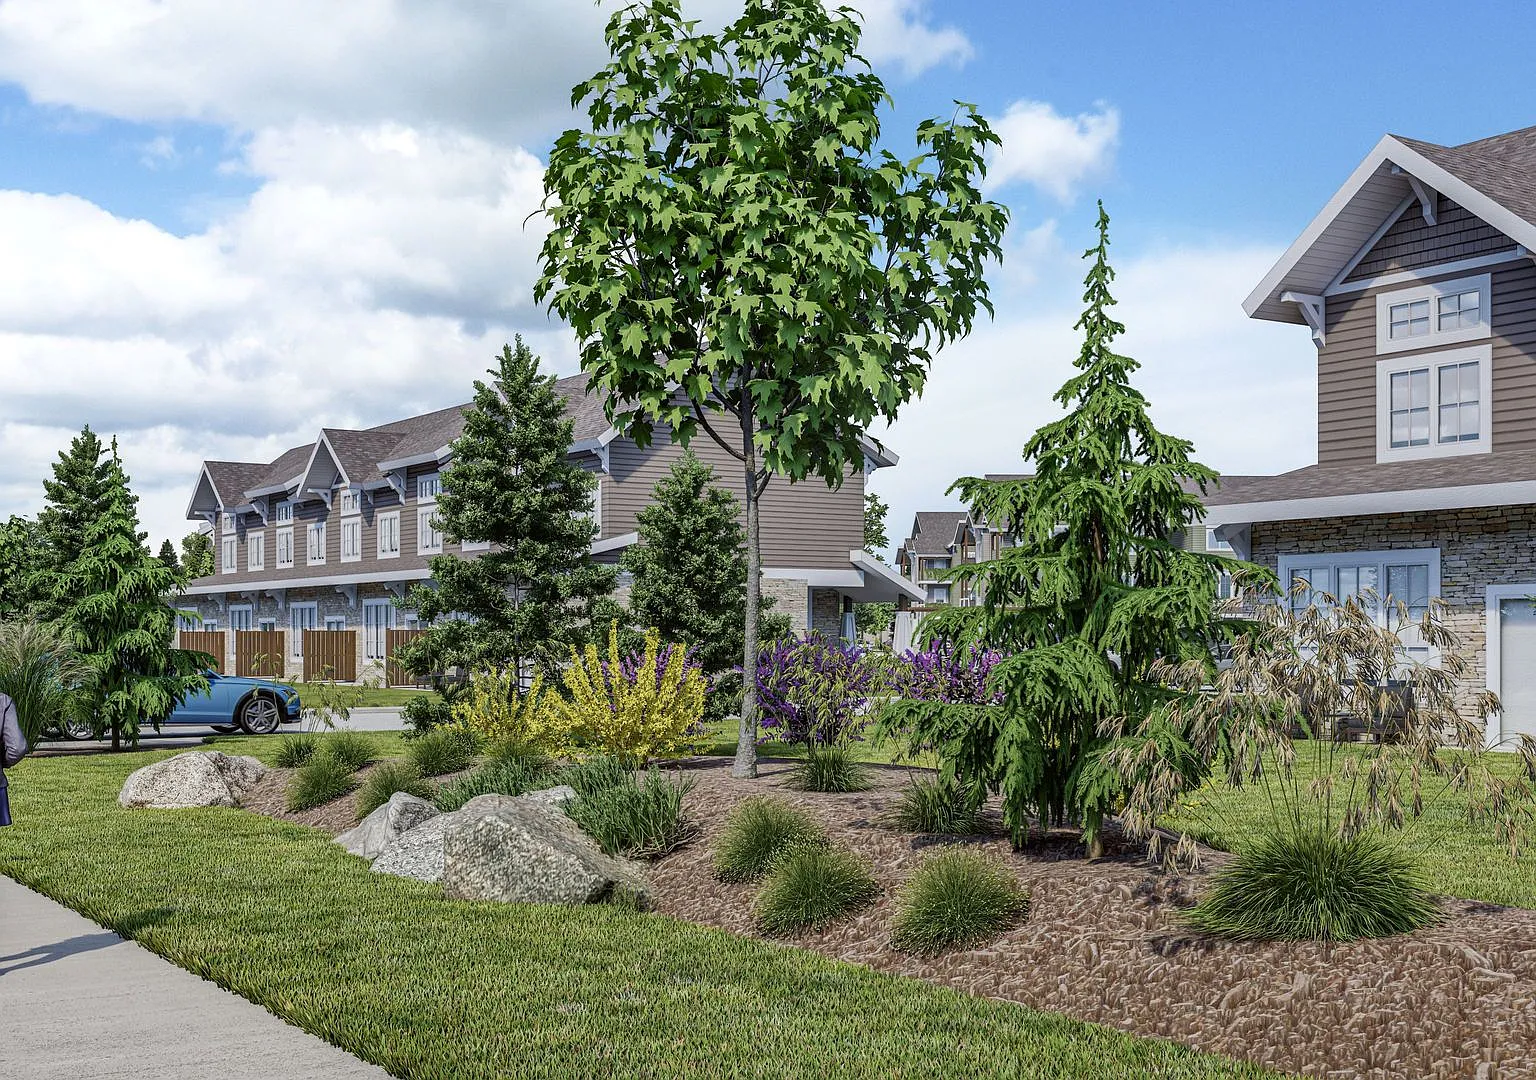
Carden Springs
1808 Carden Springs Cir, Normal, IL 61761
Apartment building
1-3 beds
Pet-friendly
Available units
Price may not include required fees and charges.
Unit , sortable column | Sqft, sortable column | Available, sortable column | Base rent, sorted ascending |
|---|---|---|---|
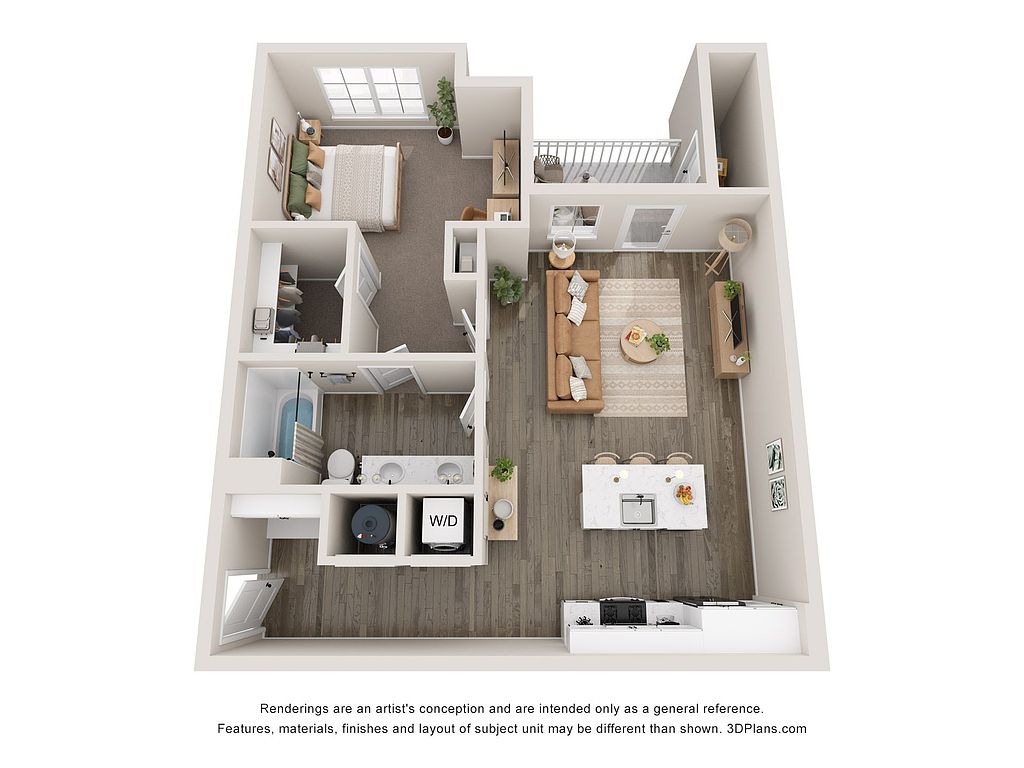 1 br / 1.0 ba, $1699 1 bd, 1 ba | 790 | Now | $1,699+ |
Unit R-106 1 bd, 1 ba | 790 | Now | $1,699 |
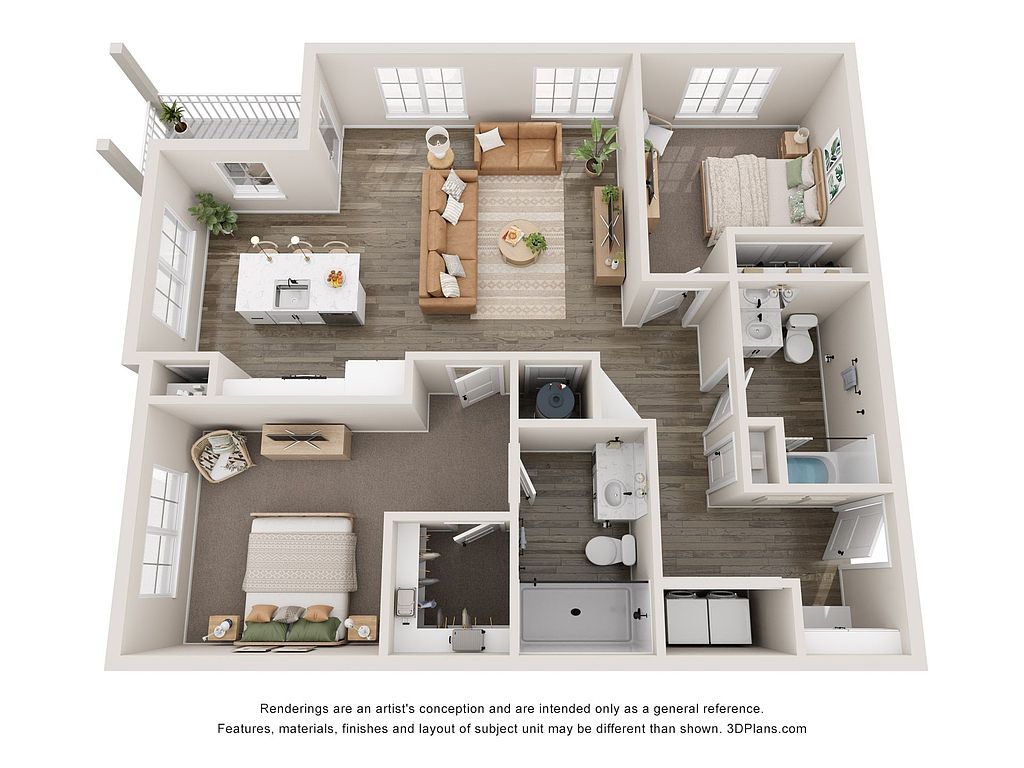 2 br / 2.0 ba, $2099 2 bd, 2 ba | 1,100 | Now | $2,099+ |
Unit V-301 2 bd, 2 ba | 1,100 | Now | $2,099 |
Unit V-302 2 bd, 2 ba | 1,100 | Now | $2,099 |
Unit R-102 2 bd, 2 ba | 1,100 | Now | $2,099 |
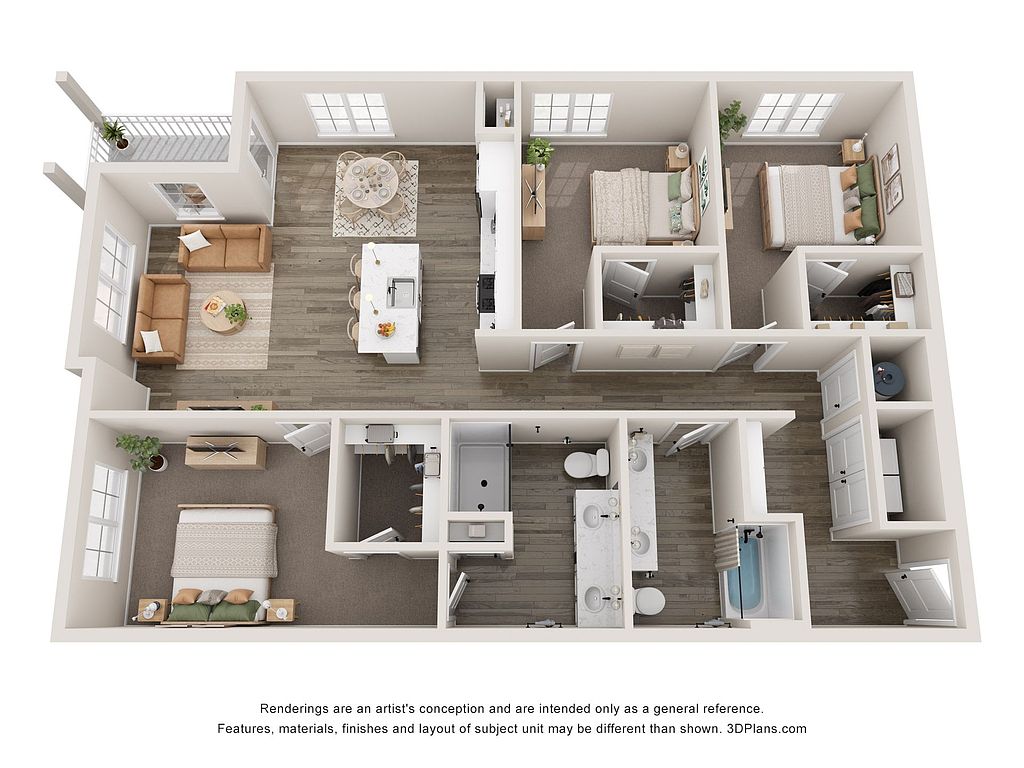 3 br / 2.0 ba, $2199 3 bd, 2 ba | 1,480 | Now | $2,199+ |
Unit U-102 3 bd, 2 ba | 1,480 | Now | $2,199 |
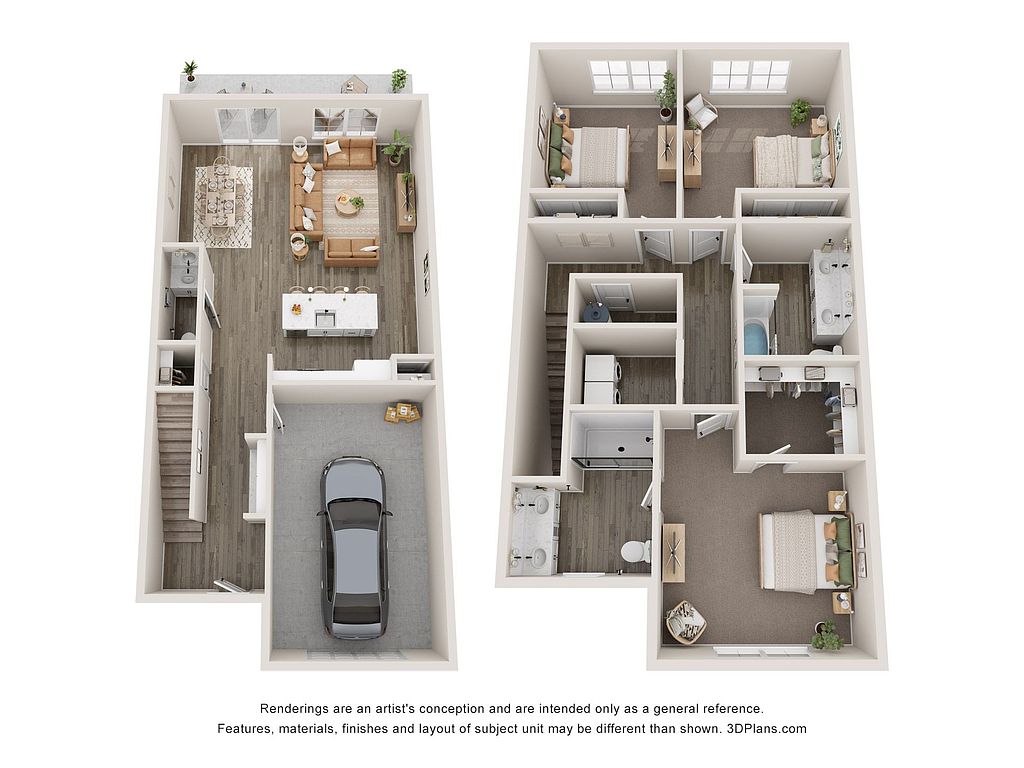 Unit T7-703 3 bd, 2.5 ba | 1,840 | Now | $2,800 |
What's special
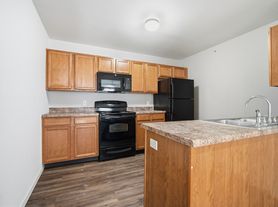
Resort-style poolAmple green spacesDedicated dog runIn-unit laundryDog washing station
3D tour
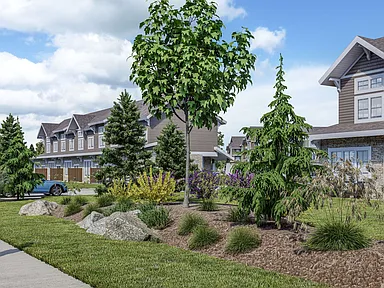 1334 Monterey Pine Drive
Office hours
| Day | Open hours |
|---|---|
| Mon - Fri: | 9 am - 5 pm |
| Sat: | Closed |
| Sun: | Closed |
Facts, features & policies
Building Amenities
Community Rooms
- Pet Washing Station
Services & facilities
- Pet Park
Unit Features
Other
- ["washer", "dryer"]
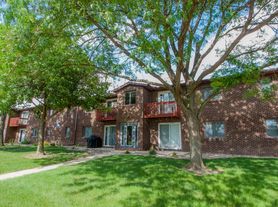
- Ample Green Space And Walkways
- Bike Repair Station
- Central Heating And Air
- Clubhouse
- Detached Garage - Available For Lease
- Dishwasher
- Electric Vehicle Charging Stations
- Fitness Center
- Garbage Disposal
- Grilling Area With Pavilions
- In-unit Washer/dryer
- Internet
- Lounge With Privacy Booths And Conference Rooms
- Microwave
- One Year Lease
- Online Rent Payment
- Parking Lot
- Pickleball Courts
- Pool House With Kitchen - Seating - Games
- Range Oven
- Refrigerator
- Resort Style Swimming Pool
- Secure Entry
- Secure Package Room
- Sewer
- Tot Lot Playground
- Trash Service
Policies
Lease terms
- One year
Utilities included in rent
- Water
Pet essentials
- DogsAllowedSmall and large OK
- CatsAllowed
Pet amenities
Pet Park
Neighborhood: 61761
Areas of interest
Use our interactive map to explore the neighborhood and see how it matches your interests.
Travel times
Walk, Transit & Bike Scores
Walk Score®
/ 100
Car-DependentTransit Score®
/ 100
No Nearby TransitBike Score®
/ 100
Somewhat BikeableNearby schools in Normal
Prairieland Elementary School
Grades K-5 • 0.3 miles7/10
GreatSchools® Rating
Test Score Rating
8/10Student Progress Rating
6/10Parkside Jr High School
Grades 6-8 • 3.5 miles4/10
GreatSchools® Rating
Test Score Rating
5/10Student Progress Rating
3/10Normal Community West High School
Grades 9-12 • 3.3 miles7/10
GreatSchools® Rating
College Readiness Rating
7/10Nearby apartments for rent
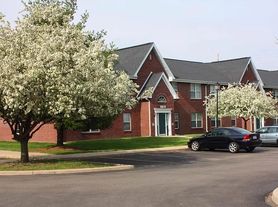
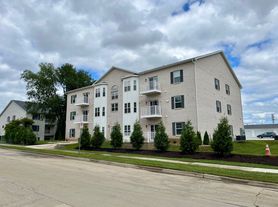

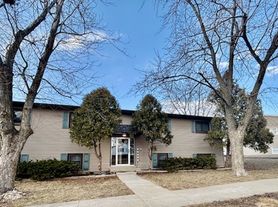

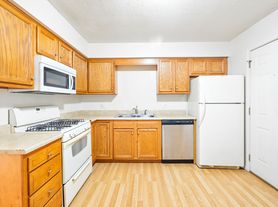
Listing order may reflect relevance, quality, and paid promotion.
Similar apartments for rent
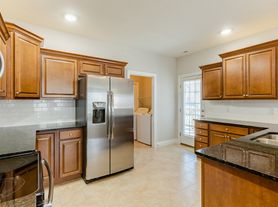
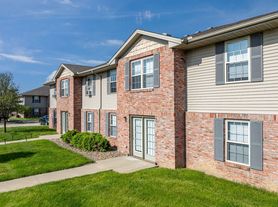
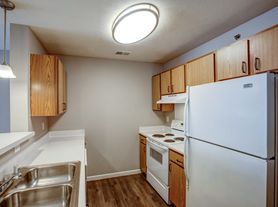

Frequently asked questions
What is the walk score of Carden Springs?
Carden Springs has a walk score of 5, it's car-dependent.
What schools are assigned to Carden Springs?
The schools assigned to Carden Springs include Prairieland Elementary School, Parkside Jr High School, and Normal Community West High School.
What neighborhood is Carden Springs in?
Carden Springs is in the 61761 neighborhood in Normal, IL.
Does Carden Springs have virtual tours available?
Yes, 3D and virtual tours are available for Carden Springs.
