Ora offers studio, one-, two-, and three-bedroom apartments at 1801 Diamond Parkway in North Kansas City, MO 64116. Located near the Iron District and Armour Road's restaurants, shops, and breweries, the community provides access to River Market, downtown Kansas City, and major roadways including I-35 and I-29.
Floor plans range from approximately 530 to 1,309 square feet. Studios and one-bedroom apartments include one bathroom, while two- and three-bedroom layouts offer two bathrooms. Interiors feature open-concept living spaces, nine-foot ceilings, eat-in kitchens, quartz countertops, kitchen islands, stainless steel appliances, wood-style flooring, and an included washer and dryer. Homes are fiber internet ready, with multiple finish options available. Select apartments offer walk-in closets, patios or balconies, and pool or city views.
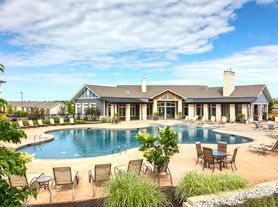
Community amenities include a swimming pool with a sun deck, a 24-hour fitness center, and a yoga studio. Co-working spaces and conference rooms provide places to work or study. Gather in the resident lounge, visit the coffee and tea bar, or enjoy the recreation room. Outdoor spaces include an entertainment deck, kitchen, grilling areas, and fire pits.
Ora welcomes cats and dogs with no breed or weight restrictions and a maximum of two pets per apartment. An onsite bark park and pet spa provide everyday convenience. Pet deposits, fees, and monthly pet rent apply.
Surface parking, private garages, onsite storage, and a package hub are available. The community also offers restricted-access entry and onsite management.
Browse current floor plans, pricing, and move-in availability, or schedule a tour. Contact the leasing team for parking and storage availability, applicable fees, and features included in your preferred apartment.

Status: Special offer
Apartment building
Studio-3 beds
Pet-friendly
In-unit laundry (W/D)
Available units
Price may not include required fees and charges.
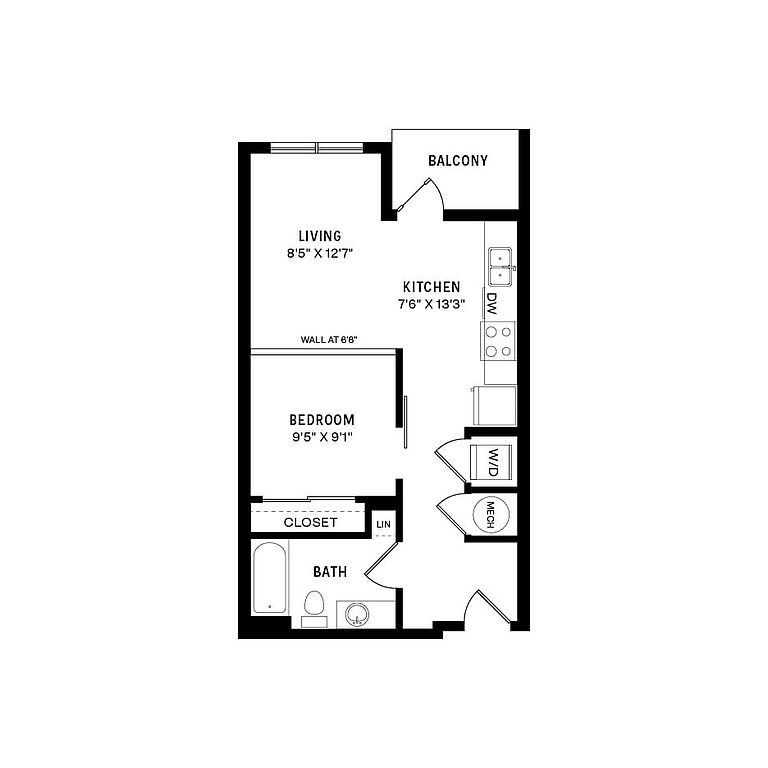 Unit 1A-1228 Studio, 1 ba | 530 | Jan 12 | $1,275 |
Unit 1A-1216 Studio, 1 ba | 530 | Jan 25 | $1,275 |
Unit 6D-6224 Studio, 1 ba | 543 | Dec 7 | $1,300 |
Unit 4C-4132 Studio, 1 ba | 543 | Dec 11 | $1,300 |
Unit 5B-5114 Studio, 1 ba | 543 | Jan 11 | $1,300 |
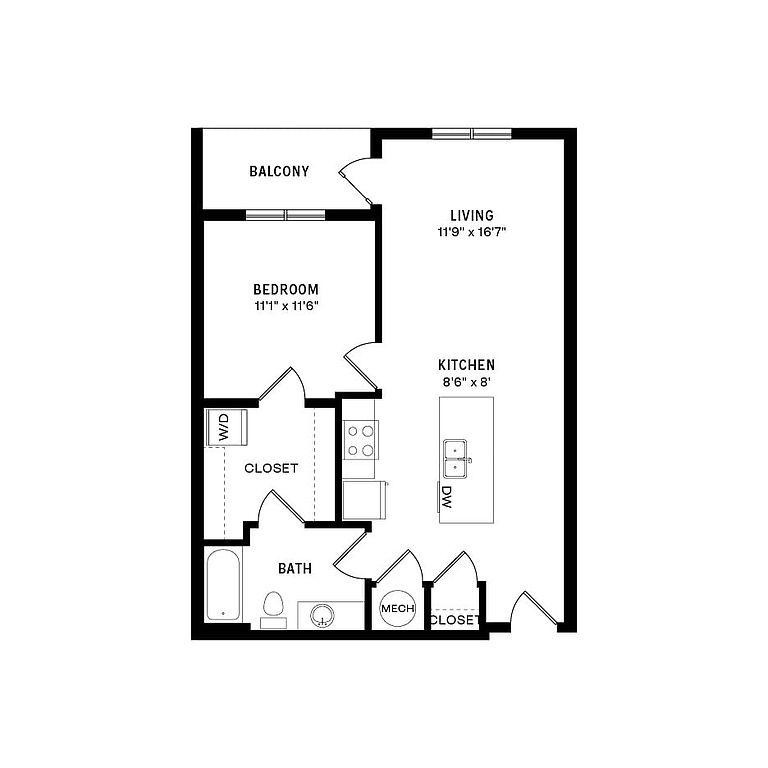 Unit 1A-1230 1 bd, 1 ba | 722 | Now | $1,336 |
Unit 6D-6331 1 bd, 1 ba | 726 | Now | $1,384 |
Unit 6D-6134 1 bd, 1 ba | 726 | Nov 26 | $1,394 |
Unit 1A-1121 1 bd, 1 ba | 722 | Jan 12 | $1,394 |
Unit 2B-2211 1 bd, 1 ba | 726 | Dec 7 | $1,411 |
Unit 3B-3111 1 bd, 1 ba | 726 | Dec 7 | $1,411 |
Unit 4C-4321 1 bd, 1 ba | 726 | Dec 7 | $1,411 |
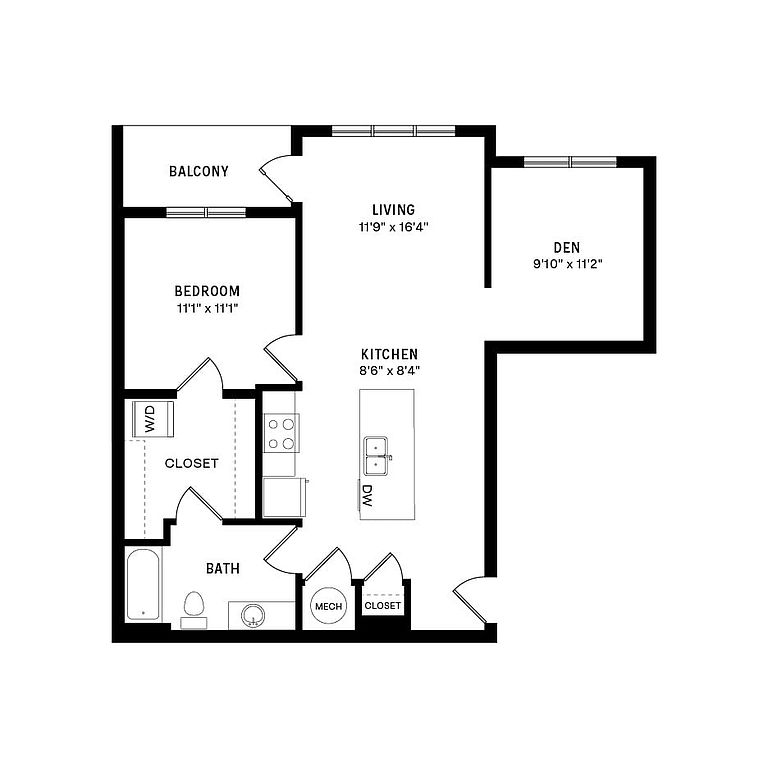 Unit 6D-6133 1 bd, 1 ba | 838 | Now | $1,457 |
Unit 4C-4222 1 bd, 1 ba | 838 | Now | $1,473 |
Unit 3B-3222 1 bd, 1 ba | 838 | Dec 1 | $1,521 |
What's special
Clubhouse
Get the party started
This building features a clubhouse. Less than 19% of buildings in Clay County have this amenity.
Onsite bark parkGrilling areasQuartz countertopsCity viewsOpen-concept living spacesWalk-in closetsEat-in kitchens
Videos
 Video 1
- B2 2112
- C1 2333
- 6241 (B4)
- 1233 (B4)
- 1228 (S1)
- 1332
- 1111 (B1)
- 6113 (B4A)
Office hours
| Day | Open hours |
|---|---|
| Mon - Fri: | 9 am - 5:30 pm |
| Sat: | 10 am - 5 pm |
| Sun: | Closed |
Property map
Tap on any highlighted unit to view details on availability and pricing
Use ctrl + scroll to zoom the map
Facts, features & policies
Building Amenities
Community Rooms
- 24 Hour Fitness Center With Yoga Room
- Club House: Day Office 1
- Conference Room
- Pet Washing Station
Other
- Laundry: In Unit
- Swimming Pool: Pool With Sundeck
Outdoor common areas
- Barbecue: Fire Pits & Grilling Area
- Sundeck: Outdoor Entertainment Deck
Services & facilities
- Valet Trash: Valet Trash & Recycling
View description
- Pool & City Views*
Unit Features
Appliances
- Dryer
- Washer
Cooling
- Air Conditioning
Internet/Satellite
- High-Speed Internet Ready: Fiber Internet Ready
Other
- 9' Ceilings
- Accessible Apartments
- Eat-In Kitchens
- Large Kitchen Islands
- Multiple Finish Options
- Open Concept Floorplans
- Patio Balcony
- Quartz Countertops
- Walk In Closets*
- Wood Style Floors
Policies
Lease terms
- 4 months, 5 months, 6 months, 7 months, 8 months, 9 months, 10 months, 11 months, 12 months, 13 months, 14 months, 15 months, 16 months, 17 months, 18 months
Pet essentials
Pet amenities
Pet Spa
Special Features
- Bike Parking & Storage
- Coffee And Tea Bar
- Event Space
- Gate: Restricted Access Entry
- On-Site Management
- Package Hub
- Pet Friendly (no Breed Or Weight Restrictions)
- Pet Spa
- Rec/Game Room
- Surface Parking
- Walking Distance To Shopping, Dining, Entertainment And More
- WiFi Enabled Community
Neighborhood: 64116
Areas of interest
Use our interactive map to explore the neighborhood and see how it matches your interests.
Travel times
Nearby places
Grocery & Shopping
Five grocery and shopping spots within a 4 min drive, including Sherwin-Williams Commercial Paint Store 0.2 mi away.
Sherwin-Williams Commercial Paint Store
0.2 mi
15 min
2 min
QuikTrip
0.3 mi
17 min
3 min
Sinclair
0.3 mi
17 min
3 min
Meierotto Jewelers
0.3 mi
7 min
1 min
Mitch e Amaro
0.7 mi
23 min
4 min
Restaurants & Cafes
Five restaurants and cafes within a 4 min drive, including Tay's Burger Shack 0.4 mi away.
Tay's Burger Shack
0.4 mi
15 min
3 min
Starbucks
0.4 mi
12 min
2 min
Donut King
0.6 mi
15 min
3 min
First Watch
0.7 mi
21 min
3 min
North Kansas City Cafe
0.7 mi
21 min
4 min
Fitness & Recreation
Five fitness/gyms within a 6 min drive, including North Kansas City Community Center 0.4 mi away.
North Kansas City Community Center
0.4 mi
19 min
3 min
Dagg Park Playground
0.5 mi
20 min
3 min
RoKC
0.6 mi
14 min
2 min
Macken Park
0.8 mi
28 min
6 min
NKCH Fitness Center
0.8 mi
20 min
3 min
Hospitals & Medical
Five medical facilities within a 3 min drive, including Orthopedic Health of Kansas City formerly Drisko, Fee & Parkins ( DFP ) - North Kansas City 0.5 mi away.
Orthopedic Health of Kansas City formerly Drisko, Fee & Parkins ( DFP ) - North Kansas City
0.5 mi
11 min
2 min
Northland Pediatrics
0.8 mi
19 min
3 min
Northland Cardiology
0.9 mi
21 min
3 min
North Kansas City Hospital Cath Lab
0.9 mi
21 min
3 min
Meritas ENT
0.9 mi
21 min
3 min
Getting around
Walk Score®
/ 100
Car-DependentBike Score®
/ 100
BikeableNearby schools in North Kansas City
Briarcliff Elementary School
Grades K-5 • 2.4 miles8/10
GreatSchools® Rating
Test Score Rating
7/10Student Progress Rating
8/10Northgate Middle School
Grades 7, 8 • 2.8 miles3/10
GreatSchools® Rating
Test Score Rating
4/10Student Progress Rating
2/10North Kansas City High School
Grades 9-12 • 0.7 miles5/10
GreatSchools® Rating
Test Score Rating
4/10College Readiness Rating
6/10Living in North Kansas City
ZIP code 64116 includes Crestview, Briarcliff, Antioch Acres, River Forest and River View, spanning North Kansas City and nearby parts of Kansas City along the Missouri River. The river and rolling bluffs shape the setting, with four-season weather and hot, humid summers. Riverside trails and parkland provide outdoor space, while the nearby downtown Kansas City skyline is a familiar landmark. Local dining and coffee options range from neighborhood spots to North Kansas City’s restaurant and brewery district; shopping is available along major roads, with broader retail a short drive away. Arts and nightlife are easy to reach across the river in downtown Kansas City. Driving is convenient on nearby highways, and transit options connect the area with the wider city. For ZIP code 64116, median rent is $1,550 per month, with a typical range of $805 to $3,970.
Powered by Zillow data and AI technology.
Cost calculator
Nearby apartments for rent




Listing order may reflect relevance, quality, and paid promotion.
Similar apartments for rent





Frequently asked questions
Where is Ora located, and what is the neighborhood like?
Ora is located at 1801 Diamond Pkwy, North Kansas City, MO. The surrounding area includes multiple restaurants and cafes within 2 miles, such as Tay's Burger Shack, Starbucks, and Donut King.
What is the average rent in North Kansas City, MO?
Based on the latest Zillow data, the median rent across all unit types in ZIP code 64116 in North Kansas City is currently $1,550 per month. Prices vary by neighborhood, floor plan, and building amenities.
What schools are assigned to Ora?
The schools assigned to Ora include Briarcliff Elementary School, Northgate Middle School, and North Kansas City High School.
What are the grocery stores and everyday shopping options near Ora?
Ora is located near 5 grocery stores, including Earthgrains Bakery Outlet (1 mile) and Save-A-Lot (1 mile). Additional shopping options, including Sherwin-Williams Commercial Paint Store, are approximately 0.2 miles away.
What is the minimum and maximum rent for Ora?
The total price for an apartment unit in Ora ranges from $1,275 to $2,124. The total price will vary by floor plan, unit size, and unit amenities.
There are 9+ floor plans availableWith 123% more variety than properties in the area, you're sure to find a place that fits your lifestyle.
