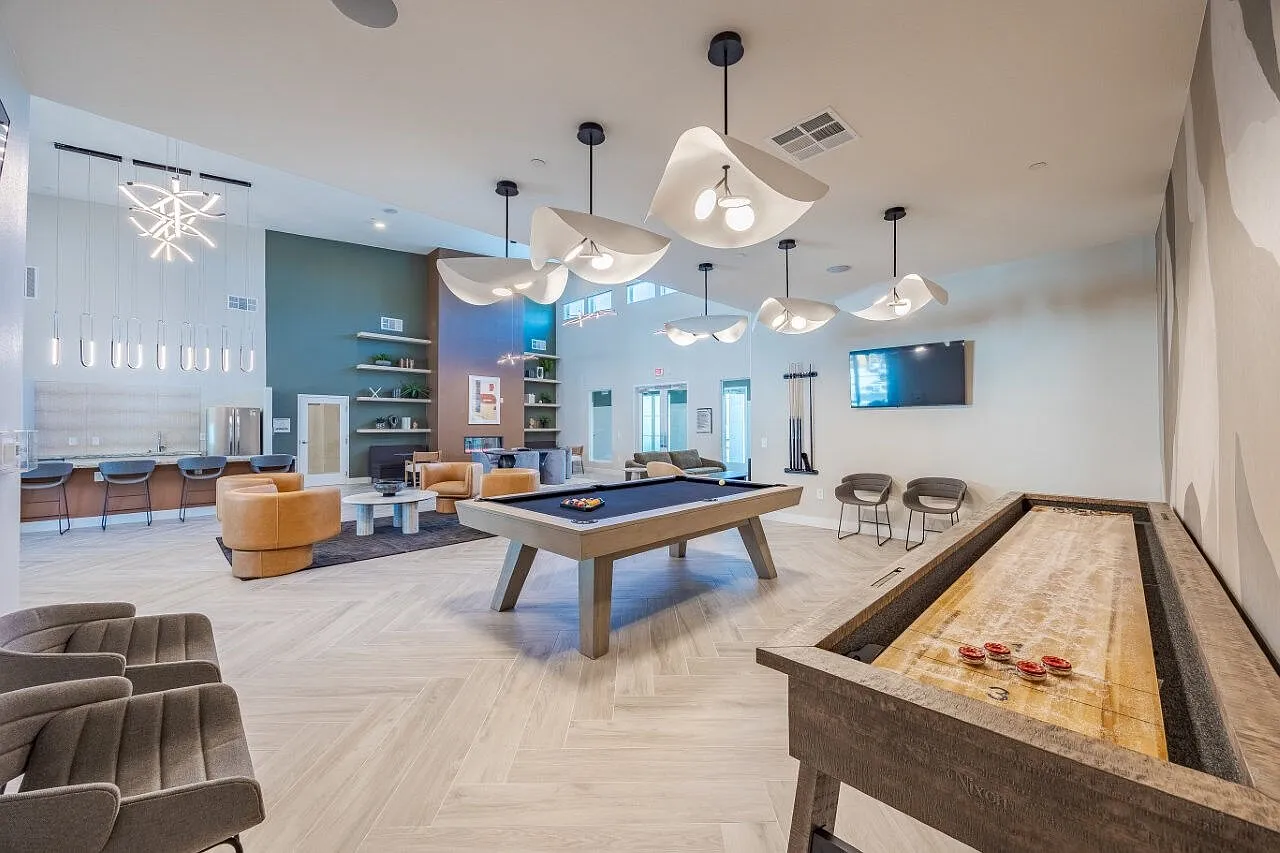
BRAND NEW APARTMENTS IN NORTH LAS VEGAS, NV
Welcome to Ascend Heartland, a residential community featuring one, two, and three bedroom apartment homes in North Las Vegas, NV. Spacious layouts and amenities welcome you home, along with exceptional service and an ideal location close to shopping, dining and entertainment options. Are you looking for a place to call home in North Las Vegas, NV? Contact our friendly, professional office staff to schedule a tour today.
Floor plans are artist's rendering. All dimensions are approximate. Actual product and specifications may vary in dimension or detail. Not all features are available in every rental home. Please see a representative for details.
Ascend Heartland apartments community photo
Status: Special offer
Ascend Heartland
7400 Evelyn Brk, North Las Vegas, NV 89084
Apartment building
1-3 beds
Pet-friendly
Available units
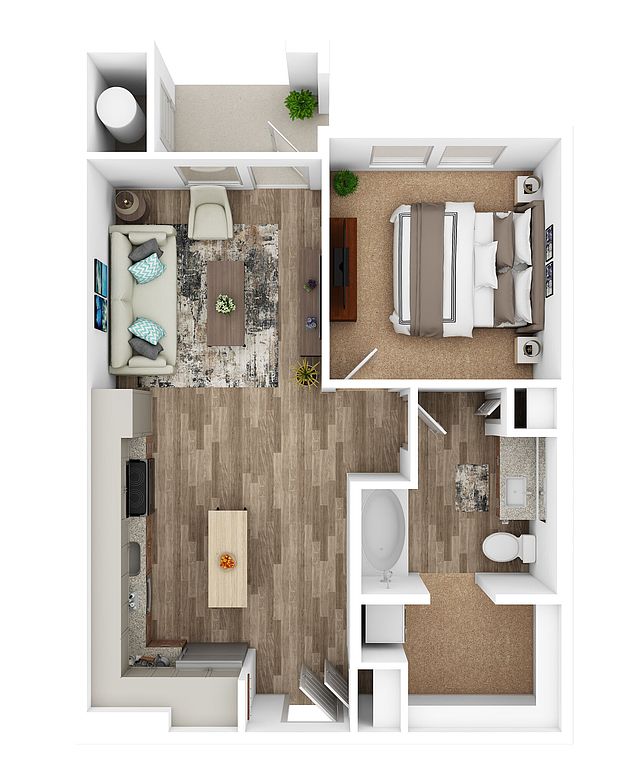 Unit 2002 1 bd, 1 ba | 647 | Now | $1,559 | |
Unit 2005 1 bd, 1 ba | 647 | Now | $1,619 | |
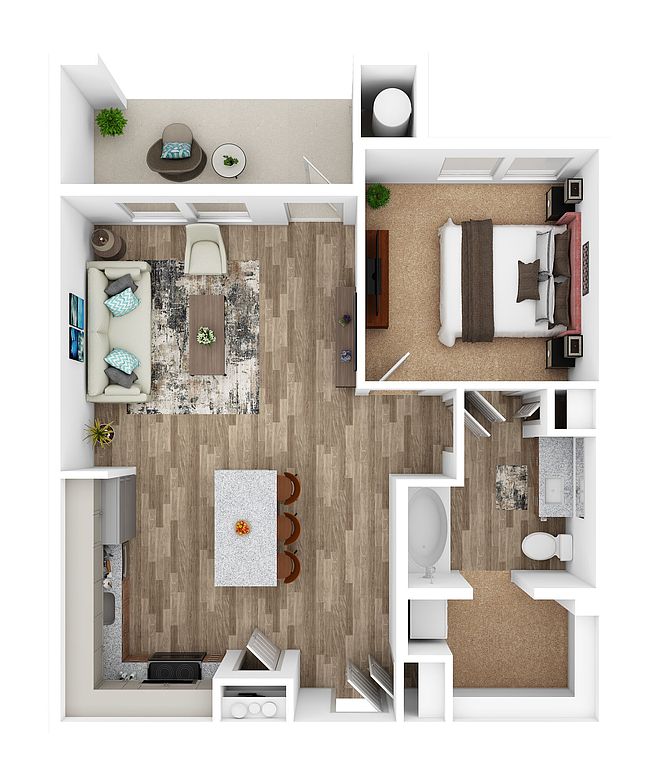 Unit 2050 1 bd, 1 ba | 739 | Now | $1,684 | |
Unit 1083 1 bd, 1 ba | 647 | Now | $1,699 | |
Unit 2082 1 bd, 1 ba | 647 | Now | $1,704 | |
Unit 2102 1 bd, 1 ba | 647 | Now | $1,704 | |
Unit 2105 1 bd, 1 ba | 647 | Now | $1,704 | |
Unit 2115 1 bd, 1 ba | 647 | Now | $1,704 | |
Unit 1079 1 bd, 1 ba | 647 | Now | $1,714 | |
Unit 1054 1 bd, 1 ba | 647 | Now | $1,739 | |
Unit 1068 1 bd, 1 ba | 647 | Now | $1,739 | |
Unit 1071 1 bd, 1 ba | 647 | Now | $1,739 | |
Unit 1076 1 bd, 1 ba | 647 | Now | $1,739 | |
Unit 3082 1 bd, 1 ba | 647 | Now | $1,739 | |
Unit 3085 1 bd, 1 ba | 647 | Now | $1,739 | |
What's special
Valet trash
Save time with valet trash
Valet trash is a rare feature. Less than 4% of buildings in North Las Vegas have this amenity.
3D tour
 Ascend at Heartland
Property map
Tap on any highlighted unit to view details on availability and pricing
Use ctrl + scroll to zoom the map
Facts, features & policies
Building Amenities
Community Rooms
- Club House: Clubhouse With Co-Working Spaces & Game Room
- Expansive 24 -Hour Fitness Center
- Outdoor Lounge Area
- Recreation Room: Game Room
Fitness & sports
- Bocce Court
Other
- Swimming Pool: Pool
Outdoor common areas
- Barbecue: Outdoor BBQ Grill
- Playground
Security
- Controlled Access Entry
- Gated Entry: Gate
- Night Patrol
Services & facilities
- On-Site Maintenance: Professional Onsite Maintenance
- On-Site Management: Professional On Site Management
- Valet Trash: Valet Trash Service
View description
- Mountain Views*
- Strip Views*
Unit Features
Appliances
- Refrigerator: Parcel Lockers With Fridge Storage
Flooring
- Hardwood: Wood-Style Flooring
Other
- Direct Access Garages*
- Extended Yard
- Stainless Steel Kitchen Appliances
- WiFi Ready With Pre-Installed Modem, Provided By C
Policies
Lease terms
- Available months 12, 13, 14, 15
Pet essentials
Restrictions
Prohibited Pets include: Livestock, farm animals (including potbellied pigs), and poisonous, dangerous, or exotic animals (such as snakes and spiders) are prohibited. Any animal may be deemed unacceptable by Landlord. The following types of dogs are prohibited dog breeds, even if mixed with other breeds: American Pit Bull Terrier, American Staffordshire Terrier, Bull Mastiff, Akita, Chow, Doberman, Pit Bull, Presea Canario, Rottweiler, Wolf, Wolf hybrids, and any combination thereof.
Additional details
Please call our leasing office for complete pet policy information.
Special Features
- Dog Wash
- Easy Access To 215
- EV Charging Stations
- Monthly Resident Events
- Outdoor Kitchen
- Pet-Friendly
- Surface Lot Parking
- Two Dog Parks
- Yoga Studio
- Smoke-free building
Neighborhood: 89084
Areas of interest
Use our interactive map to explore the neighborhood and see how it matches your interests.
Travel times
Getting around
Walk Score®
/ 100
Car-DependentTransit Score®
/ 100
No Nearby TransitNearby schools in North Las Vegas
Vincent L Triggs Elementary School
Grades PK-5 • 3.2 miles6/10
GreatSchools® Rating
Test Score Rating
6/10Academic Progress Rating
6/10Anthony Saville Middle School
Grades 6-8 • 4.9 miles6/10
GreatSchools® Rating
Test Score Rating
6/10Academic Progress Rating
6/10Legacy High School
Grades 9-12 • 0.9 miles2/10
GreatSchools® Rating
College Readiness Rating
2/10Living in North Las Vegas
Aliante, Eldorado, North Ranch, Tierra Santa and Highland Hills lie in North Las Vegas, in the Mojave Desert’s dry, sunny climate, with hot summers and mild winters. Aliante Nature Discovery Park offers walking paths, open space and a playground, while neighborhood parks and trails add room for outdoor time and dog walks. The Aliante area has restaurants, cafés and everyday shopping, with larger retail options along nearby North Decatur Boulevard and at the Shops at Aliante. Dining and nightlife are more spread out than in central Las Vegas, and many errands are easiest by car; regional roads connect the area to the wider valley. For ZIP code 89084, the median rent is $2,100 per month, with a typical range of $650 to $9,450, based on 111 active listings.
Powered by Zillow data and AI technology.
Cost calculator
Nearby apartments for rent



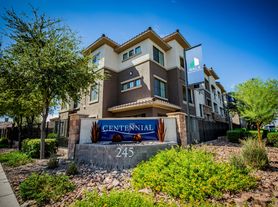
Listing order may reflect relevance, quality, and paid promotion.
Similar apartments for rent

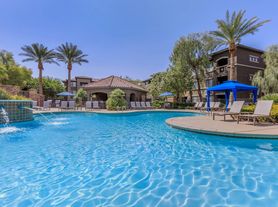


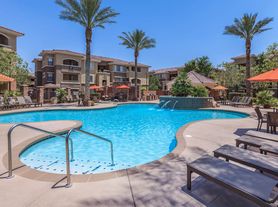

Frequently asked questions
What schools are assigned to Ascend Heartland?
The schools assigned to Ascend Heartland include Vincent L Triggs Elementary School, Anthony Saville Middle School, and Legacy High School.
What neighborhood is Ascend Heartland in?
Ascend Heartland is in the 89084 neighborhood in North Las Vegas, NV.
What are Ascend Heartland's policies on pets?
A maximum of 2 cats are allowed per unit. This building has a pet fee ranging from $350 to $350 for cats. This building has a one time fee of $350 and monthly fee of $40 for cats. A maximum of 2 dogs are allowed per unit. This building has a pet fee ranging from $350 to $350 for dogs. This building has a one time fee of $350 and monthly fee of $40 for dogs.
Does Ascend Heartland have virtual tours available?
Yes, 3D and virtual tours are available for Ascend Heartland.
There are 5+ floor plans availableWith 34% more variety than properties in the area, you're sure to find a place that fits your lifestyle.