Get $200 Laundry Card
Get 1 Month Free!
on a 13 Month Lease
Save More on Parking. Just $50 per Month.
Get 1 Month Free + $200 Laundry Gift Card
OPEN HOUSE
Come take a look and find your next home!
Saturdays, September 12, 19 & 26
11 AM3 PM
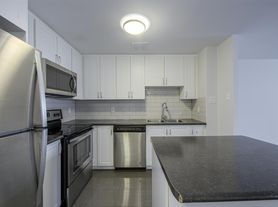
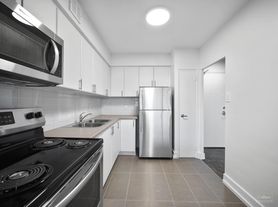

Welcome to your new home in North York! Choose from our bright and spacious 1, 2, or 3-bedroom suites featuring renovated kitchens and bathrooms with stainless steel appliances. Each suite is cable and internet-ready for your convenience.

Enjoy the comfort of a well-maintained property with elevators, on-site laundry facilities, outdoor and underground parking, on-site staff, and 24/7 video surveillance for added security.
Enjoy parking at our new rate of $50 per month, previously $150.
Prime Location:
- 8-minute walk to Finch West subway station
- Just 1 subway stop (6 minutes) to York University a total commute time of less than 15 minutes
- Convenient access to downtown via the Yellow Line, approximately 30 minutes to St. George Station
- Surrounded by green spaces like Sentinel Park and Fountainhead Park
Don't miss out on the chance to make this your dream home! Contact us today for a viewing.
DISCLAIMER: Photos are for illustrative purposes only and may not represent the exact apartment or unit available.
1 Bedroom - Get 1 Month
2 Bedroom - One Month Free
- Heat
- Water
- Video surveillance
- Elevators
- On-site staff
- Laundry facilities
- Fridge
- Stove
- Balconies
- Ceramic floors
- Cable ready
- Internet ready
- Underground Parking
- Renovated kitchen
- Renovated bathroom
Spacious rental apartments in a highly connected neighbourhood with convenient access to shopping, transit, employment centres, schools, and recreation.
1\. Prime Location
Major Intersection: Perfectly positioned just west of Keele Street and south of Finch Avenue West, anchoring the diverse York University Heights and Glenfield-Jane Heights neighbourhoods.
TTC Station Names: Transit is incredibly convenient with an 8-minute walk to Finch West TTC Subway Station (Line 1 Yonge-University) and effortless access to Pioneer Village TTC Subway Station. Residents are also steps from the rapid transit connections of the Finch West LRT line, making commuting a breeze.
Highway Names: Commuters enjoy fast access to Highway 400 via Finch Avenue, providing immediate linking routes straight to Highway 401, Highway 407 Express Toll Route (ETR), and Highway 427.
Shopping Centre Names: Shop with ease at nearby Jane Finch Mall, Yorkgate Mall, or take a short drive north to the major premium outlets at Vaughan Mills.
Grocery Stores and Retailers: Daily shopping is simple with FreshCo at Jane Finch Mall, Jane-Steeles No Frills, and Real Canadian Superstore on Dufferin Street. Big-box items are easily accessible at Costco Wholesale on Highway 7, with a local Shoppers Drug Mart and Dollarama nearby for everyday essentials.
Nearby Neighbourhoods: Centrally located on the cusp of North York and Vaughan, offering seamless connectivity to Downsview, Humber Summit, and the growing corporate core at the Vaughan Metropolitan Centre (VMC).
2\. Employment & Business Hubs
Ideal for residents working in:
Business Hub: Corporate headquarters, engineering firms, and tech campuses within the Vaughan Metropolitan Centre (VMC), alongside major administrative, faculty, and research offices at York University.
Industrial Corridor: Light industrial, distribution, logistics, and manufacturing zones sprawling across the heavy Highway 400 corridor and the surrounding Keele Street commercial district.
Healthcare Sector: Major nearby healthcare employers including Humber River Health - Wilson Site (Toronto's digital hospital) and the specialized medical offices surrounding the Finch/Keele medical intersection.
Retail & Hospitality Sector: Diverse employment pathways within Jane Finch Mall, local business plazas along Finch Avenue West, and the retail complexes near Downsview Park.
3\. Education & Community
School Name: Great localized options for growing families include Derrydowns Public School, Elia Middle School, and Lamberton Public School.
School Name: James Cardinal McGuigan Catholic High School and C. W. Jefferys Collegiate Institute, both providing respected secondary education paths right in the community.
Community Centre Name: Grandravine Community Centre and Driftwood Community Centre, offering indoor ice rinks, fitness facilities, gymnasiums, and excellent localized family programs.
University or College Name: An absolute premier address for post-secondary students and staff, located just a 15-minute walk or 3-minute transit ride to York University (Keele Campus).
4\. Outdoor Recreation
Park Name: Steps away from the open green spaces of Fountainhead Park, Catford Parkette, and Grandravine Park, which feature wonderful play areas, sports fields, and pet-friendly areas.
Trail Name: The picturesque Black Creek Trail system, which weaves through scenic local ravines and connects directly down into the multi-use paved trails of Downsview Park.
Recreation Facility Name: Enjoy living moments from the world-class tennis matches at Sobeys Stadium and the athletic training facilities at the Tait McKenzie Centre. The historic Black Creek Pioneer Village living museum is also just a short transit trip away.
Call today to learn about current leasing incentives.
*Conditions apply.
Special offer
11 Catford
11 Catford Rd, North York, ON M3J 1P9
Apartment building
1-2 beds
Pet-friendly
Shared laundry
Available units
Price may not include required fees and charges.
Unit , sortable column | Sqft, sortable column | Available, sortable column | Base rent, sorted ascending |
|---|---|---|---|
Unit 949450 1 bd, 1 ba | 713 | Now | C$1,900 |
Unit 949451 2 bd, 1 ba | 940 | Now | C$2,295 |
What's special
Facts, features & policies
Building Amenities
Other
- Laundry: Shared
Services & facilities
- Elevator
- On-Site Management
Unit Features
Appliances
- Range Oven
- Refrigerator
Flooring
- Tile
Other
- Patio Balcony: Balcony
Policies
Utilities included in rent
- Water
Pet essentials
- DogsAllowedSmall and large OK
- CatsAllowed
Special Features
- Security System
Neighborhood: York University Heights
Areas of interest
Use our interactive map to explore the neighborhood and see how it matches your interests.
Travel times
Getting around
Walk Score®
/ 100
Very WalkableBike Score®
/ 100
BikeableNearby schools in North York
School data is not available for this property.
Nearby apartments for rent
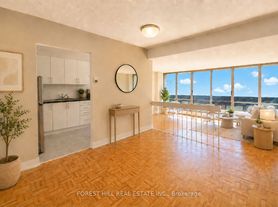
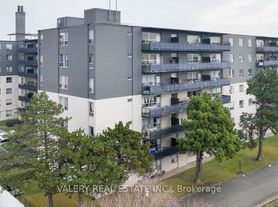
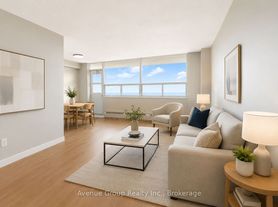
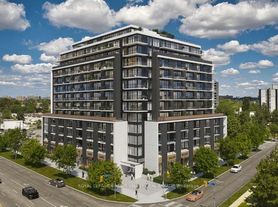



Listing order may reflect relevance, quality, and paid promotion.
Similar apartments for rent



Frequently asked questions
What is the walk score of 11 Catford?
11 Catford has a walk score of 77, it's very walkable.
Does 11 Catford have in-unit laundry?
No, but 11 Catford has shared building laundry.
What neighborhood is 11 Catford in?
11 Catford is in the York University Heights neighborhood in North York, ON.
