About
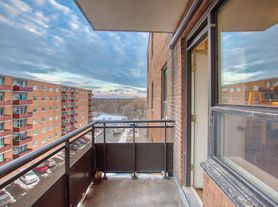
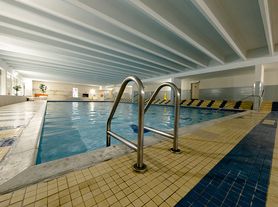
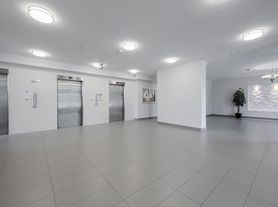
Welcome to 77 Parkwoods Village Dr., an exceptional mid-rise property nestled between Victoria Park Ave. and York Mills Rd. in the vibrant heart of North York. Enjoy quick access to HWY 401, the DVP, and Cassandra Park, ensuring seamless commutes to Downtown Toronto. Right across the street, you'll find a convenient shopping plaza featuring FreshCo, Shoppers Drug Mart, Dollarama, and more! Rent controlled building offering a brand new fitness room, eliminating the need for a separate gym membership. We also offer a secure bicycle room equipped with racks and tools for your bike. The newly renovated laundry facilities are located on the 3rd and 5th floors. Many of our suites come with newly upgraded balconies, perfect for enjoying the fresh air. Families will love our on-site playground, a great spot to enjoy the weather and spend quality time together. Additional amenities include a storage room with lockers for your extra belongings, dedicated on-site building staff, and a video surveillance security system. Located near the corner of Victoria Park Ave. and Ellesmere Rd., 77 Parkwoods Village Dr. is just 20 minutes away from York Mills Station, offering quick access to downtown Toronto, grocery stores, shopping, and fine dining. Our family-friendly
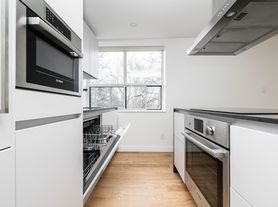
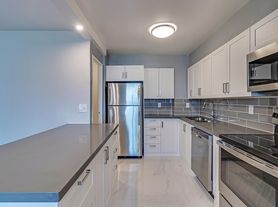
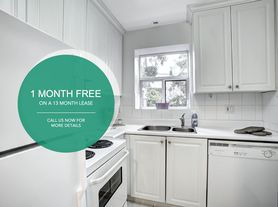
and pet-friendly 1, 2, and 3 bedroom apartments feature hardwood floors, new kitchens, and bathrooms. The property is pet-friendly and surrounded by lush greenery, providing easy access to shopping and other amenities. Be sure to ask about our balcony units!This building is proudly BOMA BEST Silver certified. As one of North America's largest sustainability assessment and certification programs, BOMA BEST is committed to supporting smart and sustainable building operations across the globe. Our Silver certification underscores our dedication to sustainable practices and our continuous journey toward enhanced environmental stewardship.Residents enjoy rent-controlled, spacious studio, 1 bedroom, 2 bedroom, and 3 bedrooms suite designs that include refinished hardwood flooring in the living rooms and bedrooms. Kitchens boast stone-like ceramic tile, elegant white cabinetry, self-closing drawers, and four stainless-steel appliances.Current Promotion: Get 1 month free rent plus 12 months free parking and 12 months free utilities.
Community Amenities
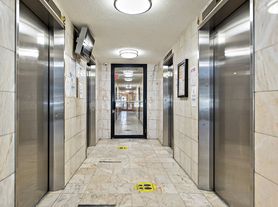
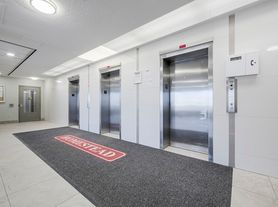
- Elevators
- Online Resident Portal
- Fitness Centre
- Dog Park
- On-Site Management Team
- On-Site Laundry Facility
- Children's Playground
- Secured Entrance and Security Cameras
- Maintenance Included
Suite Amenities
Utilities Included
- Heat
Special offer
77 Parkwoods Village Dr.
77 Parkwoods Village Dr, North York, ON M3A 2Y3
Apartment building
1-2 beds
Pet-friendly
Available units
Price may not include required fees and charges.
Unit , sortable column | Sqft, sortable column | Available, sortable column | Base rent, sorted ascending |
|---|---|---|---|
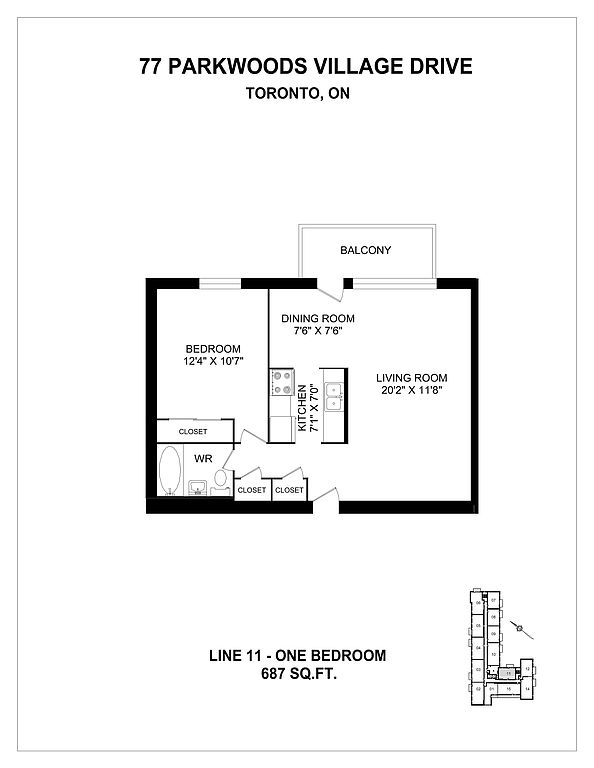 Unit 611 1 bd, 1 ba | 687 | Now | C$2,099 |
 Unit 405 2 bd, 1 ba | 930 | Oct 10 | C$2,598 |
What's special
Office hours
| Day | Open hours |
|---|---|
| Mon - Fri: | 9 am - 5 pm |
| Sat: | 10 am - 5 pm |
| Sun: | Closed |
Facts, features & policies
Building Amenities
Services & facilities
- Bicycle Storage
- Elevator
Policies
Pet essentials
- DogsAllowedSmall and large OK
- CatsAllowed
Neighborhood: Parkwoods
Areas of interest
Use our interactive map to explore the neighborhood and see how it matches your interests.
Travel times
Getting around
Nearby schools in North York
School data is not available for this property.
Nearby apartments for rent




Listing order may reflect relevance, quality, and paid promotion.
Similar apartments for rent

Frequently asked questions
The total price for an apartment unit in 77 Parkwoods Village Dr. ranges from $2,099 to $2,598. The total price will vary by floor plan, unit size, and unit amenities.
