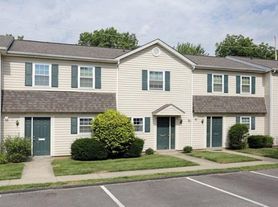
Brandywine is a brand-new community offering beautiful 2-bedroom ranch-style apartment homes for rent in O'Fallon, IL. These modern homes feature private entries, attached 2-car garages, and spacious patios for added privacy and convenience. Inside, you'll find stylish white kitchen cabinetry, granite countertops, stainless-steel energy-efficient appliances, and walk-in kitchen pantries. Each home also includes an eat-in kitchen with a center island, washer and dryer connections, and wood-style luxury vinyl flooring. Enjoy spacious walk-in closets with built-in shelving, as well as additional den/office space. The community offers lush landscaping, an outdoor patio with a picnic area, and planned social activities. Experience a maintenance-free lifestyle with 24-hour emergency maintenance services and a professional on-site management team. Contact us today to schedule your personalized tour!
Special offer
Single family residence
2 beds
Pet-friendly
Other parking
Air conditioning (central)
Available units
Price may not include required fees and charges. Price shown reflects the lease term provided for each unit.
Unit , sortable column | Sqft, sortable column | Available, sortable column | Base rent, sorted ascending |
|---|---|---|---|
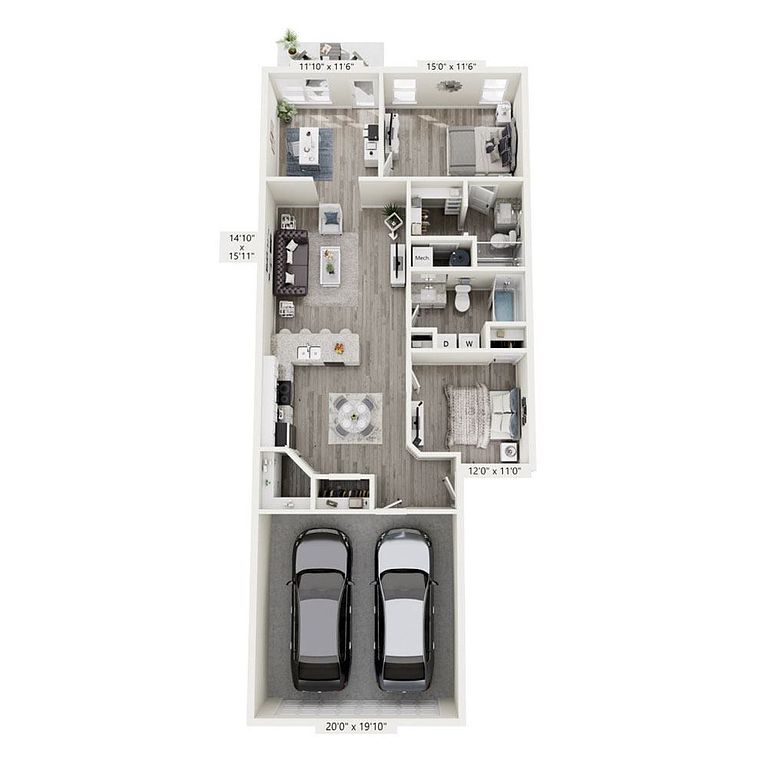 Unit 31-160-2 2 bd, 2 ba | 1,297 | Now | $2,280 |
Unit 4-16-153 2 bd, 2 ba | 1,297 | Now | $2,310 |
Unit 16-153-3 2 bd, 2 ba | 1,297 | Now | $2,310 |
Unit 8-105-2 2 bd, 2 ba | 1,297 | Now | $2,330 |
Unit 10-113-5 2 bd, 2 ba | 1,297 | Now | $2,330 |
Unit 7-152-3 2 bd, 2 ba | 1,297 | Now | $2,360 |
Unit 3-5 2 bd, 2 ba | 1,297 | Now | $2,380 |
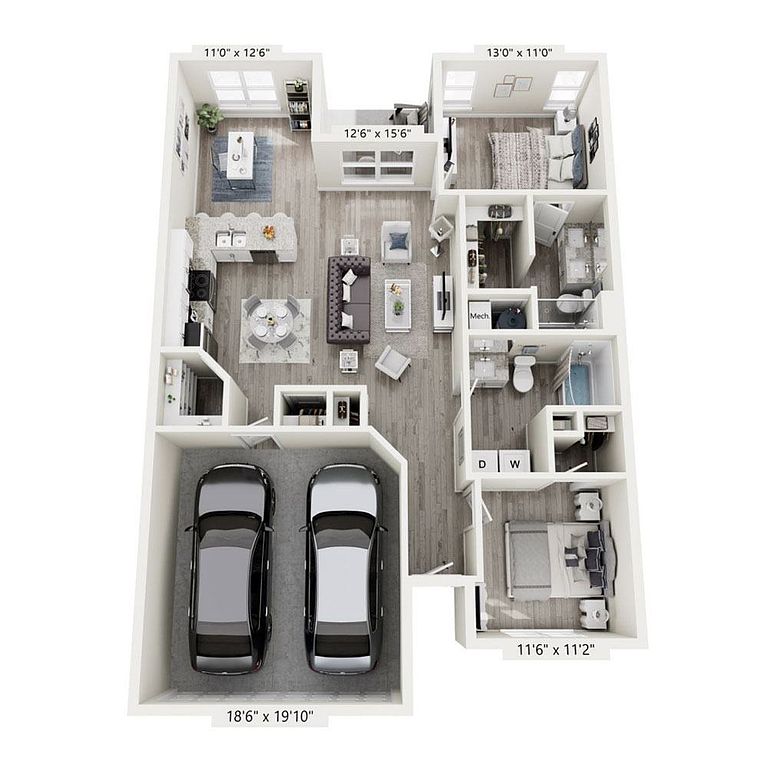 Unit 9-109-3 2 bd, 2 ba | 1,318 | Now | $2,415 |
What's special
Valet trash
Save time with valet trash
Valet trash is a rare feature. Less than 0% of buildings in Saint Clair County have this amenity.
Stylish white kitchen cabinetryLush landscapingPrivate entriesGranite countertopsWasher and dryer connectionsWalk-in kitchen pantriesStainless-steel energy-efficient appliances
Office hours
| Day | Open hours |
|---|---|
| Mon: | 9 am - 6 pm |
| Tue: | 9 am - 6 pm |
| Wed: | 9 am - 6 pm |
| Thu: | 9 am - 7:30 pm |
| Fri: | 9 am - 6 pm |
| Sat: | 9 am - 5 pm |
| Sun: | Closed |
Property map
Tap on any highlighted unit to view details on availability and pricing
Use ctrl + scroll to zoom the map
Facts, features & policies
Community Amenities
Accessibility
- Disabled Access: Wheelchair Accessible
Other
- Hookups: Washer & Dryer Connections
Outdoor common areas
- Patio: Patio Space
- Picnic Area: Seating / Picnic Area
- Trail
Services & facilities
- Online Rent Payment: Online Resident Portal
- Valet Trash: Trash Pickup - Curbside
Unit Features
Appliances
- Washer Dryer Hookups: Washer & Dryer Connections
Cooling
- Ceiling Fan
- Central Air Conditioning: Central Air Conditioning & Heating
Flooring
- Vinyl: Wood-Style Luxury Vinyl Flooring
Internet/Satellite
- High-Speed Internet Ready: High-Speed Internet Access & Cable Ready
Policies
Parking
- Garage: Attached 2 Car Garage
- Other
Lease terms
- 13, 14, 15
Pet essentials
- DogsAllowedNumber allowed2Monthly dog rent$30One-time dog fee$350
- CatsAllowedNumber allowed2Monthly cat rent$30One-time cat fee$350
Additional details
| Restrictions: None
Special Features
- 24-Hour Maintenance Services
- Closet: Large Closet(s)
- Digital Thermostat
- Energy Efficient Appliances
- Faux Wood Blinds
- Gooseneck Faucet With Pull Down Sprayer
- Kitchen Island
- Local Discounts For Residents
- Maintenance Free Living
- Outdoor Courtyard
- Pet-Friendly Community
- Planned Social Activities For Residents
- Preferred Employer Program
- Private Entry
- Professional Management Team
- Recessed Lighting
- Recycling Program
- Renters Insurance Program
- Smoke-Free Community
- Snow Leopard Granite Countertops
- Spacious Pantry
- Stainless Steel Kitchen Appliances
- Stars & Stripes Military Rewards Program
- Sunroom
- Tub/Shower Combination
- Various Lease Term Options
- Vaulted Ceilings
- Walk-In Shower
- White Shaker Bathroom Cabinetry
- White Shaker Kitchen Cabinetry
Neighborhood: 62269
Areas of interest
Use our interactive map to explore the neighborhood and see how it matches your interests.
Travel times
Getting around
Walk Score®
/ 100
Car-DependentBike Score®
/ 100
Somewhat BikeableNearby schools in O'fallon
Laverna Evans Elementary School
Grades PK-5 • 0.5 miles7/10
GreatSchools® Rating
Test Score Rating
6/10Student Progress Rating
7/10Amelia V Carriel Jr High School
Grades 6-8 • 2.2 miles7/10
GreatSchools® Rating
Test Score Rating
8/10Student Progress Rating
6/10O'Fallon High School
Grades 9-12 • 0.8 miles6/10
GreatSchools® Rating
College Readiness Rating
6/10Living in O'fallon
- Community VibeThe neighborhoods foster a tight-knit community atmosphere with regular local events and gatherings.
- Dining SceneA variety of local restaurants and cafes offer a taste of the regionâs culinary delights.
- Nature ViewsSurrounded by beautiful landscapes, residents can enjoy stunning views and outdoor activities at Carlyle Lake.
- Outdoor ActivitiesWith parks and recreational areas nearby, residents have ample opportunities for hiking, biking, and enjoying the outdoors.
The neighborhoods in zip code 62269 offer a charming blend of suburban calm with access to local amenities. Residents enjoy a friendly community atmosphere, with parks like the nearby Carlyle Lake for outdoor activities and scenic nature views. The culinary scene features delightful local eateries and coffee shops, perfect for casual dining and gatherings. With median rents around $1,200 and a range from $900 to $1,500, this area provides a comfortable living experience close to grocery stores and fitness centers, catering to a well-rounded lifestyle.
Powered by Zillow data and AI technology.
Nearby apartments for rent


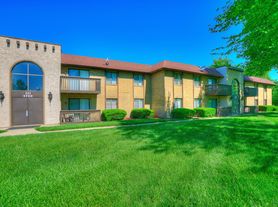
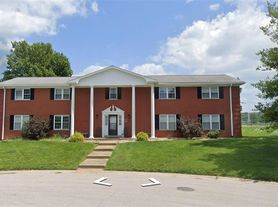

Listing order may reflect relevance, quality, and paid promotion.
Similar apartments for rent

Frequently asked questions
Brandywine is located at 104 Spartan Cir in O'Fallon, IL. The surrounding area includes approximately 17 restaurants and cafes within 1 mile, such as Starbucks, Starbucks, and Kaldi's Coffeehouse.
Brandywine is located within 0.6 miles of Regions Bank, 0.6 miles of Blazier Field, and 0.7 miles of O'Fallon Panther Dome.
Brandywine is located near 3 grocery stores, including 0.5 miles from Eastgate Grocery, 0.7 miles from O'Fallon Farmers Market, and 0.8 miles from Schnucks Seven Hills. Additional shopping options, including Magic Nails & Spa, are approximately 0.5 miles away.
The total price for an apartment unit in Brandywine ranges from $2,280 to $2,415. The total price will vary by floor plan, unit size, and unit amenities.
The closest hospitals and medical facilities to Brandywine include O'Fallon Medical Center (0.2 miles away), Memorial Hospital Shiloh (0.3 miles away), and Heartland Women's Healthcare (0.7 miles away).
Brandywine is near approximately 17 restaurants within 1 mile, including Starbucks (0.6 miles away), Starbucks (0.8 miles away), and Kaldi's Coffeehouse (0.8 miles away).
The schools assigned to Brandywine include Laverna Evans Elementary School, Amelia V Carriel Jr High School, and O'Fallon High School.
Your dream home is waitingOne new unit was recently added to this community.
