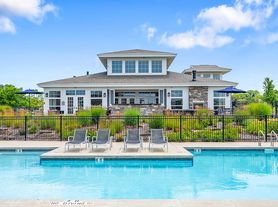
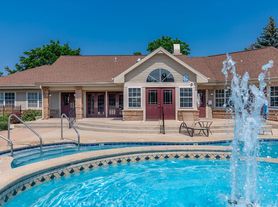
At Heyday Oak Creek, rental living feels more like home. Our one, two, and three-bedroom luxury rental homes offer the privacy, space, and convenience many renters are looking for without the responsibilities of ownership. Each residence features a private entry, attached two-car garage, and thoughtfully designed interiors with quartz countertops, soft-close cabinetry, stainless-steel GE appliances, kitchen islands, and in-home laundry rooms. Flexible layouts include built-in desks, walk-in closets, and yard space with private patios. Our pet-friendly community offers maintenance-free living with lawn care and snow removal included, giving you more time to enjoy your home and neighborhood. Located in Oak Creek with easy access to I-94, Heyday puts you close to downtown Milwaukee and major employers like Amazon, Northwestern Mutual, Aurora Health Care, and Milwaukee Tool. Schedule a tour today to experience home-style living at Heyday Oak Creek!
Special offer
Apartment building
1-3 beds
Pet-friendly
Attached garage
Air conditioning (central)
In-unit laundry (W/D)
Available units
Price may not include required fees and charges. Price shown reflects the lease term provided for each unit.
Unit , sortable column | Sqft, sortable column | Available, sortable column | Base rent, sorted ascending |
|---|---|---|---|
 Unit 1305 1 bd, 1 ba | 832 | Nov 10 | $1,990 |
 Unit 1001 2 bd, 2 ba | 1,344 | Now | $2,830 |
Unit 1401 2 bd, 2 ba | 1,344 | Now | $2,830 |
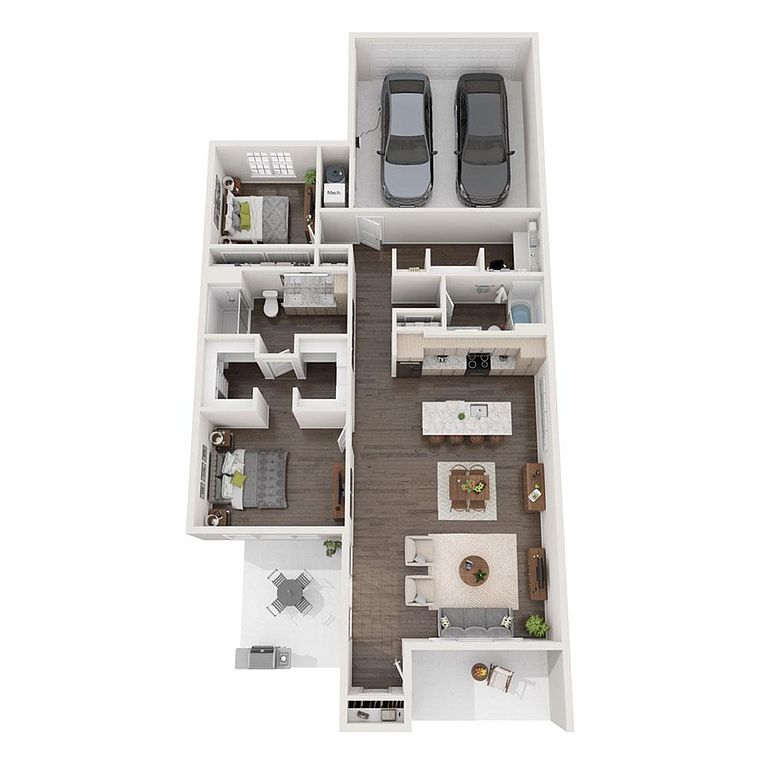 Unit 0604 2 bd, 2 ba | 1,457 | Now | $2,905 |
Unit 0804 2 bd, 2 ba | 1,457 | Nov 6 | $2,905 |
Unit 2102 2 bd, 2 ba | 1,457 | Oct 20 | $3,005 |
Unit 2105 2 bd, 2 ba | 1,457 | Nov 6 | $3,005 |
Unit 0403 2 bd, 2 ba | 1,457 | Dec 7 | $3,005 |
Unit 2201 2 bd, 2 ba | 1,457 | Nov 7 | $3,105 |
Unit 0206 2 bd, 2 ba | 1,457 | Dec 4 | $3,115 |
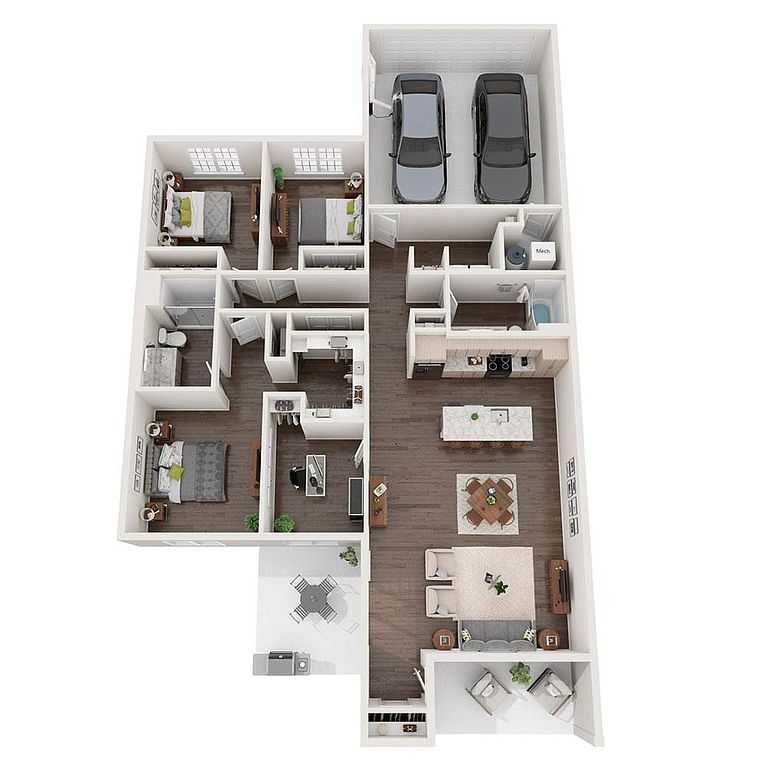 Unit 1603 3 bd, 2 ba | 1,735 | Now | $3,410 |
 Unit 2002 3 bd, 2 ba | 1,754 | Nov 7 | $3,510 |
What's special
In-unit laundry
Fresh sheets when you want them
This building features in-unit laundry. Less than 13% of buildings in Milwaukee County have this amenity.
Quartz countertopsThoughtfully designed interiorsAttached two-car garagePrivate entryIn-home laundry roomsKitchen islandsFlexible layouts
Office hours
| Day | Open hours |
|---|---|
| Mon - Fri: | 9 am - 5 pm |
| Sat: | 9 am - 5 pm |
| Sun: | Closed |
Property map
Tap on any highlighted unit to view details on availability and pricing
Use ctrl + scroll to zoom the map
Facts, features & policies
Building Amenities
Other
- In Unit: Side-By-Side In-Unit Washer & Dryer
Outdoor common areas
- Lawn: Lawn Care & Snow Removal Included
- Patio: Gas Grills Permitted On Patio
Services & facilities
- Online Rent Payment: Online Resident Portal
Unit Features
Appliances
- Dryer
- Washer
Cooling
- Ceiling Fan
- Central Air Conditioning: Central Air Conditioning & Heating
Internet/Satellite
- High-Speed Internet Ready: High-Speed 1 G Fiber Internet Access & Cable Ready
Policies
Parking
- Attached Garage: Attached Garage Parking With EV Charging
- Other
Lease terms
- 12
Pet essentials
- DogsAllowedNumber allowed3Monthly dog rent$35One-time dog fee$300
- CatsAllowedNumber allowed3Monthly cat rent$35One-time cat fee$300
Additional details
Dogs: Please contact the leasing office for full pet policy. | Restrictions: Breed Restrictions Apply
Cats: | Restrictions: None
Special Features
- 24-Hour Emergency Maintenance Services
- Accessibility Features*
- Attached Two-Car Garage
- Brushed Nickel Hardware & Fixtures
- Built-In Desk
- Closet: Entry Foyer With Coat Closet
- Community Walking & Biking Paths
- Curbside Trash & Recycling Pickup
- Digital Honeywell Thermostat
- Dimmable LED Lighting
- Double Vanity Sinks*
- Dual Vanity Mirrors*
- Farmhouse Sink In Kitchen Island
- Flex Renters Insurance Program
- Gooseneck Faucet With Pull-Down Sprayer
- Kitchen Island
- Kitchen Pantry Storage
- Light Wood Soft-Close Kitchen Cabinetry
- Main Level Living
- Off-Street Guest Parking
- One, Two, And Three-Bedroom Luxury Rental Homes
- Pet-Friendly Community
- Planned Social Activities For Residents
- Preferred Employer Program
- Private Entry With Fob Access
- Professional Landscaping & Green Space
- Professional Management Team
- Smoke-Free Community
- Stainless-Steel GE Appliances
- Stars & Stripes Military Rewards Program
- Tub/Shower Combination
- Various Lease Term Options
- Walk-In Closets With Built-In Shelving
- Walk-In Shower*
- White Quartz Countertops
- Wood-Style Blinds With 2-Inch Slats
- Wood-Style Luxury Plank Flooring
- Yard Space
Neighborhood: 53154
Areas of interest
Use our interactive map to explore the neighborhood and see how it matches your interests.
Travel times
Getting around
Walk Score®
/ 100
Car-DependentTransit Score®
/ 100
No Nearby TransitBike Score®
/ 100
Somewhat BikeableNearby schools in Oak Creek
Cedar Hills Elementary School
Grades PK-5 • 2.7 miles4/10
GreatSchools® Rating
Test Score Rating
6/10Student Progress Rating
2/10Oak Creek West Middle School
Grades 6-8 • 0.7 miles9/10
GreatSchools® Rating
Test Score Rating
8/10Student Progress Rating
10/10Oak Creek High School
Grades 9-12 • 1.9 miles5/10
GreatSchools® Rating
College Readiness Rating
7/10Student Progress Rating
4/10Living in Oak Creek
- Dining SceneA diverse selection of restaurants and cafes serves up everything from comfort food to international cuisine, making dining a delight.
- Family VibesThe area is dotted with family-oriented amenities, including playgrounds and community events that foster a welcoming atmosphere.
- Green SpacesResidents can enjoy lush parks and scenic trails that provide a perfect backdrop for outdoor activities and relaxation.
- Pet FriendlyWith numerous pet-friendly parks and trails, this neighborhood is perfect for those who want to enjoy life with their furry companions.
The 53154 area offers a charming suburban environment with a blend of natural beauty and community spirit, perfect for those seeking a serene lifestyle. With a median rent of approximately $1,800, the area features a variety of amenities, including parks, grocery stores, and local eateries, making it convenient for everyday living. Residents can enjoy outdoor activities at nearby parks like Lake Park and the scenic views along the lakeshore, while the vibrant dining scene includes cozy cafes and family-friendly restaurants. The community is also pet-friendly, with ample green spaces for furry friends to roam and play.
Powered by Zillow data and AI technology.
Nearby apartments for rent
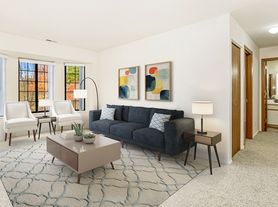



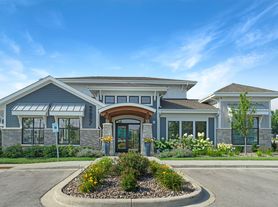

Listing order may reflect relevance, quality, and paid promotion.
Similar apartments for rent



Frequently asked questions
What is the walk score of Heyday Oak Creek?
Heyday Oak Creek has a walk score of 16, it's car-dependent.
What schools are assigned to Heyday Oak Creek?
The schools assigned to Heyday Oak Creek include Cedar Hills Elementary School, Oak Creek West Middle School, and Oak Creek High School.
Does Heyday Oak Creek have in-unit laundry?
Yes, Heyday Oak Creek has in-unit laundry for some or all of the units.
What neighborhood is Heyday Oak Creek in?
Heyday Oak Creek is in the 53154 neighborhood in Oak Creek, WI.
What are Heyday Oak Creek's policies on pets?
A maximum of 3 cats are allowed per unit. This building has a one time fee of $300 and monthly fee of $35 for cats. A maximum of 3 dogs are allowed per unit. This building has a one time fee of $300 and monthly fee of $35 for dogs.
There are 5+ floor plans availableWith 126% more variety than properties in the area, you're sure to find a place that fits your lifestyle.
