Eleven33 offers studio, one-, two-, and three-bedroom apartments that blend modern luxury with Oak Park's signature character. Set along South Boulevard, steps from local dining, shops, and transit, our community captures the neighborhood's creative spirit with thoughtful design, high-end finishes, and inviting shared spaces. From the fitness center and yoga room to the lounge, sundeck, and pet spa, Eleven33 brings together comfort, connection, and the distinct energy that defines Oak Park.
Eleven33
1133 South Blvd, Oak Park, IL 60302
Verified
Apartment building
Studio-2 beds
Pet-friendly
Other parking
Available units
Price may not include required fees and charges. Price shown reflects the lease term provided for each unit.
 Unit 0517 1 bd, 1 ba | 734 | Jan 21 | $2,390 |
Unit 1119 1 bd, 1 ba | 734 | Now | $2,440 |
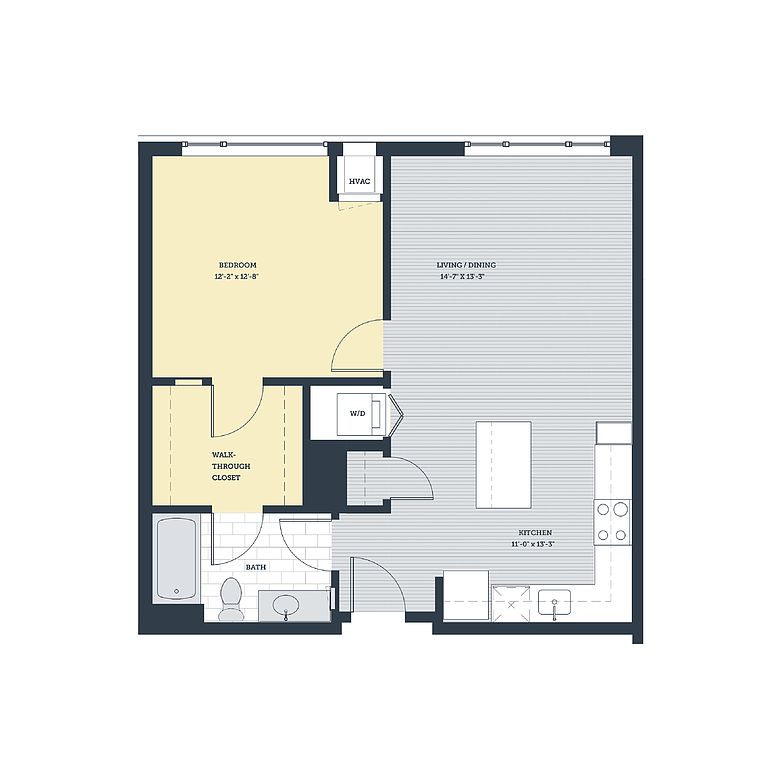 Unit 1125 1 bd, 1 ba | 734 | Dec 11 | $2,440 |
 Unit 0528 1 bd, 1 ba | 730 | Dec 19 | $2,511 |
 Unit 1003 Studio, 1 ba | 592 | Now | $2,524 |
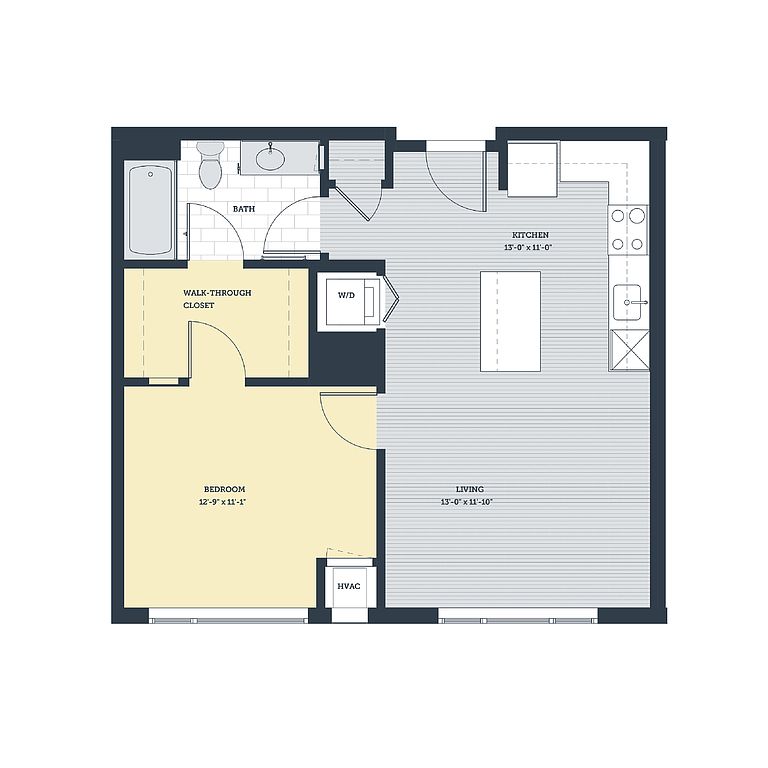 Unit 1224 1 bd, 1 ba | 674 | Dec 13 | $2,540 |
 Unit 1112 1 bd, 1 ba | 766 | Now | $2,597 |
 Unit 1122 1 bd, 1 ba | 786 | Now | $2,617 |
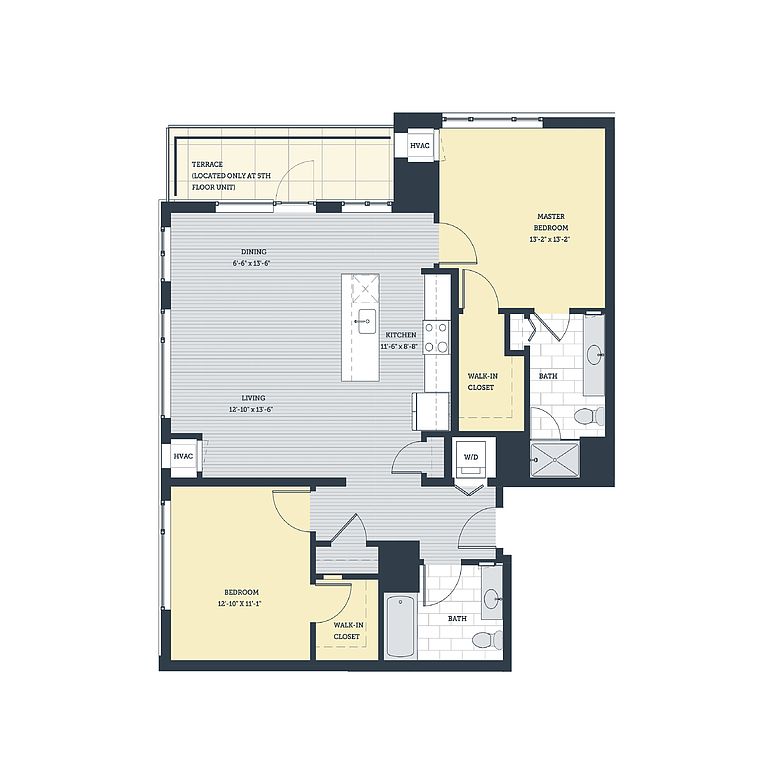 Unit 0807 2 bd, 2 ba | 1,215 | Nov 28 | $3,790 |
Unit 1007 2 bd, 2 ba | 1,215 | Jan 4 | $3,810 |
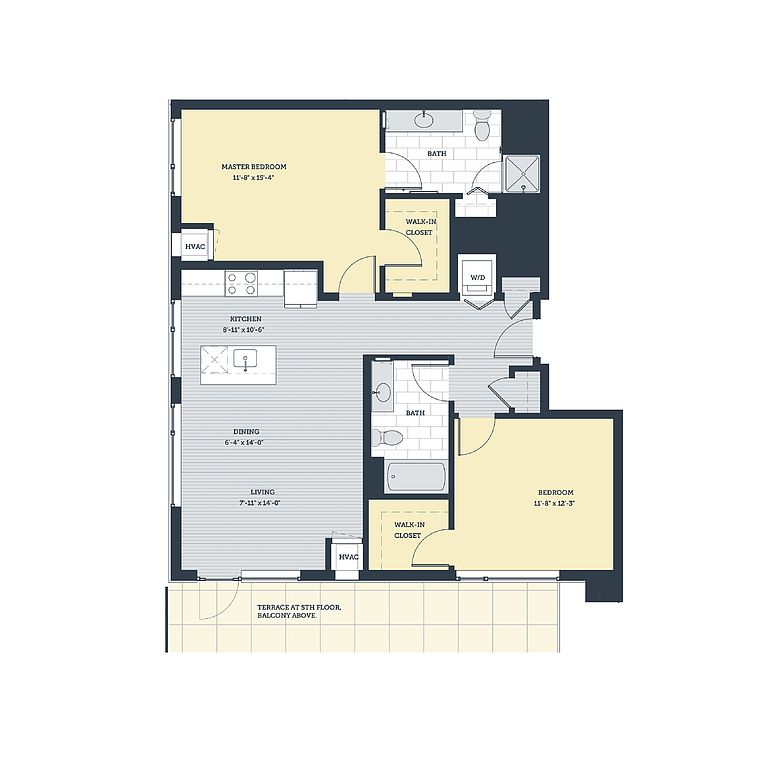 Unit 1130 2 bd, 2 ba | 1,144 | Feb 4 | $3,874 |
What's special
Thoughtful designModern luxuryHigh-end finishesInviting shared spaces
Office hours
| Day | Open hours |
|---|---|
| Mon - Fri: | 9 am - 6 pm |
| Sat: | 10 am - 5 pm |
| Sun: | Closed |
Property map
Tap on any highlighted unit to view details on availability and pricing
Use ctrl + scroll to zoom the map
Facts, features & policies
Building Amenities
Community Rooms
- Coworking Lounge & Conference Rooms
- Fitness Center With Yoga Studio
- Recreation Room: Resident Lounge & Social Room
Outdoor common areas
- Outdoor Sundeck & Fire Pits
Security
- Gated Entry: Controlled Access Garage Parking
Services & facilities
- Bicycle Storage: Storage & Bike Room
- Package Service: Package Concierge
Policies
Parking
- Other
- Valet Parking: Valet Dry Cleaning
Lease terms
- 3, 4, 5, 6, 7, 8, 9, 10, 11, 12, 13, 14
Pet essentials
Additional details
Dogs: | Restrictions: Akita, American Bulldog, Staffordshire Bull Terrier, American Staffordshire Terrier, Doberman Pinscher, Rottweiler, German Shepherd, Cane Corso, Chow Chow, Alaskan Malamute, and American Put Ill Terrier- full or mixed breeds: Mastiff- all breeds.
Cats: | Restrictions: None
Pet amenities
Pet Spa & Dog Run
Special Features
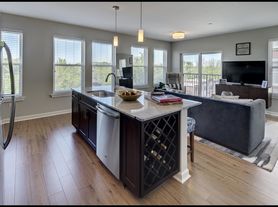
- 9'10' Ceilings
- Custom Cabinetry With Soft-Close Doors
- GE Stainless Steel Appliances
- Keyless Entry & Smart Access
- Luxury Wood-Style Flooring
- Oversized Windows & Custom Roller Shades
- Pet Spa & Dog Run
- Quartz Countertops & Tile Backsplash
- Quartz Waterfall Islands (select Units)
- Spa-Inspired Bathrooms
- Walk-In Closets & Ample Storage
Neighborhood: 60302
Areas of interest
Use our interactive map to explore the neighborhood and see how it matches your interests.
Travel times
Getting around
Walk Score®
/ 100
Walker's ParadiseTransit Score®
/ 100
Good TransitBike Score®
/ 100
BikeableNearby schools in Oak Park
Oliver W Holmes Elementary School
Grades K-5 • 0.7 miles10/10
GreatSchools® Rating
Test Score Rating
9/10Student Progress Rating
10/10Gwendolyn Brooks Middle School
Grades 6-8 • 0.5 miles9/10
GreatSchools® Rating
Test Score Rating
9/10Student Progress Rating
8/10Oak Park & River Forest High School
Grades 9-12 • 0.9 miles10/10
GreatSchools® Rating
College Readiness Rating
10/10Living in Oak Park
Samuel A Rothermel Houses is in Oak Park, a leafy, inland suburb west of Chicago with a four-season climate and a mix of historic homes and low-rise buildings. Frank Lloyd Wright’s Home and Studio and the nearby Frank Lloyd Wright Historic District give the area a distinctive architectural character, while parks and tree-lined streets offer room to walk and unwind. Oak Park’s downtown has cafés, restaurants, shops and cultural venues, and the Oak Park Public Library provides a central community resource. The CTA Green Line and Metra connect the area with Chicago, while local streets and bike routes make short trips practical. For ZIP code 60302, the median rent is $1,700 per month, with a typical range of $1,125 to $6,969, based on 94 active listings.
Powered by Zillow data and AI technology.
Cost calculator
Nearby apartments for rent
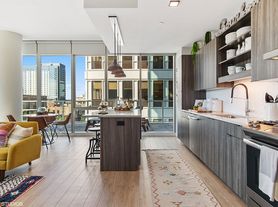

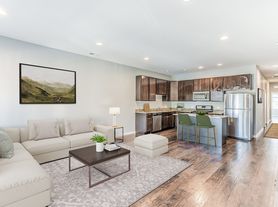

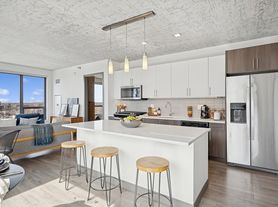
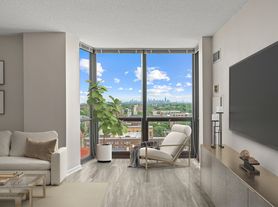


Listing order may reflect relevance, quality, and paid promotion.
Similar apartments for rent


Frequently asked questions
Where is Eleven33 located, and what is the neighborhood like?
Eleven33 is located at 1133 South Blvd, Oak Park, IL. The surrounding area includes multiple restaurants and cafes within 2 miles, such as Dunkin', Sugar Fixé Patisserie, and Lou Malnati's Pizzeria.
What is the average rent in Oak Park, IL?
Based on the latest Zillow data, the median rent across all unit types in ZIP code 60302 in Oak Park is currently $1,700 per month. Prices vary by neighborhood, floor plan, and building amenities.
What schools are assigned to Eleven33?
The schools assigned to Eleven33 include Oliver W Holmes Elementary School, Gwendolyn Brooks Middle School, and Oak Park & River Forest High School.
What are the grocery stores and everyday shopping options near Eleven33?
Eleven33 is located near 6 grocery stores, including Whole Foods Market (0.1 miles) and Trader Joe's (0.2 miles). Additional shopping options, including Old Navy, are approximately 0.1 miles away.
What is the minimum and maximum rent for Eleven33?
The total price for an apartment unit in Eleven33 ranges from $2,390 to $3,874. The total price will vary by floor plan, unit size, and unit amenities.
