Regency Place offers the most luxurious 1, 2 & 3 bed apartment homes in the suburbs. Kitchens include granite countertops, cherry cabinetry, stainless steel appliances & designer pendant lighting. Every apartment home has a full-size washer & dryer unit, oversized walk-in closets, crown molding accents in the living room and dining room areas, and private balconies. Select homes feature beautifully detailed hardwood flooring & dramatically vaulted ceilings. The clubhouse provides a business & conference center, a fully equipped state-of-the-art fitness center, a media room & an elegantly detailed great room & cyber cafe. In addition, it features a resort-style indoor spa featuring an indoor pool, a whirlpool spa, a steam room & a sauna. Regency Place also has an outdoor fireplace & BBQ area with lounges. Regency's upscale community amenities and simply elegant apartment homes make it the premier apartment communities in the western suburbs.

Explore 3D tour

Apartment building
1-2 beds
Pet-friendly
Covered parking
In-unit laundry (W/D)
Available units
Price may not include required fees and charges. Price shown reflects the lease term provided for each unit.
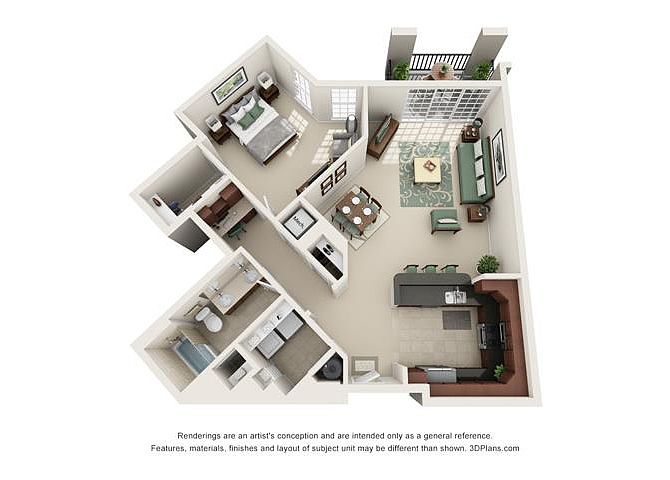 Unit 05-314 1 bd, 1 ba | 998 | Jan 7 | $2,576 |
 Unit 05-316 2 bd, 2 ba | 1,182 | Now | $2,995 |
Unit 01-306 2 bd, 2 ba | 1,182 | Now | $3,065 |
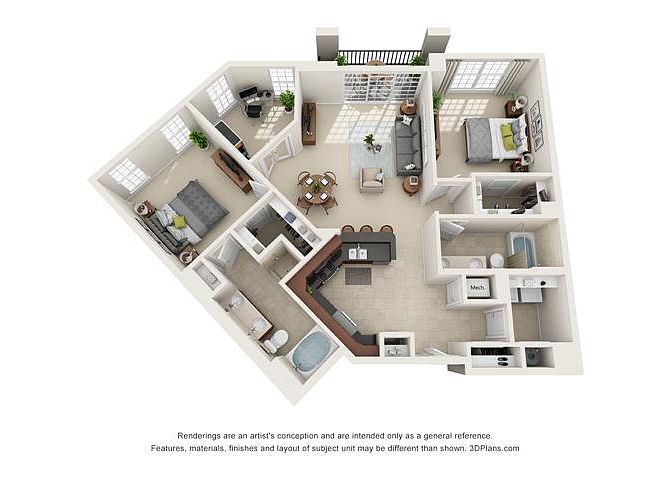 Unit 01-211 2 bd, 2 ba | 1,319 | Dec 18 | $3,532 |
What's special
Private balconiesDesigner pendant lightingElegantly detailed great roomCherry cabinetryDramatically vaulted ceilingsGranite countertopsStainless steel appliancesBeautifully detailed hardwood flooring
3D tours
- 2003 S Meyers Rd Unit 05-227, Oakbrook Terrace
 Interactive floorplan 1

Office hours
| Day | Open hours |
|---|---|
| Mon - Fri: | 10 am - 6 pm |
| Sat: | 9 am - 5 pm |
| Sun: | Closed |
Facts, features & policies
Building Amenities
Community Rooms
- 24-Hour Fitness Center | Peloton Bike
Other
- In Unit: Full Size Washer/ Dryers In All Homes
- Sauna: Steam Room, Spa And Sauna
- Swimming Pool: Indoor Heated Pool For Year-Round Enjoyment
Outdoor common areas
- Balcony: Private Balconies
Services & facilities
- Elevator
- On-Site Management: Professional On-Site Management
- Package Service: Package Receiving
Unit Features
Appliances
- Dryer
- Washer
Flooring
- Hardwood Flooring (select Homes)
Policies
Parking
- Covered Parking
- Other
Pet essentials
Additional details
Two Pet Limit | Restrictions: Rent Range $35-45. Fee Range $350-$370. Ask our leasing office about breed restrictions
Special Features
- 9 Foot Ceilings
- Built-In Computer Desks W/ Shelving
- Cherry Cabinetry In Kitchens And Baths
- Countertop Islands In Kitchens ( Select Homes)
- Crown Molding In All Living And Dining Rooms
- Double Vanities In Master Baths
- Granite Countertops In Kitchens And Baths
- Impressive Oversized Homes
- Oversized Soaking Tubs
- Pendant Lighting In Kitchens
- Private Media Room With Plush Seating
- Vaulted Ceilings: Dramatic Vaulted Ceilings (in Select Homes)
Neighborhood: 60181
Areas of interest
Use our interactive map to explore the neighborhood and see how it matches your interests.
Travel times
Nearby places
Grocery & Shopping
Five grocery and shopping spots within a 4 min drive, including DICK'S Sporting Goods 0.4 mi away.
DICK'S Sporting Goods
0.4 mi
11 min
2 min
Omaha Steaks
0.5 mi
12 min
2 min
Room & Board
0.6 mi
19 min
3 min
Target
0.7 mi
16 min
3 min
The Vitamin Shoppe
0.8 mi
22 min
4 min
Restaurants & Cafes
Five restaurants and cafes within a 3 min drive, including Redstone American Grill 0.4 mi away.
Redstone American Grill
0.4 mi
18 min
3 min
Starbucks
0.6 mi
15 min
3 min
Penn Station East Coast Subs
0.6 mi
15 min
3 min
Benihana
0.6 mi
17 min
3 min
Chick-fil-A
0.7 mi
17 min
3 min
Fitness & Recreation
Five fitness/gyms within a 7 min drive, including Knolls Park 0.6 mi away.
Knolls Park
0.6 mi
16 min
3 min
Versailles On The Lakes Fitness Center
0.8 mi
24 min
4 min
Oakbrook Terrace Park District
0.8 mi
29 min
7 min
Planet Fitness
1 mi
30 min
6 min
Orangetheory Fitness
1 mi
26 min
5 min
Hospitals & Medical
Five medical facilities within a 5 min drive, including Dupage Medical Group Surgery Center 0.6 mi away.
Dupage Medical Group Surgery Center
0.6 mi
16 min
3 min
Dr. Dino's Dental Oasis
0.7 mi
17 min
3 min
Oakbrook Terrace Medical Center
0.9 mi
26 min
4 min
Doctors Immediate Care-Lombard
1 mi
24 min
5 min
Visionworks
1 mi
23 min
4 min
Getting around
Walk Score®
/ 100
Somewhat WalkableBike Score®
/ 100
BikeableNearby schools in Oakbrook Terrace
Stevenson School
Grades K-2 • 0.7 milesN/A
GreatSchools® Rating
York Center Elementary School
Grades 3-5 • 0.8 miles7/10
GreatSchools® Rating
Test Score Rating
6/10Student Progress Rating
8/10Jackson Middle School
Grades 6-8 • 1.7 miles4/10
GreatSchools® Rating
Test Score Rating
6/10Student Progress Rating
2/10Living in Oakbrook Terrace
South Addison and Utopia span parts of Villa Park and Oakbrook Terrace in the flat western suburbs of Chicago, with a mix of residential streets, commercial corridors and easy access to the wider DuPage County area. The region has four distinct seasons, with warm summers and cold winters. Nearby outdoor options include Villa Park’s Lufkin Park and Oakbrook Terrace’s parks and paths; local libraries and playgrounds add everyday places to stop and unwind. Dining ranges from casual restaurants and cafés to the broader selection at Oakbrook Center, which also offers shopping and seasonal events. The area’s history is reflected in Villa Park’s older residential blocks and the Illinois Prairie Path, a rail-trail crossing the western suburbs. Driving is convenient on nearby major roads, while Metra’s Villa Park station connects to Chicago. For ZIP code 60181, the median rent is $1,695 per month, with a typical range of $1,150 to $7,350.
Powered by Zillow data and AI technology.
Cost calculator
Nearby apartments for rent



Listing order may reflect relevance, quality, and paid promotion.
Similar apartments for rent



Frequently asked questions
Where is Regency Place located, and what is the neighborhood like?
Regency Place is located at 2003 S Meyers Rd, Oakbrook Terrace, IL. The surrounding area includes multiple restaurants and cafes within 2 miles, such as Redstone American Grill, Starbucks, and Penn Station East Coast Subs.
What is the average rent in Oakbrook Terrace, IL?
Based on the latest Zillow data, the median rent across all unit types in ZIP code 60181 in Oakbrook Terrace is currently $1,695 per month. Prices vary by neighborhood, floor plan, and building amenities.
What schools are assigned to Regency Place?
The schools assigned to Regency Place include Stevenson School, York Center Elementary School, and Jackson Middle School.
What are the grocery stores and everyday shopping options near Regency Place?
Regency Place is located near 6 grocery stores, including GNC (1 mile) and Frankie's Deli (1 mile). Additional shopping options, including DICK'S Sporting Goods, are approximately 0.4 miles away.
What is the minimum and maximum rent for Regency Place?
The total price for an apartment unit in Regency Place ranges from $2,576 to $3,532. The total price will vary by floor plan, unit size, and unit amenities.
