Listing order may reflect relevance, quality, and paid promotion.
Apartment building
Air conditioning (central)
Shared laundry
4–unit building
477–570 sqft
Studio–1 bedroom
1 bathroom
What's special
Located in Oakland's Lowell Street arts and industrial corridor, this newly renovated, spacious, and bright live-work studio is perfect for artists, makers, or anyone looking for a unique space centrally located between Emeryville, Oakland, and Berkeley. This unit is on the second floor of a two-story walk-up.
Designed with north-facing sawtooth skylightswhich provide the perfect natural light, tall window and sliding glass door (with screen door) facing the deck, plus double ceiling fans and a wall A/C+Heat unit, this studio feels light and airy, making it ideal for creative pursuits and comfortable living. Add in the large, sunny deck (with a lush, garden view), tall ceilings and plenty of built-in storage, and you'll find this studio is optimized for making the most of the space. Not only that, but the ceiling lights are configurable for varying lighting needs.

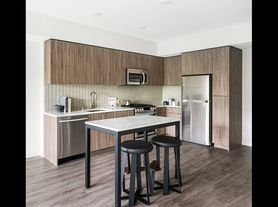

When you walk in the front door, you're facing the kitchen. While it does feature smaller appliances, one (or two!) could easily prepare and cook ample meals. It also offers the benefits of an induction cooktop, which is safer, more energy-efficient, and allows for more precise temperature control than electric or gas ranges.
The full bathroom also feels spacious with its walk-in tiled shower, partitioned toilet and sink area, large mirrors and great built-in cabinetry. Just outside of the bathroom is a whole wall of custom, built-in storage with double closets, all of which creates a nice, small hallway leading to the bathroom, which provides more privacy for that area of the studio.
Renovated from a former warehouse, the space was created with an intentional industrial feel, using high ceilings, exposed beams, finished OSB (Oriented Strand Board) flooring and double-paned casement windows. For safety, the apartment was built with a fire door, keyless entry, sprinkler system, plus security cameras in common areas of the building. It also comes with energy-efficient sheer solar shades and automatic lights. Sonic Internet-ready, there are Cat6 connections in every corner.
Shared washer and dryer in the building with convenient payment by app. Street parking. Owner pays for water and garbage/recycle/compost. Keypad lock for entrance to building. Mailboxes inside. NO PETS. NO SMOKING.
To schedule a showing, please reply to this listing.
We look forward to meeting you!
(We normally reply within 2448 hrs.)
Facts, features & policies
Building Amenities
Other
Shared: On-site Laundry
Outdoor common areas
Deck
Sundeck
Services & facilities
Online Maintenance Portal
Unit Features
Appliances
Dishwasher
Microwave Oven: Microwave
Oven: Gas Oven
Refrigerator
Cooling
Ceiling Fan
Central Air Conditioning
Electric Air Conditioning: Electricity & Gas
Wall Mounted Air Conditioning: Wall Unit Heater
Flooring
Wood: Wood Floors
Special Features
Automatic Lights
Automatic Online Payments
Brand New Construction
Built-In Closet
Built-In Storage
Composting
Configurable Ceiling Lights
Double Pane Windows
Fiber Internet-Ready
Garbage/Recycle/Compost Included
Gas Stovetop
Keyless Entry
Keypad Door Lock
Large Work Studio
Lots Of Light
Mailboxes Inside Building
Multiple Cat6 Connections
Naturally Well-Lit
New Appliances
New Construction
Recycling
Sawtooth Skylights
Screen Door
Security Cameras In Building
Solar Shades
Sonic Internet
Sprinkler System
Tall Ceilings
Walk-In Tiled Shower
Neighborhood: Santa Fe
Areas of interest
Use our interactive map to explore the neighborhood and see how it matches your interests.
Building Location
Getting around
Walk Score®
/ 100
Walker's Paradise
Transit Score®
/ 100
Good Transit
Bike Score®
/ 100
Biker's Paradise
Nearby schools in Oakland
Anna Yates Elementary School
Grades K-8 • 0.6 miles
4/10
GreatSchools® Rating
Test Score Rating
4/10
Student Progress Rating
4/10
Young Adult Program
Grades 12 • 0.4 miles
N/A
GreatSchools® Rating
Home And Hospital Program
Grades K-12 • 0.4 miles
N/A
GreatSchools® Rating
Frequently asked questions
What is the walk score of Bright Live-Work Studio with Deck & Tall Ceilings off Lowell Street in Oakland?
Bright Live-Work Studio with Deck & Tall Ceilings off Lowell Street in Oakland has a walk score of 91, it's a walker's paradise.
What is the transit score of Bright Live-Work Studio with Deck & Tall Ceilings off Lowell Street in Oakland?
Bright Live-Work Studio with Deck & Tall Ceilings off Lowell Street in Oakland has a transit score of 60, it has good transit.
What schools are assigned to Bright Live-Work Studio with Deck & Tall Ceilings off Lowell Street in Oakland?
The schools assigned to Bright Live-Work Studio with Deck & Tall Ceilings off Lowell Street in Oakland include Anna Yates Elementary School, Young Adult Program, and Home And Hospital Program.
Does Bright Live-Work Studio with Deck & Tall Ceilings off Lowell Street in Oakland have in-unit laundry?
No, but Bright Live-Work Studio with Deck & Tall Ceilings off Lowell Street in Oakland has shared building laundry.
What neighborhood is Bright Live-Work Studio with Deck & Tall Ceilings off Lowell Street in Oakland in?
Bright Live-Work Studio with Deck & Tall Ceilings off Lowell Street in Oakland is in the Santa Fe neighborhood in Oakland, CA.
What are Bright Live-Work Studio with Deck & Tall Ceilings off Lowell Street in Oakland's policies on pets?
Small dogs are not allowed. Cats are not allowed. Large dogs are not allowed.
There are currently no available units for Bright Live-Work Studio with Deck & Tall Ceilings off Lowell Street in Oakland on Zillow. Find rental availability at nearby or similar apartment buildings below.
Do you manage this property?
Claiming gives you access to insights and data about this property.