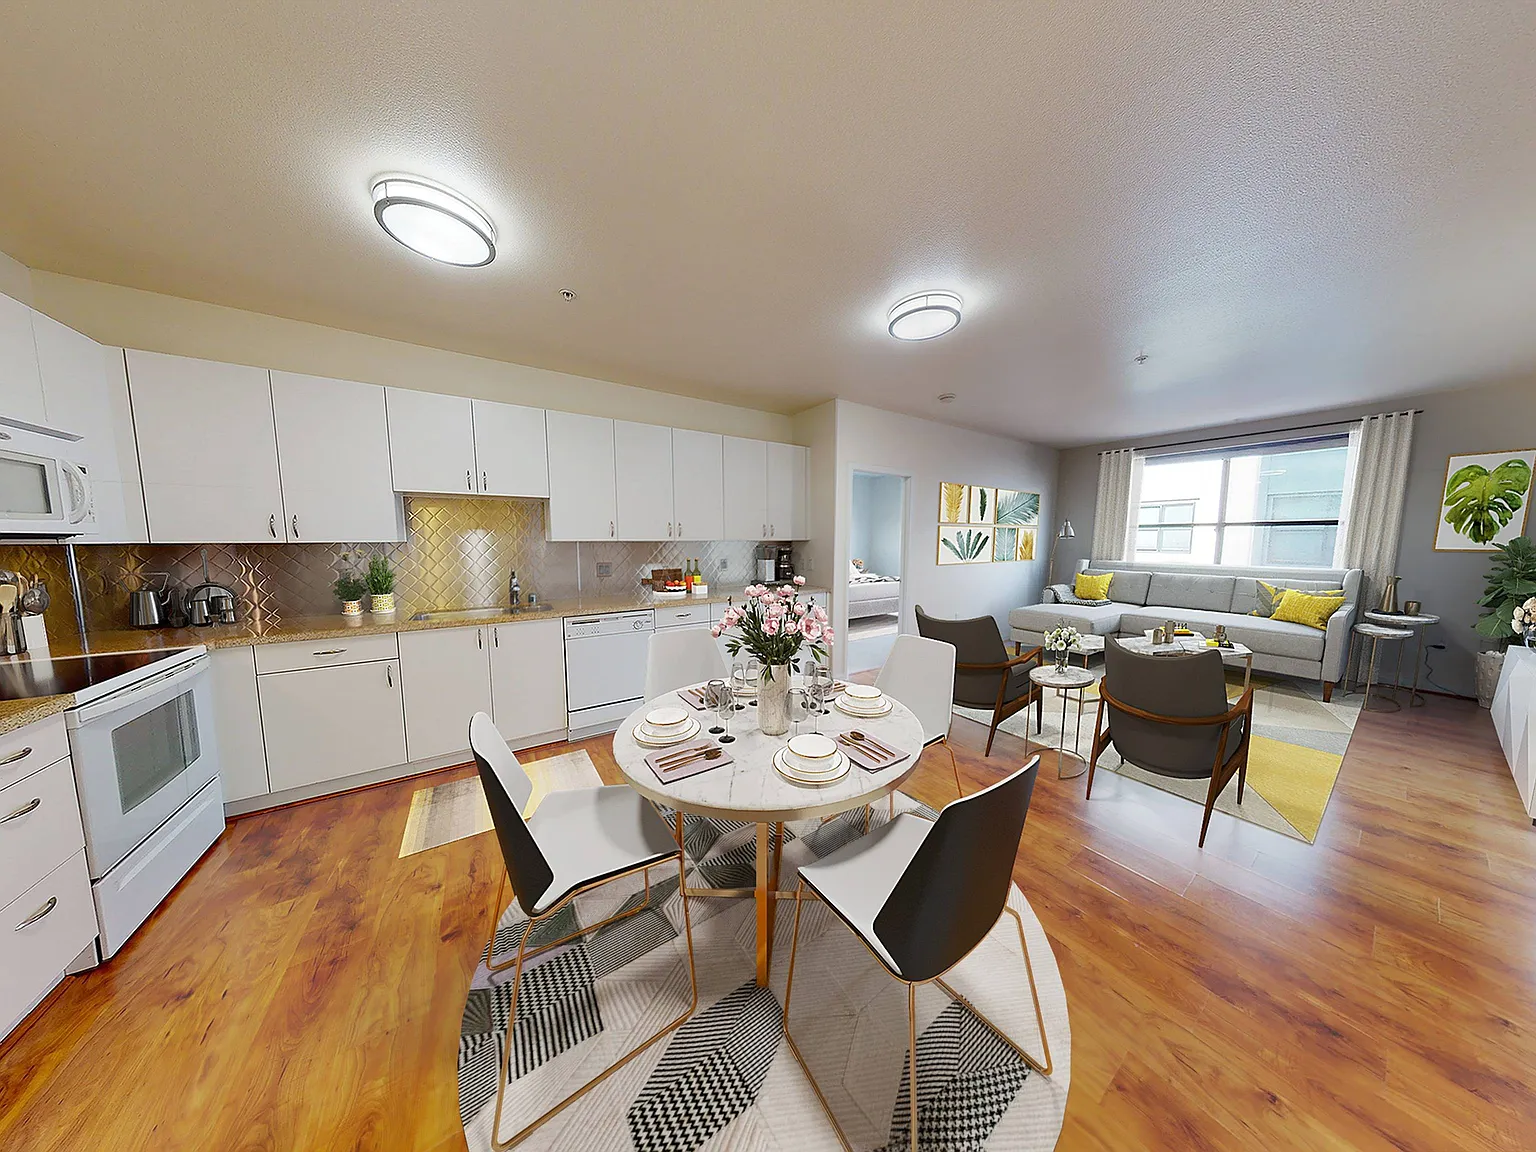
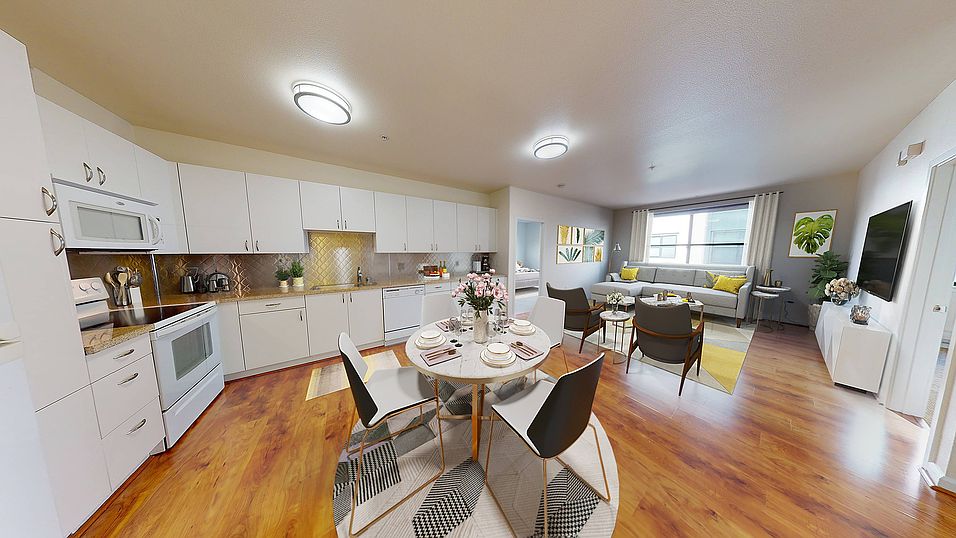
At The Uptown, we're all about options - beginning with a robust selection of studio, one-, two-, and three-bedroom floor plans. Choose between dark espresso, light maple, or white custom cabinetry for your open-design kitchen which features counter seating and island options. Homes include designer pendants and track lighting. Take a look at our full range of amenities, choose your floor plan, and reserve your new Oakland apartment today! Professionally managed by Mill Creek Residential. CADRE 02429014.
Kitchen Layout
Special offer
Enjoy up to 4 weeks of rent free living on select homes when you move in by 09/30/26! Plus, enjoy an additional $500 bonus when you apply within 24 hours of your first tour! *Restrictions apply
Expires September 30, 2026
Apartment building
Studio-2 beds
Pet-friendly
Available units
This listing now includes required monthly fees in the total monthly price.
Unit , sortable column | Sqft, sortable column | Available, sortable column | Total monthly price, sorted ascending | |
|---|---|---|---|---|
 Unit 106 Studio, 1 ba | 776 | Now | $2,683 | |
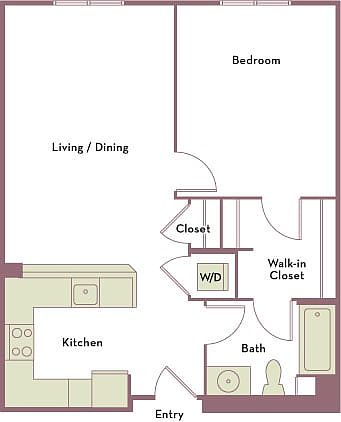 Unit 145 1 bd, 1 ba | 649 | Sep 19 | $2,718 | |
Unit 217 1 bd, 1 ba | 776 | Oct 8 | $2,748 | |
Unit 428 1 bd, 1 ba | 776 | Oct 19 | $2,793 | |
Unit 218 1 bd, 1 ba | 776 | Now | $2,823 | |
Unit 219 1 bd, 1 ba | 776 | Now | $2,823 | |
Unit 108 1 bd, 1 ba | 776 | Oct 2 | $2,853 | |
Unit 508 Studio, 1 ba | 776 | Oct 10 | $2,853 | |
Unit 411 1 bd, 1 ba | 776 | Sep 22 | $2,858 | |
Unit 104 1 bd, 1 ba | 776 | Now | $2,888 | |
Unit 510 1 bd, 1 ba | 776 | Sep 19 | $2,933 | |
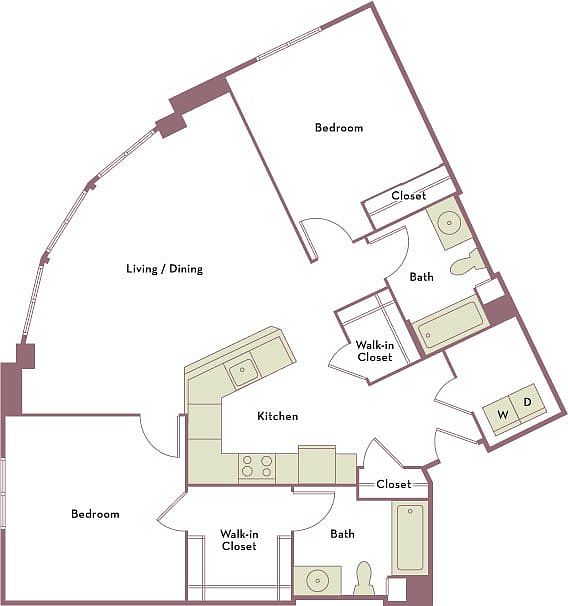 Unit 311 2 bd, 2 ba | 1,221 | Sep 21 | $3,757 | |
 Unit 532 2 bd, 2 ba | 1,085 | Now | $3,868 | |
Unit 202 2 bd, 2 ba | 1,085 | Now | $3,983 | |
Unit 546 2 bd, 2 ba | 1,085 | Now | $4,018 |
What's special
Swimming pool
Cool down on hot days
This building features access to a pool. Less than 3% of buildings in Oakland have this amenity.
Contemporary hardwood flooringOpen-concept granite kitchenOversized closetsIn-suite washers and dryers
3D tours
 The Uptown | B02 | 2BD | 2BA | 1085 SF |
- The Uptown | C03 | 3BD| 2BA | 1458 SF |
- The Uptown | B02 | 2BD | 2BA | 1085 SF |
- The Uptown | S01 | Studio | 1BA | 525 SF |
- The Uptown | S02 | Studio | 1BA | 650 SF |
- The Uptown | A02 | 1BD | 1BA | 649 SF |
- The Uptown | S04 | Studio | 1BA | 776 SF |
- The Uptown | C04 | 3BD | 2BA | 1534 SF |
- The Uptown
The City of Oakland's Fair Chance Housing Ordinance requires that rental housing providers display this notice to applicants
Property map
Tap on any highlighted unit to view details on availability and pricing
Use ctrl + scroll to zoom the map
Facts, features & policies
Building Amenities
Community Rooms
- Fitness Center
- Lounge: Reading Lounge
- Theater: Theater Room
Other
- Swimming Pool
Security
- Controlled Access: Controlled-Access Building Entry
Services & facilities
- Package Service: Self-Service Amazon Hub Package Lockers
- Storage Space: Cold Room For Deliveries Is Available
View description
- Pool And Courtyard Views*
Unit Features
Other
- Built-In Butcher Blocks In Kitchen
- Choose Between Our Telegraph, Thomas Berkley Or William Residences
- Contemporary Light Maple Or Warm Cherry Flooring
- Dark Espresso, Light Maple Or White Custom Cabinetry
- Designer Pendant And Track Lighting
- Granite Kitchen And Bath Countertops
- Open Kitchens With Counter Seating And Island Options
- Patio Balcony: Juliet Balcony Option
- Stainless Steel, Black Or White Appliance Package
- The Uptown Offers Three Distinct Living Options. Which One Are You?
Policies
Lease terms
- 12 months, 13 months, 14 months, 15 months
Pet essentials
- DogsAllowedNumber allowed2Weight limit (lbs.)120Monthly dog rent$50
- CatsAllowedNumber allowed2Weight limit (lbs.)120Monthly cat rent$50
Restrictions
Restricted animals include but not limited to the following: Breeds of Dogs: Pit Bulls (aka Staffordshire Terrier), Bull Terrier, Akita, Presa Canario, Mastiff, Rottweilers, Dobermans, Chowchows. Any hybrid or mixed breed of one of the aforementioned breeds. If a breed is not recognized, research is required to ensure it is not associated with one of the above breeds. Exotic Animals: Tarantulas, Piranhas, Reptiles (snakes, iguanas), Ferrets, Skunks, Raccoons, Squirrels, Rabbits, Potbelly Pigs, Rodents, and any other animals not considered ordinary house pets. Fish tanks over 20 gallons.
Special Features
- 24-Hr. Attended Front Desk
- 24-Hr. Emergency Maintenance
- 5 Beautiful Courtyards Featuring Japanese Style Gardens
- 96 Walk Score - We're In The Middle Of It All!
- Artwork Displays By Local Artists In Lobby And Common Areas
- Beautiful Water Features
- Chef's Display Kitchen For Entertaining
- Closet: Large Closet In Primary Bedroom
- Flexible Payment Schedules Available On Approved Credit, Powered By Flex
- Leed Silver Certified Community
- Minutes To Galleries, Theaters And Restaurants
- On-Time Rental Payment Reporting Through Rent Plus
- One Block From Ac-Transit And Bart Stations
- Package Lockers
- Professionally Managed By Mill Creek Residential. Cadre 02429014.
- Public Art Exhibit And Park
- Uptown Arts & Entertainment District Neighborhood
Neighborhood: San Pablo Gateway
Areas of interest
Use our interactive map to explore the neighborhood and see how it matches your interests.
Travel times
Getting around
Walk Score®
/ 100
Walker's ParadiseTransit Score®
/ 100
Excellent TransitBike Score®
/ 100
Biker's ParadiseNearby schools in Oakland
Martin Luther King, Jr. Elementary School
Grades K-5 • 0.8 miles1/10
GreatSchools® Rating
Test Score Rating
1/10Student Progress Rating
1/10Westlake Middle School
Grades 6-8 • 0.7 miles2/10
GreatSchools® Rating
Test Score Rating
1/10Student Progress Rating
3/10Oakland Technical High School
Grades 9-12 • 1.9 miles8/10
GreatSchools® Rating
Test Score Rating
8/10College Readiness Rating
8/10Living in Oakland
- Community VibeThe area fosters a strong sense of community through local events and markets that bring residents together.
- Dining SceneAn eclectic mix of restaurants offers everything from gourmet dining to casual bites, reflecting the area's cultural diversity.
- Pet FriendlyMany parks and pet-friendly cafes make this neighborhood welcoming for furry companions.
- Urban EnergyThe dynamic atmosphere is alive with art galleries, live music venues, and bustling streets that create a vibrant lifestyle.
Located in the vibrant heart of Oakland, the 94612 area boasts a mix of urban energy and rich cultural diversity, making it an exciting place to call home. The climate is mild, with plenty of sunny days perfect for exploring local parks like Frank H. Ogawa Plaza. The neighborhood features a thriving dining scene with a variety of international cuisines, alongside an array of coffee shops and local breweries. The approximately median rent in this area is around $2,800, with prices typically ranging from $2,200 to $3,500, catering to various lifestyles. Family-friendly amenities abound, including playgrounds and community events, while pet owners will appreciate the pet-friendly spaces available throughout the neighborhood.
Powered by Zillow data and AI technology.
Nearby apartments for rent

Listing order may reflect relevance, quality, and paid promotion.
Similar apartments for rent


Frequently asked questions
The Uptown is located at 500 William St in San Pablo Gateway, Oakland, CA. The surrounding area includes approximately 20 restaurants and cafes within 1 mile, such as Plenty, Plenty, and Drake's Dealership.
The nearest public transit stop is 19th St Oakland BART Station, approximately 0.1 miles away.
The Uptown is located within 0.2 miles of Oakland Ice Center, 0.7 miles of The Gardens at Lake Merritt, and 0.7 miles of Bonsai Garden.
The Uptown is located near 3 grocery stores, including 0.2 miles from The Punchdown, 0.3 miles from Koreana Plaza, and 0.3 miles from Hive Oakland. Additional shopping options, including Cape & Cowl, are approximately 0.2 miles away.
The total price for an apartment unit in The Uptown ranges from $2,683 to $4,018. The total price will vary by floor plan, unit size, and unit amenities.
The closest hospitals and medical facilities to The Uptown include Kaiser Permanente Hearing Center of Oakland (0.7 miles away), Kaiser Audiology (0.7 miles away), and Walgreens Specialty Pharmacy (0.8 miles away).
The Uptown is near approximately 20 restaurants within 1 mile, including Plenty (0.1 miles away), Plenty (0.1 miles away), and Drake's Dealership (0.3 miles away).
The schools assigned to The Uptown include Martin Luther King, Jr. Elementary School, Westlake Middle School, and Oakland Technical High School.
There are 4+ floor plans availableWith 89% more variety than properties in the area, you're sure to find a place that fits your lifestyle.