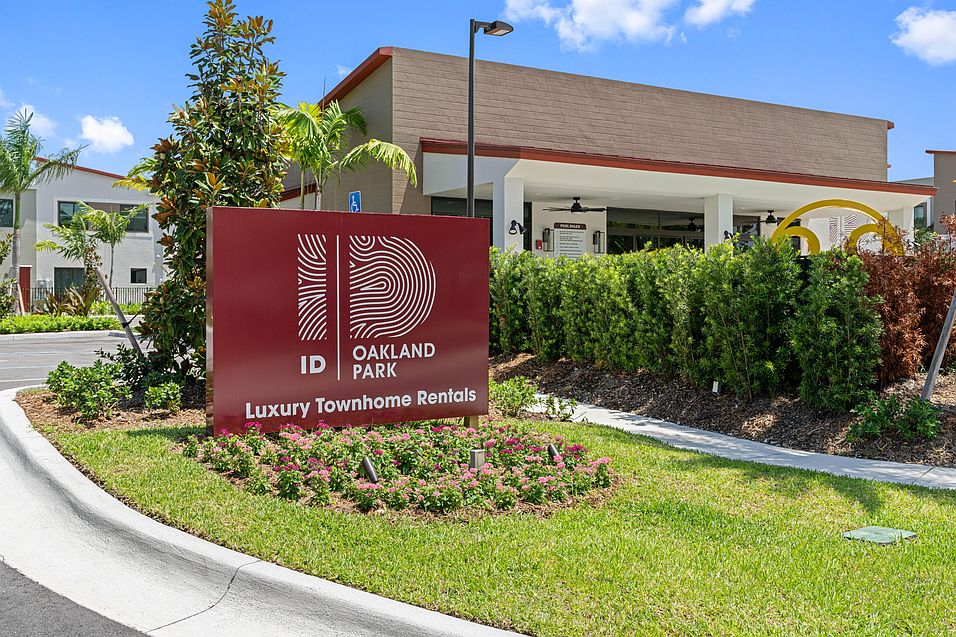
ID Oakland Park offers an unparalleled townhome rental experience with spacious 3- and 4-bedroom townhomes, there's truly nothing else like it. Designed to complement modern lifestyles, it provides the perfect home base for those on the go and a cozy retreat for those looking to simplify. This private, gated enclave of 106 townhomes is ideal for those seeking independence while still enjoying the benefits of an amenity-rich community.
Special offer
For a Limited Time, Get 6- Weeks FREE on Select Apartment Homes!
*Restrictions apply
Townhomes
3 beds
Pet-friendly
Other parking
In-unit laundry (W/D)
Available units
Price may not include required fees and charges. Price shown reflects the lease term provided for each unit.
Unit , sortable column | Sqft, sortable column | Available, sortable column | Base rent, sorted ascending | |
|---|---|---|---|---|
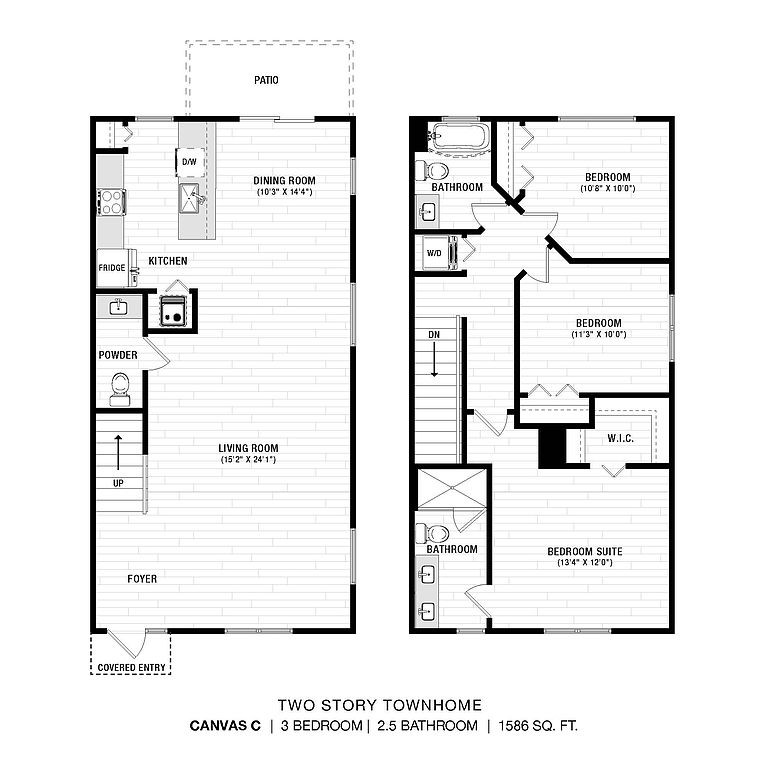 Unit 6-101 3 bd, 2.5 ba | 1,586 | Oct 6 | $3,362 | |
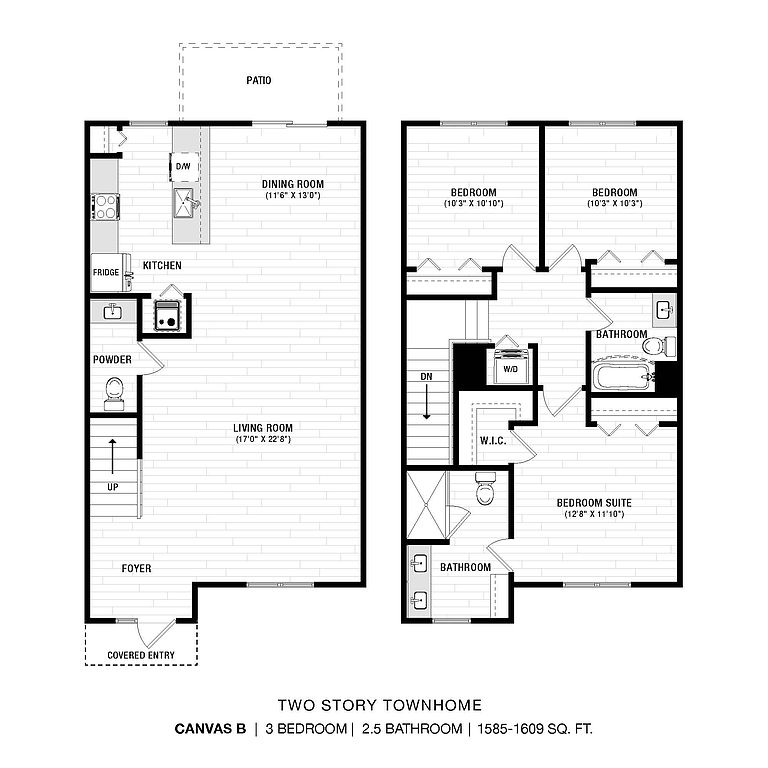 Unit 12-107 3 bd, 2.5 ba | 1,585 | Oct 21 | $3,450 | |
Unit 2-101 3 bd, 2.5 ba | 1,609 | Oct 14 | $3,494 |
What's special
Clubhouse
Get the party started
This building features a clubhouse. Less than 10% of buildings in Oakland Park have this amenity.
Private gated enclave
3D tours
 4-101
4-101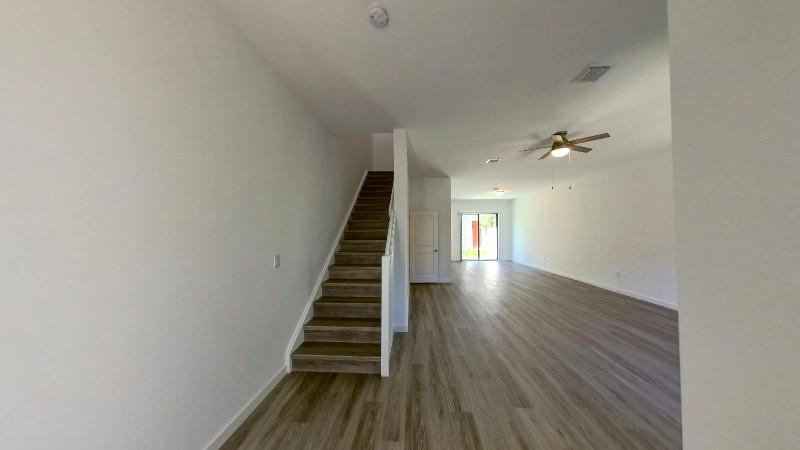 3-106
3-106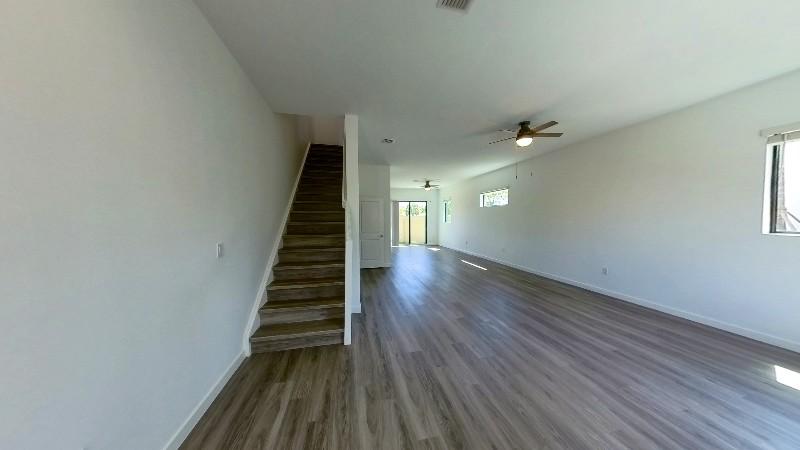 5-107
5-107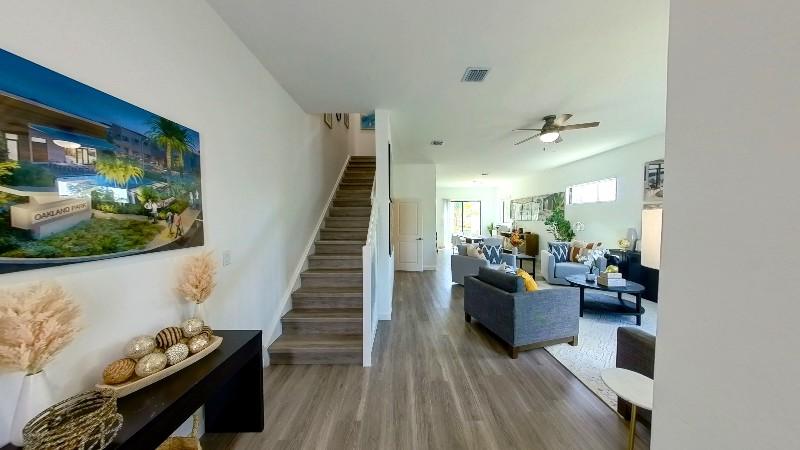 3-110
3-110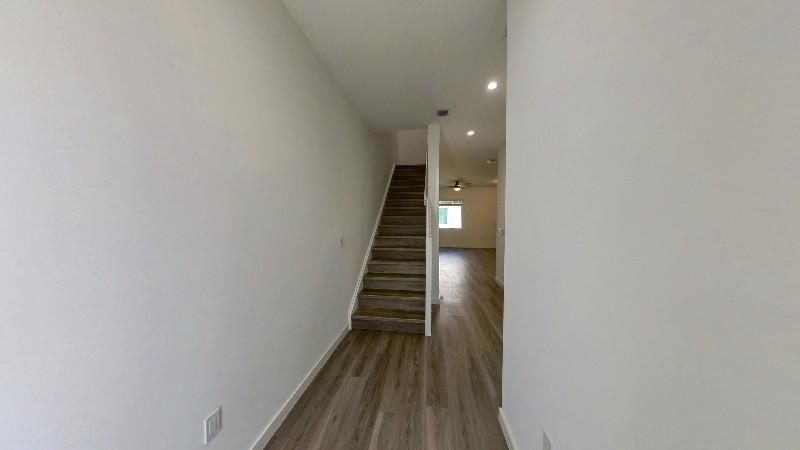 2-108
2-108
Property map
Tap on any highlighted unit to view details on availability and pricing
Use ctrl + scroll to zoom the map
Facts, features & policies
Community Amenities
Community Rooms
- Business Center: Clubroom For Private Meetings And Events
- Club House: Stylish Clubhouse Overlooking Amenity Deck
- Fitness Center: Fitness Center With State-of-the-art Equipment
Other
- In Unit: Oversized In-residence Washer And Dryer
- Swimming Pool: Resort-style Pool With Lanai And Lounging Chairs
Outdoor common areas
- Patio: Enclosed Patio And Yard
Security
- Gated Entry: Gated And Walled Community With Controlled Access
Services & facilities
- On-site Maintenance: 24-hour Emergency Maintenance
- On-site Management: Resident On-site Management
- Package Service: Smart Package Locker Room
- Pet Park: Pet-friendly Community With Dog Park
Unit Features
Appliances
- Dryer
- Washer
Cooling
- Refrigeration Cooling: French Door Refrigerator
Internet/Satellite
- High-speed Internet Ready: High-speed Internet In All Common Areas
Policies
Parking
- Other
Lease terms
- 13
Pet essentials
- DogsAllowedMonthly dog rent$25One-time dog fee$500
- CatsAllowedMonthly cat rent$25One-time cat fee$500
Additional details
| Restrictions: None
Pet amenities
Pet Park: Pet-friendly Community With Dog Park
Special Features
- 1 St Floor Bedrooms Available
- 10' High Ceilings
- 8' High Sliding Glass Doors
- Ample Guest Parking
- Centralized Greenspace For Outdoor Gatherings
- Closet: 1 St Floor Closet Space For Extra Storage
- Elegant Granite Countertops
- EV Charging Stations
- Frameless Glass Shower And Large Soaking Tubs
- GE Energy-efficient Stainless-steel Appliances
- Grand And Extended Entrance Drive
- Lush Landscaping Throughout
- Oversized Bedroom Windows
- Private Front Entries
- Two-story, Three And Four-bedroom Floor Plans
- UV Coated Hurricane Impact Glass Windows
- Wide Sidewalks Connecting The Entire Community
Neighborhood: North Ridge
Areas of interest
Use our interactive map to explore the neighborhood and see how it matches your interests.
Travel times
Getting around
Walk Score®
/ 100
Somewhat WalkableTransit Score®
/ 100
Some TransitBike Score®
/ 100
BikeableNearby schools in Oakland Park
North Andrews Gardens Elementary School
Grades PK-5 • 0.6 miles6/10
GreatSchools® Rating
Test Score Rating
5/10Student Progress Rating
6/10James S. Rickards Middle School
Grades 6-8 • 0.2 miles5/10
GreatSchools® Rating
Test Score Rating
4/10Student Progress Rating
5/10Northeast High School
Grades 9-12 • 0.4 miles2/10
GreatSchools® Rating
Test Score Rating
3/10College Readiness Rating
2/10Student Progress Rating
2/10Nearby apartments for rent



Listing order may reflect relevance, quality, and paid promotion.
Similar apartments for rent




Frequently asked questions
What is the walk score of ID Oakland Park?
ID Oakland Park has a walk score of 64, it's somewhat walkable.
What is the transit score of ID Oakland Park?
ID Oakland Park has a transit score of 34, it has some transit.
What schools are assigned to ID Oakland Park?
The schools assigned to ID Oakland Park include North Andrews Gardens Elementary School, James S. Rickards Middle School, and Northeast High School.
Does ID Oakland Park have in-unit laundry?
Yes, ID Oakland Park has in-unit laundry for some or all of the units.
What neighborhood is ID Oakland Park in?
ID Oakland Park is in the North Ridge neighborhood in Oakland Park, FL.
What are ID Oakland Park's policies on pets?
This community has a one time fee of $500 and monthly fee of $25 for cats. This community has a one time fee of $500 and monthly fee of $25 for dogs.
Does ID Oakland Park have virtual tours available?
Yes, 3D and virtual tours are available for ID Oakland Park.

