Luxury Living at Hickory Hills Townhomes!
Life Well Lived. Welcome to Highlands at Hickory Hills Townhomes, where spacious and luxurious living is waiting for you. Our two and three-bedroom townhomes, all with direct access garages, offer a generous amount of space and an array of amenities. Inside our townhomes, you'll find beautiful wood-style flooring, a full-size washer and dryer, upgraded appliances, and some units even have convenient kitchen islands. Enjoy the large fenced-in private patio/deck, perfect for entertaining guests. Our professional landscaping creates a refreshing and tranquil environment for you to enjoy. And best of all, we are a pet-friendly community, so you can bring your furry friends along with you. Experience exceptional living at Highlands at Hickory Hills Townhomes.
Special offer
Townhomes
2-3 beds
Pet-friendly
In-unit washer
Available units
Price may not include required fees and charges.
Unit , sortable column | Sqft, sortable column | Available, sortable column | Base rent, sorted ascending |
|---|---|---|---|
Unit 5007 2 bd, 2.5 ba | 1,565 | Now | $1,972 |
Unit 1083 2 bd, 2.5 ba | 1,565 | Aug 22 | $2,225 |
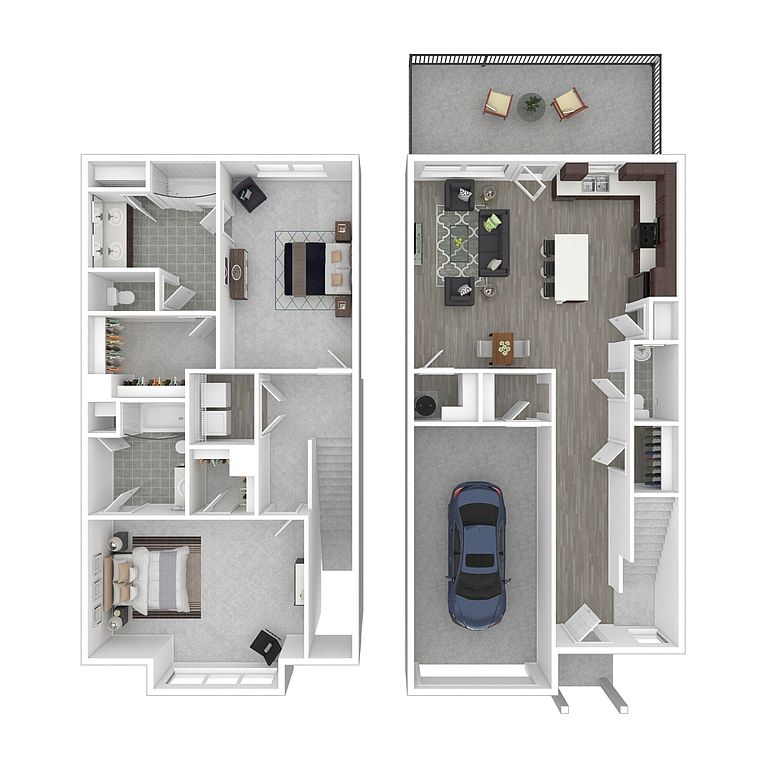 Unit 7004 2 bd, 2.5 ba | 1,573 | Now | $2,225 |
Unit 6004 2 bd, 2.5 ba | 1,573 | Now | $2,225 |
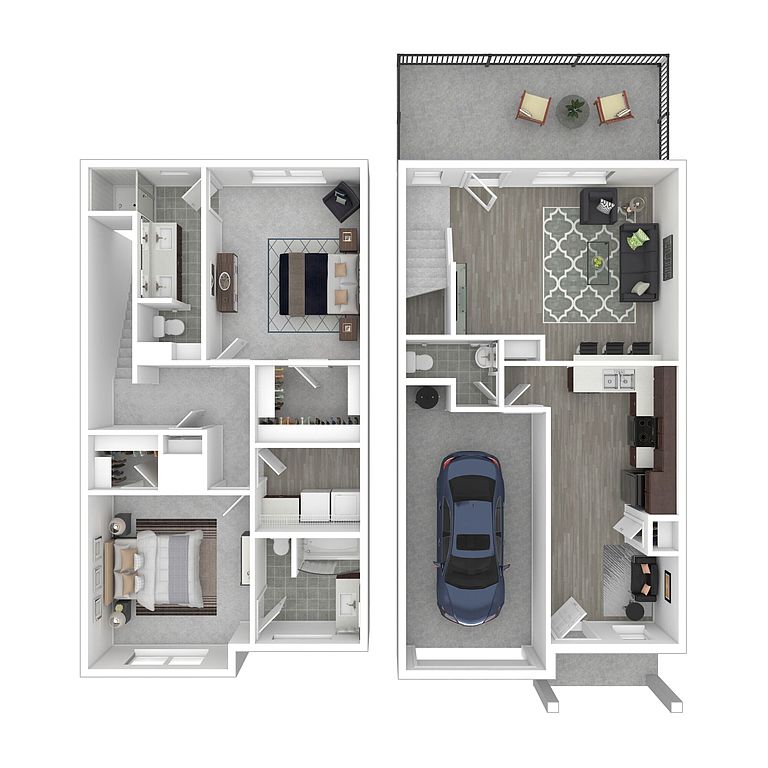 Unit 4003 2 bd, 2.5 ba | 1,467 | Sep 22 | $2,240 |
Unit 4081 2 bd, 2.5 ba | 1,573 | Now | $2,300 |
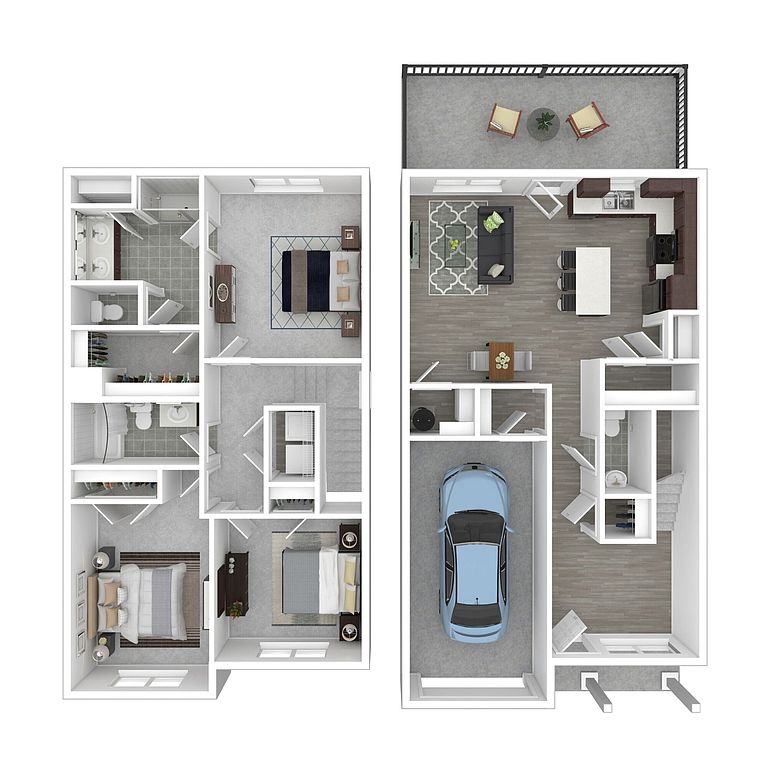 Unit 4010 2 bd, 2.5 ba | 1,713 | Sep 8 | $2,470 |
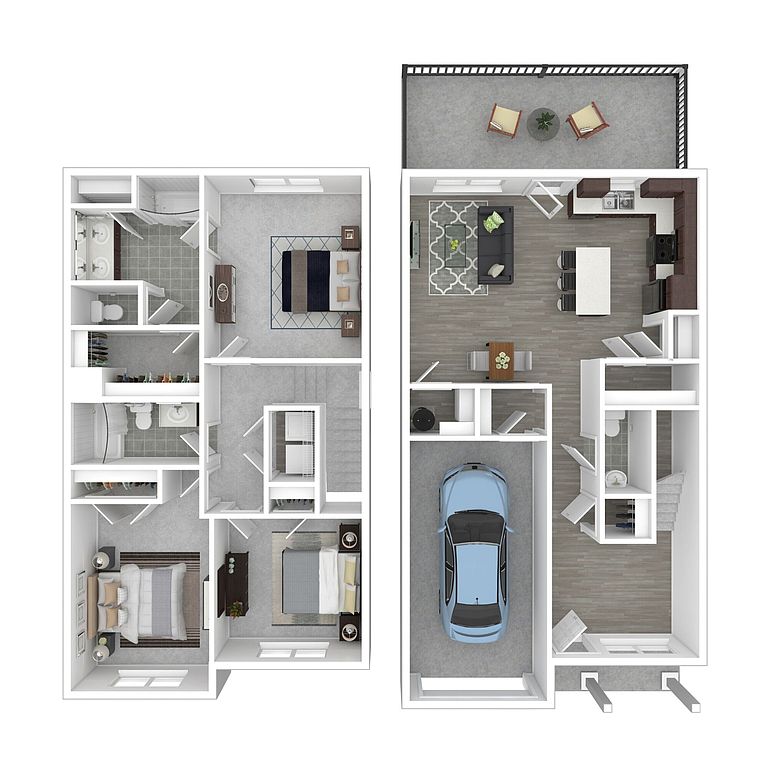 Unit 4079 3 bd, 2.5 ba | 1,732 | Now | $2,477 |
Unit 4001 3 bd, 2.5 ba | 1,663 | Oct 10 | $2,755 |
Unit 7001 3 bd, 2.5 ba | 1,732 | Now | $2,890 |
What's special
Valet trash
Save time with valet trash
Valet trash is a rare feature. Less than 5% of buildings in Wilson County have this amenity.
Office hours
| Day | Open hours |
|---|---|
| Mon: | 9 am - 5 pm |
| Tue: | Closed |
| Wed: | 9 am - 5 pm |
| Thu: | 9 am - 5 pm |
| Fri: | 9 am - 5 pm |
| Sat: | 9 am - 2 pm |
| Sun: | Closed |
Property map
Tap on any highlighted unit to view details on availability and pricing
Use ctrl + scroll to zoom the map
Facts, features & policies
Community Amenities
Services & facilities
- On-site Maintenance: Onsite Management
- Valet Trash
Unit Features
Appliances
- Dishwasher
- Microwave Oven: Microwave
- Washer: Full Size Washer And Dryer In Unit
Cooling
- Ceiling Fan
Flooring
- Hardwood: Hardwood Style Flooring
- Tile: 12 X 24 Tile Floors In Bathrooms
Internet/Satellite
- Cable TV Ready: Cable Ready
Other
- Alarm: Intrusion Alarm With Motion Sensor
- Black Appliance Package
- Brushed Nickel Door Hardware
- Cabinet With Soft Close
- Craftsman Style Paneled Doors
- Deposit Alternative - $0 Security Deposit
- Designer Lighting Package
- Double Sink Vanity: Dual Vanity
- End Unit
- Flex Space
- Full Size Vanity Mirrors
- Furnished: *dry Bar
- Hard Surface Counter Tops: Granite Countertops
- Individual Climate Control: Dual Zone Heating And Air
- Island Kitchen: *kitchen Island
- Loft
- Mud Room
- Overhead Lights In Bedrooms
- Pantry
- Privacy Locks In Bed And Baths
- Shaker Style Cabinets
- Smart Wifi Enabled Thermostat
- Tile Shower In Master Bath
- Usb Ports In Kitchen & Bedroom
- Vaulted Ceiling: 9` Ceilings On First Floor
- Ventilated Shelving
- Walk-in Shower In Master Bath
- Wifi Enabled Front Door Locks
- Wifi Enabled Garage Opener
- Wifi Enabled Video Doorbell
- Window Coverings: White Blinds On All Windows
Policies
Parking
- Garage: Garage Door With Opener
Lease terms
- Available months 1, 3, 4, 5, 6, 7, 8, 9, 10, 11, 12, 13, 14, 15, 16, 17, 18, 19, 20, 21, 22, 23, 24,
Pet essentials
- DogsAllowedNumber allowed2Monthly dog rent$35One-time dog fee$450
- CatsAllowedNumber allowed2Monthly cat rent$35One-time cat fee$450
Additional details
Please call the leasing office for the complete pet policy information.
Special Features
- Classic Craftsman Architecture
- Closet: Walk In Closet
- Deposit-free Community
- Easy Access To Major Highways
- Guest Parking
- Pet Friendly
- Professionally Landscape
- Professionally Managed
- Proximity To Shopping & Dining
- Recycling
Neighborhood: 37138
Areas of interest
Use our interactive map to explore the neighborhood and see how it matches your interests.
Travel times
Walk, Transit & Bike Scores
Walk Score®
/ 100
Car-DependentBike Score®
/ 100
Somewhat BikeableNearby schools in Old Hickory
Mt. Juliet Elementary School
Grades PK-5 • 6022.7 miles7/10
GreatSchools® Rating
Test Score Rating
8/10Student Progress Rating
6/10Mt. Juliet Middle School
Grades 6-8 • 6019.9 miles7/10
GreatSchools® Rating
Test Score Rating
9/10Student Progress Rating
5/10Green Hill High School
Grades 9-12 • 6021.5 miles9/10
GreatSchools® Rating
Test Score Rating
9/10College Readiness Rating
10/10Student Progress Rating
6/10Similar apartments for rent

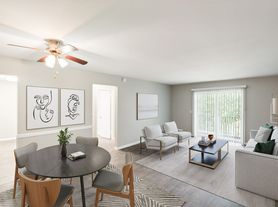
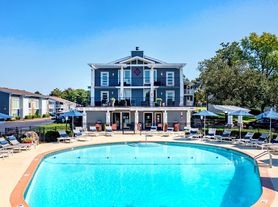
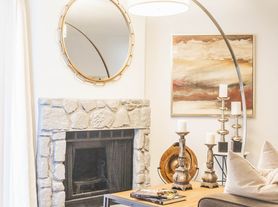
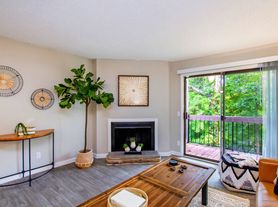
Frequently asked questions
What is the walk score of Highland at Hickory Hills Townhomes?
Highland at Hickory Hills Townhomes has a walk score of 5, it's car-dependent.
What schools are assigned to Highland at Hickory Hills Townhomes?
The schools assigned to Highland at Hickory Hills Townhomes include Mt. Juliet Elementary School, Mt. Juliet Middle School, and Green Hill High School.
What neighborhood is Highland at Hickory Hills Townhomes in?
Highland at Hickory Hills Townhomes is in the 37138 neighborhood in Old Hickory, TN.
What are Highland at Hickory Hills Townhomes's policies on pets?
A maximum of 2 cats are allowed per unit. This community has a one time fee of $450 and monthly fee of $35 for cats. A maximum of 2 dogs are allowed per unit. This community has a one time fee of $450 and monthly fee of $35 for dogs.
There are 6+ floor plans availableWith 40% more variety than properties in the area, you're sure to find a place that fits your lifestyle.
