Welcome home to one of Omaha's most vibrant shopping and entertainment districts at Broadmoor at Aksarben Village. Located just minutes from I-80, the whole city is your playground, with shops, restaurants, parks, theaters, schools and more within walking distance.
From the very first glimpse, you'll understand that style and architecture play a keen role here at Broadmoor at Aksarben Village. Kitchens are designed for entertaining, with granite islands and open floor plans. Need room for that "small" shoe collection? Super-sized closets are standard in all bedrooms. Nine-foot ceilings and large decks add to the feeling of spaciousness. And when you need a little sanctuary, retreat to the oval soaking tub in your spa-inspired master bath. No detail for stylish living has gone overlooked.
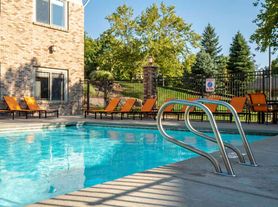
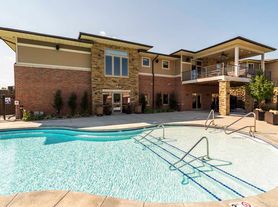
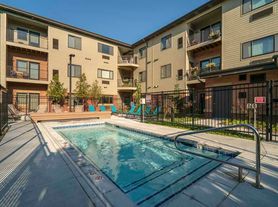
This commitment to style and living well continues throughout the community, from the two resort-style swimming pools and 24-hour fitness center to the private movie theater and resident clubhouse.
Special offer
Broadmoor at Aksarben Village
2225 S 64th Plz, Omaha, NE 68106
Apartment building
Studio-2 beds
Pet-friendly
Garage parking
In-unit laundry (W/D)
Available units
Price may not include required fees and charges. Price shown reflects the lease term provided for each unit.
Unit , sortable column | Sqft, sortable column | Available, sortable column | Base rent, sorted ascending |
|---|---|---|---|
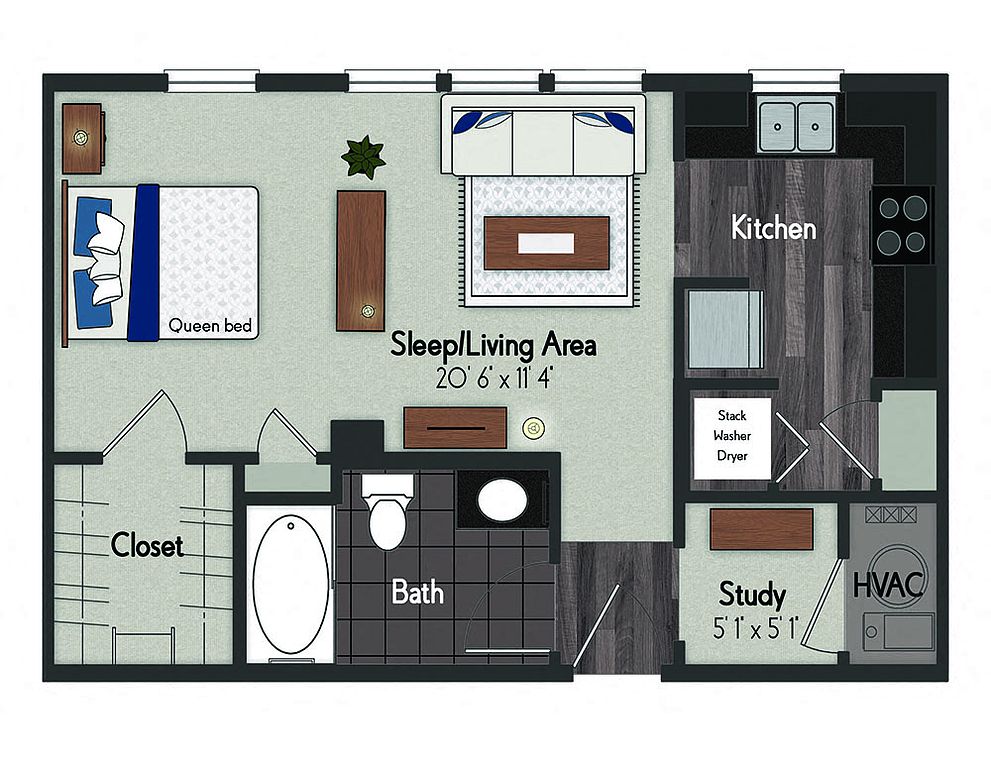 Unit 1416 Studio, 1 ba | 570 | Sep 21 | $1,350 |
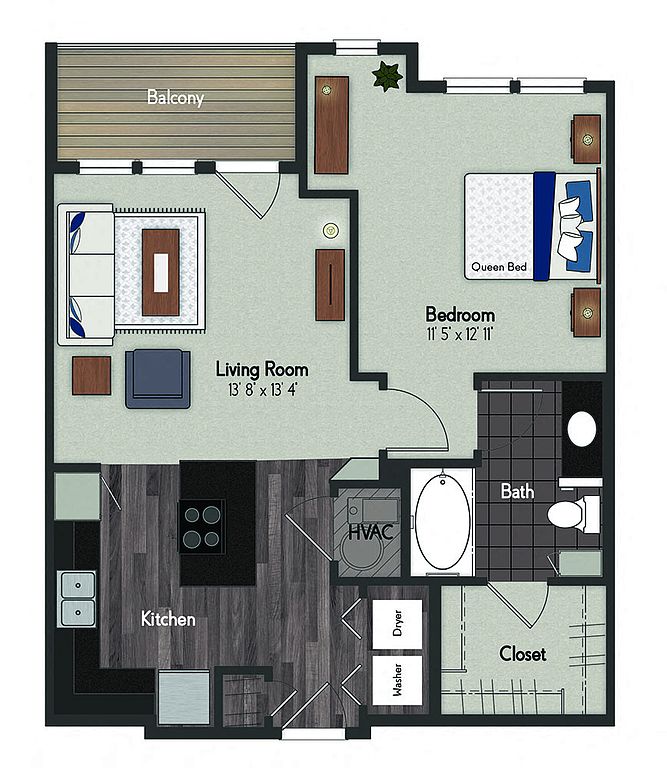 Unit 6220 1 bd, 1 ba | 731 | Now | $1,600 |
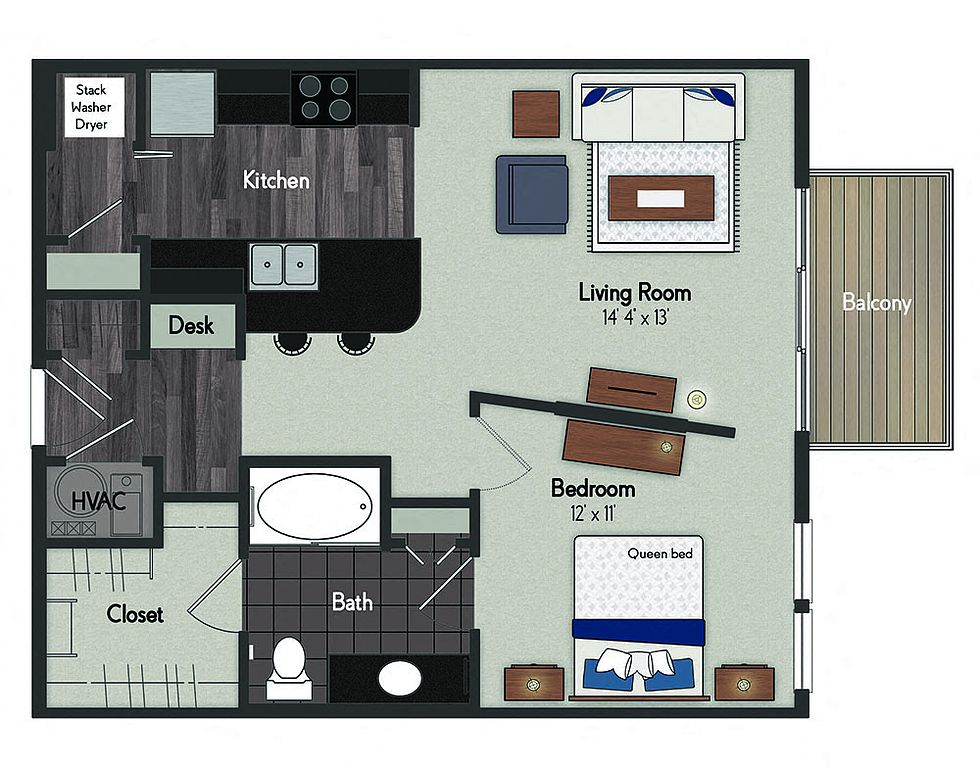 Unit 2308 1 bd, 1 ba | 738 | Now | $1,605 |
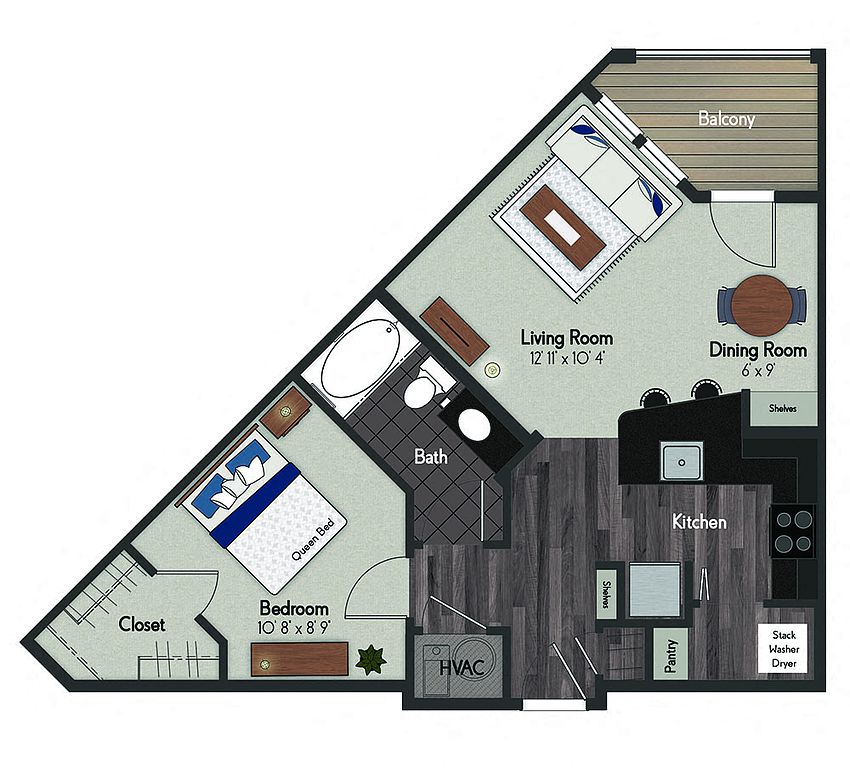 Unit 6423 Studio, 1 ba | 667 | Oct 3 | $1,625 |
Unit 2305 1 bd, 1 ba | 738 | Oct 1 | $1,675 |
Unit 2335 1 bd, 1 ba | 738 | Now | $1,675 |
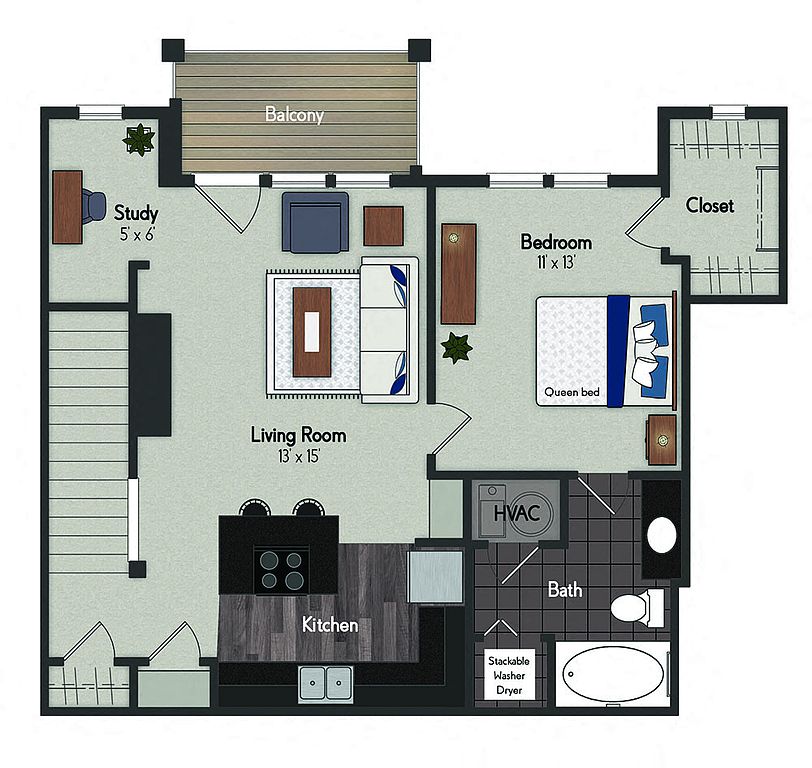 Unit 4211 1 bd, 1 ba | 714 | Oct 3 | $1,835 |
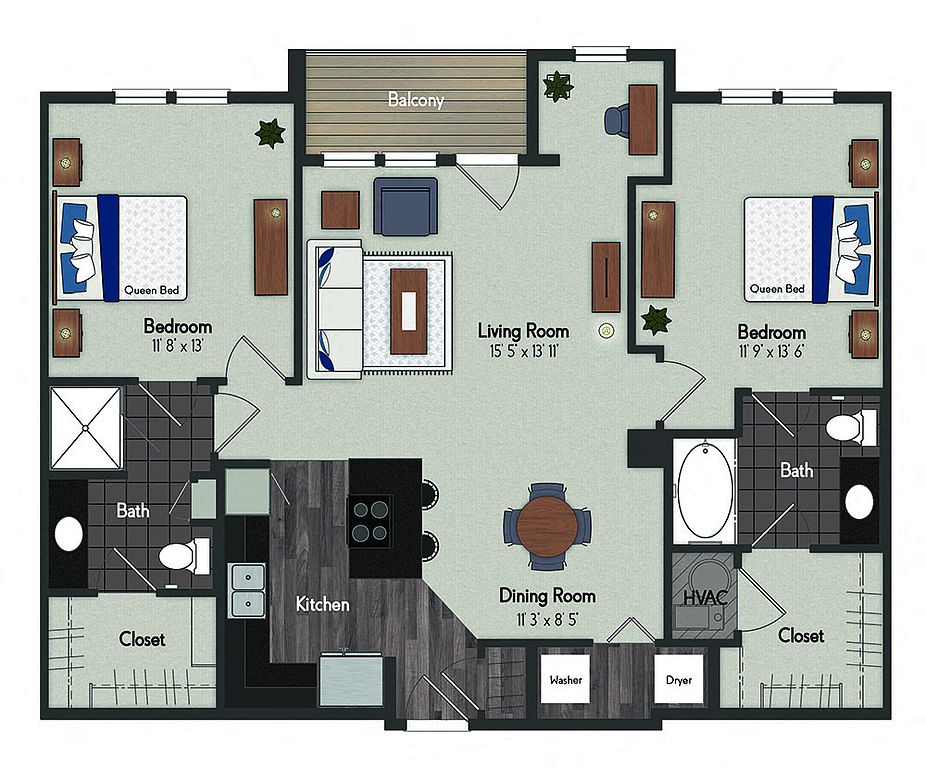 Unit 6316 2 bd, 2 ba | 1,169 | Now | $2,050 |
Unit 6216 2 bd, 2 ba | 1,169 | Now | $2,050 |
Unit 6222 2 bd, 2 ba | 1,169 | Now | $2,050 |
 Unit 6237 2 bd, 2 ba | 1,213 | Now | $2,150 |
Unit 6337 2 bd, 2 ba | 1,213 | Now | $2,150 |
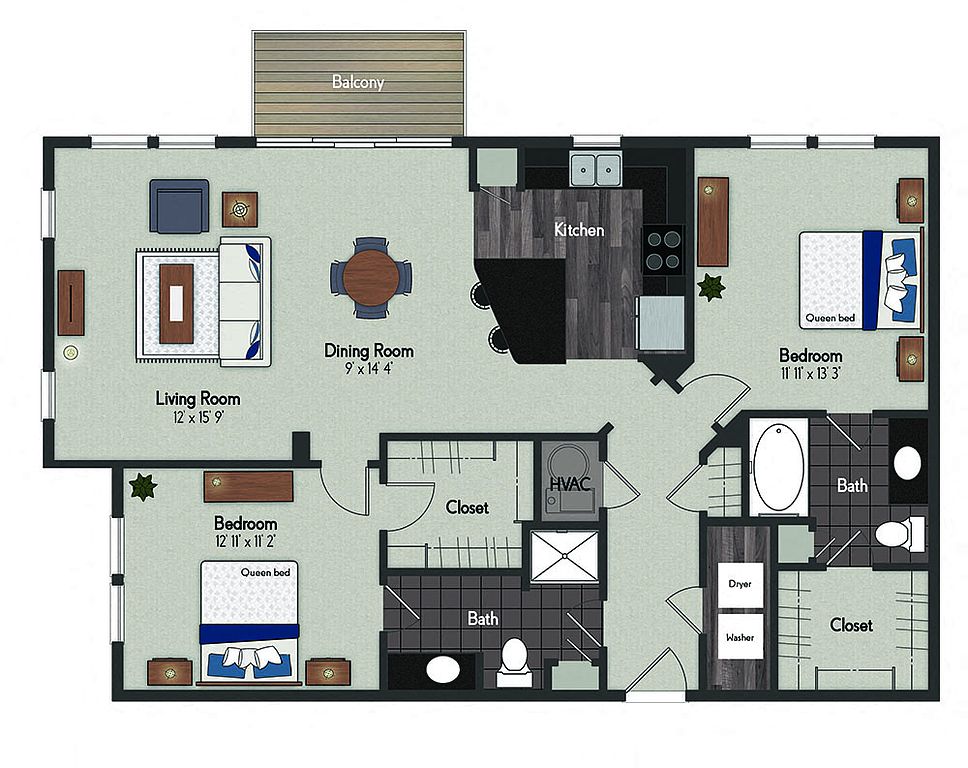 Unit 1241 2 bd, 2 ba | 1,231 | Now | $2,150 |
Unit 1201 2 bd, 2 ba | 1,231 | Now | $2,150 |
Unit 2245 2 bd, 2 ba | 1,231 | Now | $2,150 |
Listings by: Broadmoor
What's special
Large decksGranite islandsOpen floor plansNine-foot ceilingsTwo resort-style swimming pools
Office hours
| Day | Open hours |
|---|---|
| Mon - Fri: | 9 am - 6 pm |
| Sat: | 10 am - 5 pm |
| Sun: | Closed |
Facts, features & policies
Building Amenities
Community Rooms
- Business Center: Business Center With Free Internet Access
- Club House: Resident Clubhouse
- Fitness Center: State-of-the-art Fitness Center
Other
- In Unit: Washer/dryer Provided
- Swimming Pool: 2 Resort Style Swimming Pools With Sundeck
Outdoor common areas
- Patio: Grill Patio With Firepit
Security
- Gated Entry: Controlled Access Building Entries
Services & facilities
- Elevator: Elevators In Each Building
- Guest Suite: Guest Suites
- On-site Maintenance: 24-hour Emergency Maintenance
- On-site Management
- Storage Space
Unit Features
Appliances
- Dryer
- Washer
Cooling
- Ceiling Fan: Ceiling Fan In Bedrooms
Other
- Fireplace
- Patio Balcony
Policies
Parking
- Garage Lot
- Garage: Heated Underground Parking Garage*
- Other
Lease terms
- 12
Pet essentials
- DogsAllowedNumber allowed1Weight limit (lbs.)70Monthly dog rent$25One-time dog fee$250
- CatsAllowedNumber allowed2Monthly cat rent$25One-time cat fee$250
Additional details
Dogs: must be spayed or neutered, breed restrictions apply. | Restrictions: None
Cats: must be spayed or neutered | Restrictions: None
Special Features
- Attached Direct Access Garage
- Built In Pantry
- Convenient Built In Desks*
- Convenient Indoor Trash Chutes
- G Fiber Internet
- Gourmet Custom Kitchen
- Granite Countertops
- Intrusion Alarm
- Modern Lighting Throughout
- Oversized Walk -n Closets
- Oversized Windows With 2 Inch Blinds
- Resident Movie Theatre
- Stylish Black Appliances
- Stylish Silver Appliances
- Tile Baths With Oval Soaking Tubs
- Vaulted Ceiling*
Neighborhood: Aksarben-Elmwood Park
Areas of interest
Use our interactive map to explore the neighborhood and see how it matches your interests.
Travel times
Getting around
Walk Score®
/ 100
Very WalkableTransit Score®
/ 100
Some TransitBike Score®
/ 100
Very BikeableNearby schools in Omaha
Belle Ryan Elementary School
Grades PK-6 • 0.5 miles5/10
GreatSchools® Rating
Test Score Rating
3/10Academic Progress Rating
6/10Norris Middle School
Grades 6-8 • 1.7 miles3/10
GreatSchools® Rating
Test Score Rating
1/10Academic Progress Rating
5/10Central High School
Grades 9-12 • 3.9 miles5/10
GreatSchools® Rating
Test Score Rating
8/10College Readiness Rating
1/10Living in Omaha
- Community VibeThe neighborhood hosts regular community events that foster a strong sense of belonging among residents.
- Dining SceneA variety of local eateries and coffee shops offers something for every palate, highlighting the neighborhood's culinary diversity.
- Family VibesElmwood Park provides ample playgrounds and picnic areas, making it a perfect place for families to enjoy the outdoors.
- Green SpacesLush parks and green spaces invite residents to relax, walk their dogs, and enjoy nature within the urban landscape.
The 68106 area combines a vibrant community atmosphere with a range of amenities for a comfortable lifestyle. Residents enjoy nearby parks like Elmwood Park, perfect for outdoor activities, and a variety of local coffee shops and restaurants that showcase the culinary diversity of the region. The area features family-friendly amenities such as playgrounds and community events, while also offering pet-friendly spaces for furry companions. With a median rent of approximately $1,200, the rental price range typically falls between $900 and $1,500, making it accessible for a range of budgets.
Powered by Zillow data and AI technology.
Nearby apartments for rent


Listing order may reflect relevance, quality, and paid promotion.
Similar apartments for rent



Frequently asked questions
Broadmoor at Aksarben Village is located at 2225 S 64th Plz in Aksarben-Elmwood Park, Omaha, NE. The surrounding area includes approximately 20 restaurants and cafes within 1 mile, such as Gandolfo's New York Deli, Scooter's Coffee, and Juice Stop.
The nearest public transit stop is Bus Stop, approximately 0.2 miles away.
Broadmoor at Aksarben Village is located within 0.3 miles of Pacific Life, 0.5 miles of UNO Baseball & Softball Fields, and 0.6 miles of UNO Dome (Chili Greens).
Broadmoor at Aksarben Village is located near 3 grocery stores, including 0.2 miles from Aksarben Village Farmers Market, 0.2 miles from Omaha Farmers Market, and 0.8 miles from QuikTrip. Additional shopping options, including Aksarben Village Farmers Market, are approximately 0.2 miles away.
The total price for an apartment unit in Broadmoor at Aksarben Village ranges from $1,350 to $3,115. The total price will vary by floor plan, unit size, and unit amenities.
The closest hospitals and medical facilities to Broadmoor at Aksarben Village include Think Whole Person Healthcare (0.6 miles away), Josie Harper Hospice House (0.8 miles away), and Mid-City OB-GYN (0.9 miles away).
Broadmoor at Aksarben Village is near approximately 20 restaurants within 1 mile, including Gandolfo's New York Deli (0.1 miles away), Scooter's Coffee (0.1 miles away), and Juice Stop (0.2 miles away).
The schools assigned to Broadmoor at Aksarben Village include Belle Ryan Elementary School, Norris Middle School, and Central High School.
