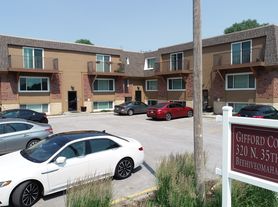

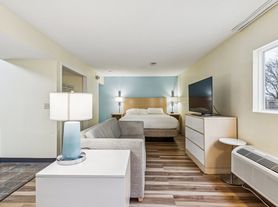
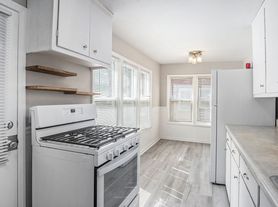
Relish in modern living at The Artisan at 39th. Our contemporary studio, one, and two-bedroom apartments are designed to offer the perfect blend of trend and sophistication. Experience upscale urban living with all the conveniences you need at The Artisan at 39th. At The Artisan at 39th we offer state-of-the-art amenities, including a resort-style pool, community lounge, top-of-the-line fitness center, controlled-access underground parking, elevator, package room, and a stunning rooftop deck with city views. Each apartment is thoughtfully designed with modern finishes and features, such as a tile backsplash, stainless steel appliances, wood-style luxury vinyl plank flooring, and sleek quartz countertops. Large picture windows fill the living spaces with natural light, and select units include Juliette or spacious balconies for enjoying fresh air and neighborhood views.
Special offer
*Restrictions apply. Contact the leasing office for details.
Apartment building
Studio-2 beds
Pet-friendly
Other parking
In-unit laundry (W/D)
Available units
Price may not include required fees and charges. Price shown reflects the lease term provided for each unit.
Unit , sortable column | Sqft, sortable column | Available, sortable column | Base rent, sorted ascending |
|---|---|---|---|
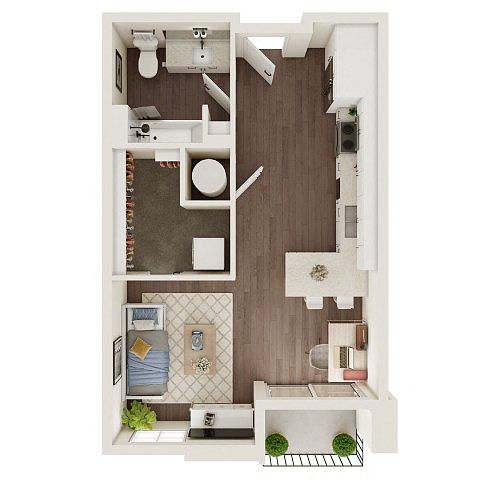 Unit 432 Studio, 1 ba | 478 | Now | $999 |
 Unit 224 Studio, 1 ba | 563 | Now | $999 |
 Unit 204 Studio, 1 ba | 530 | Now | $999 |
Unit 208 Studio, 1 ba | 530 | Now | $999 |
Unit 210 Studio, 1 ba | 530 | Now | $999 |
Unit 304 Studio, 1 ba | 530 | Now | $999 |
Unit 306 Studio, 1 ba | 530 | Now | $999 |
Unit 310 Studio, 1 ba | 530 | Now | $999 |
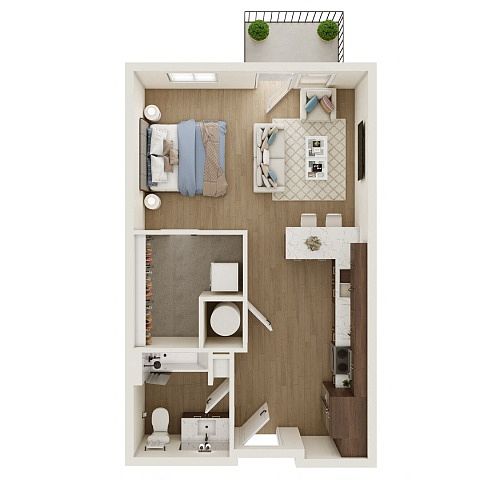 Unit 118 Studio, 1 ba | 522 | Now | $999 |
Unit 216 Studio, 1 ba | 522 | Now | $999 |
Unit 218 Studio, 1 ba | 522 | Now | $999 |
Unit 220 Studio, 1 ba | 522 | Now | $999 |
Unit 434 Studio, 1 ba | 478 | Now | $999 |
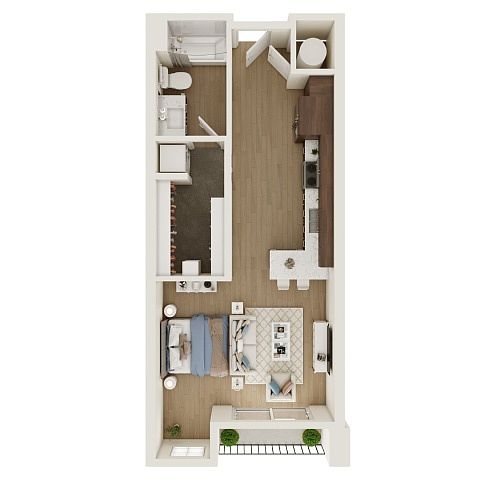 Unit 101 Studio, 1 ba | 454 | Now | $999 |
Unit 232 Studio, 1 ba | 478 | Now | $999 |
Listings by: Avenue 5 Residential
What's special
Swimming pool
Cool down on hot days
This building features access to a pool. Less than 17% of buildings in Omaha have this amenity.
Modern finishes and featuresTile backsplashResort-style poolSleek quartz countertopsStainless steel appliances
Office hours
| Day | Open hours |
|---|---|
| Mon - Fri: | 9 am - 6 pm |
| Sat: | 10 am - 5 pm |
| Sun: | Closed |
Facts, features & policies
Building Amenities
Community Rooms
- Fitness Center
- Lounge: Community Lounge
Other
- In Unit: In-Unit Washer & Dryer
- Swimming Pool: Resort-Style Pool
Outdoor common areas
- Rooftop Deck
Security
- Gated Entry: Controlled Access
Services & facilities
- Elevator
- On-Site Maintenance
- On-Site Management
Unit Features
Appliances
- Dryer
- Washer
Other
- Patio Balcony: Balconies*
Policies
Parking
- Other
Lease terms
- 12
Pet essentials
- DogsAllowedOne-time dog fee$350
- CatsAllowedOne-time cat fee$350
Additional details
Dogs: | Restrictions: Breed restrictions apply
Cats: | Restrictions: None
Special Features
- Flexible Payment Options
- Large Picture Windows
- Outdoor Courtyard
- Package Room
- Pet Friendly
- Pool Table
- Quartz Countertops
- Shuffleboard Table
- Stainless Steel Appliances
- Tile Backsplash
- Underground Parking
- Wood-Style Lvp Flooring
Neighborhood: Joslyn Castle
Areas of interest
Use our interactive map to explore the neighborhood and see how it matches your interests.
Travel times
Getting around
Walk Score®
/ 100
Very WalkableTransit Score®
/ 100
Some TransitBike Score®
/ 100
BikeableNearby schools in Omaha
Gifford Park Elementary School
Grades PK-6 • 0.8 miles4/10
GreatSchools® Rating
Test Score Rating
3/10Academic Progress Rating
5/10Lewis & Clark Middle School
Grades 6-8 • 2.7 miles4/10
GreatSchools® Rating
Test Score Rating
2/10Academic Progress Rating
7/10Central High School
Grades 9-12 • 1.5 miles5/10
GreatSchools® Rating
Test Score Rating
8/10College Readiness Rating
1/10Living in Omaha
- Community VibeThis neighborhood fosters a strong sense of community, with local events and gatherings that promote connection among residents.
- Dining SceneA variety of dining options, from cozy cafes to upscale restaurants, make it a culinary hotspot for food enthusiasts.
- Green SpacesParks and green spaces provide a refreshing escape for outdoor activities, picnics, and leisurely strolls.
- Nightlife HubThe vibrant nightlife scene offers a mix of bars, live music venues, and entertainment options, perfect for evening outings.
The 68131 neighborhood offers a vibrant urban atmosphere with a mix of modern living and historic charm. Residents enjoy a variety of amenities, including trendy coffee shops, diverse dining options, and bustling markets that cater to all tastes. The area features beautiful parks and green spaces, ideal for outdoor activities and family gatherings, while its rich history adds character to the streets. With an approximate median rent of $1,400, rental prices typically range from $1,000 to $2,000, making it an appealing choice for those seeking a lively community vibe.
Powered by Zillow data and AI technology.
Nearby apartments for rent

Listing order may reflect relevance, quality, and paid promotion.
Similar apartments for rent



Frequently asked questions
What is the walk score of The Artisan at 39th?
The Artisan at 39th has a walk score of 78, it's very walkable.
What is the transit score of The Artisan at 39th?
The Artisan at 39th has a transit score of 41, it has some transit.
What schools are assigned to The Artisan at 39th?
The schools assigned to The Artisan at 39th include Gifford Park Elementary School, Lewis & Clark Middle School, and Central High School.
Does The Artisan at 39th have in-unit laundry?
Yes, The Artisan at 39th has in-unit laundry for some or all of the units.
What neighborhood is The Artisan at 39th in?
The Artisan at 39th is in the Joslyn Castle neighborhood in Omaha, NE.
