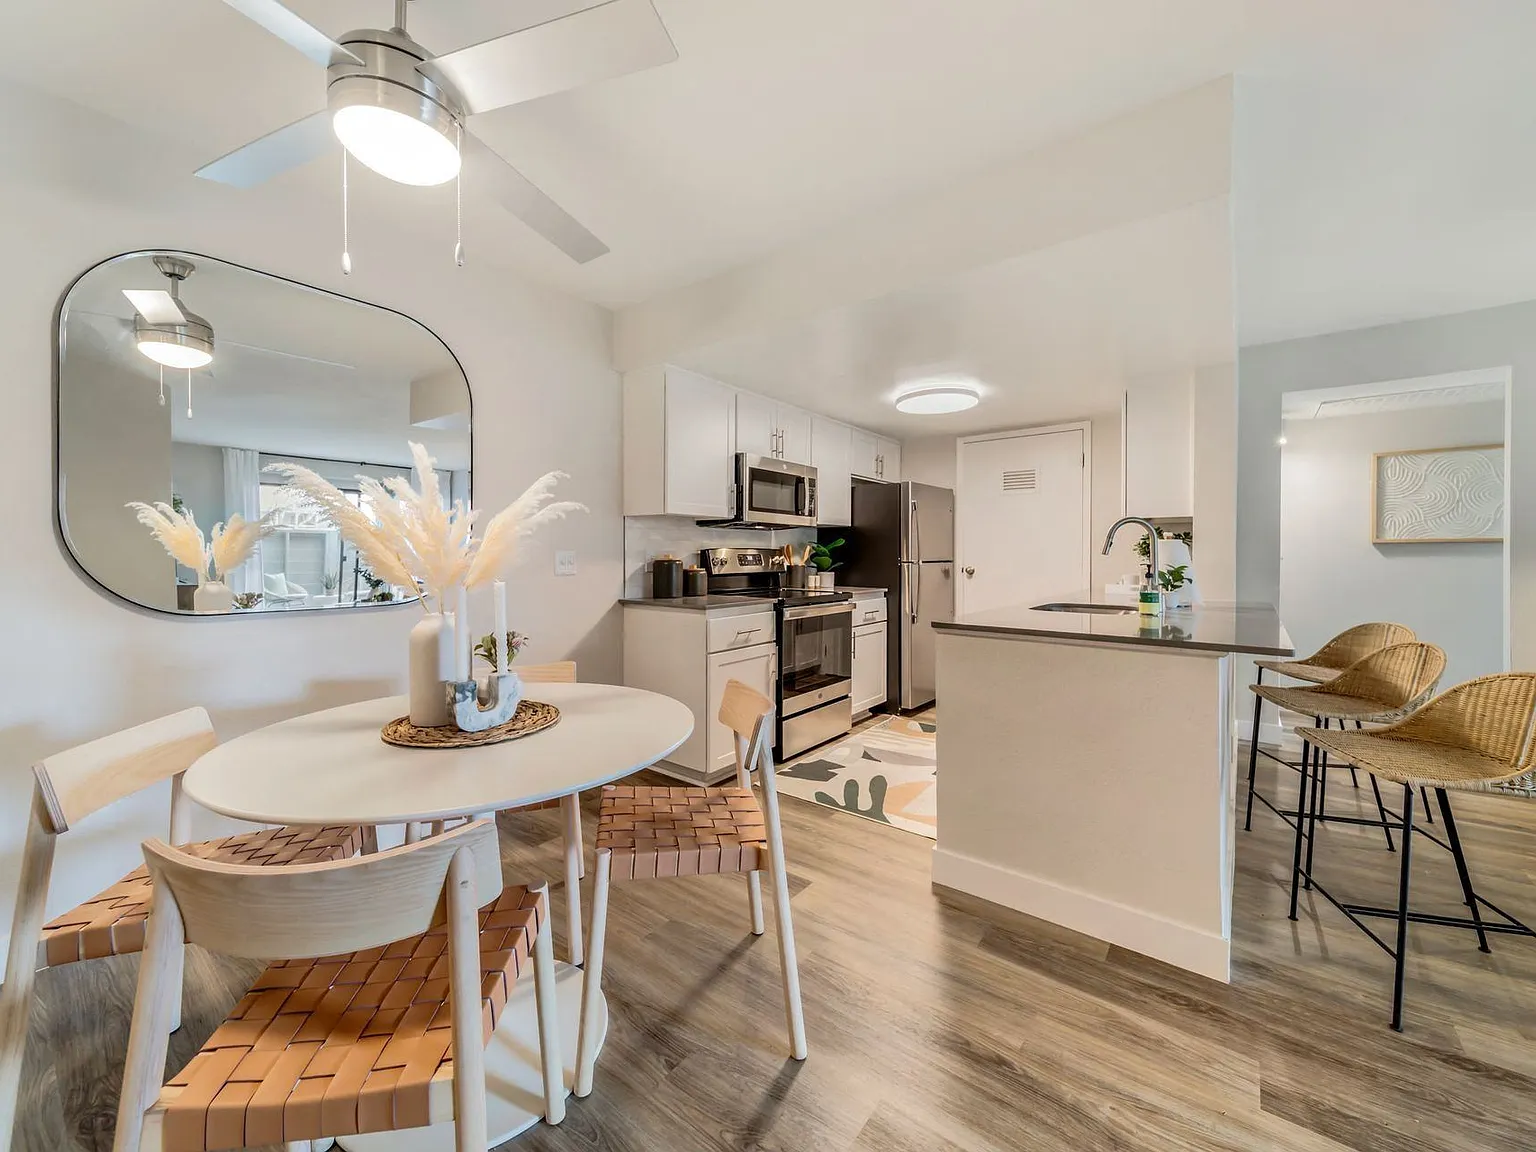

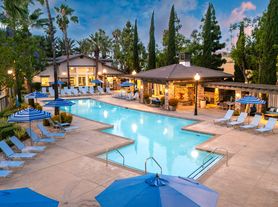






Everything about our community was designed with your lifestyle in mind. Take, for example, our ponds and water features accessible to all residents. In addition, we provide a soccer field, tennis court and four pools and two spas for your convenience. We paid equally much attention to the interior design of each of our apartments. They come in one or two-bedroom layouts, so your entire household can live comfortably. The household features cannot be overlooked, either, since they make daily life run smoothly. Among them, you will in unit washer and dryer and stainless steel appliances. And we've yet to mention the quartz countertops that are another welcome addition to your home sweet home.
Apartment building
1-2 beds
Pet-friendly
Covered parking
Air conditioning (central)
In-unit laundry (W/D)
Available units
This listing now includes required monthly fees in the total monthly price. Price shown reflects the lease term provided for each unit.
Unit , sortable column | Sqft, sortable column | Available, sortable column | Total monthly price, sorted ascending | |
|---|---|---|---|---|
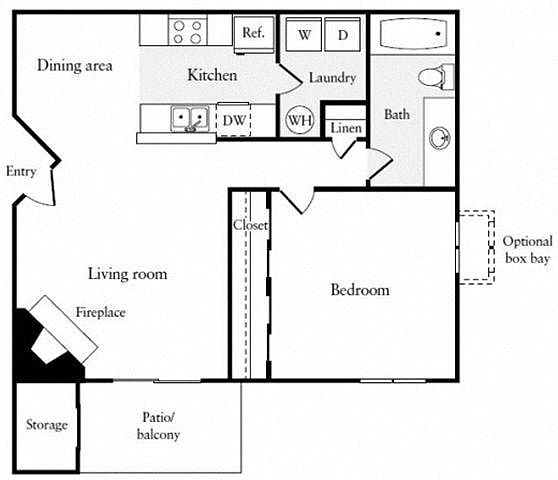 Unit 1-114 1 bd, 1 ba | 675 | Oct 7 | $2,326 | |
Unit 2-146 1 bd, 1 ba | 675 | Oct 8 | $2,326 | |
Unit 1-118 1 bd, 1 ba | 675 | Now | $2,341 | |
Unit 1-236 1 bd, 1 ba | 675 | Now | $2,341 | |
Unit 2-236 1 bd, 1 ba | 675 | Now | $2,341 | |
Unit 2-296 1 bd, 1 ba | 675 | Now | $2,341 | |
Unit 1-338 1 bd, 1 ba | 675 | Oct 10 | $2,341 | |
Unit 1-262 1 bd, 1 ba | 675 | Oct 11 | $2,341 | |
Unit 2-154 1 bd, 1 ba | 675 | Oct 12 | $2,341 | |
Unit 1-226 1 bd, 1 ba | 675 | Now | $2,351 | |
Unit 1-115 1 bd, 1 ba | 675 | Jan 30 | $2,351 | |
Unit 1-225 1 bd, 1 ba | 675 | Jan 27 | $2,376 | |
Unit 1-294 1 bd, 1 ba | 675 | Now | $2,381 | |
Unit 1-299 1 bd, 1 ba | 675 | Oct 8 | $2,406 | |
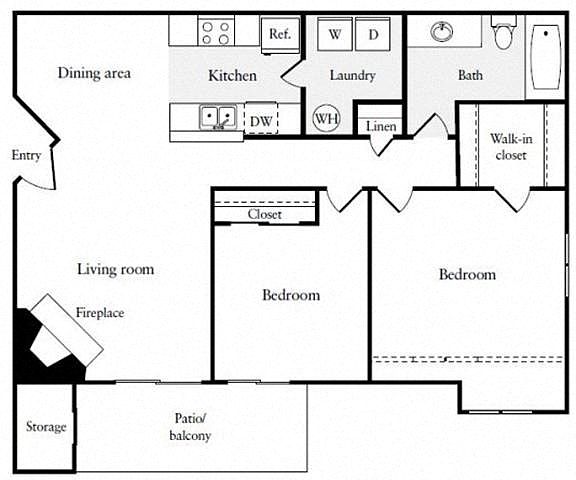 Unit 1-026 2 bd, 1 ba | 805 | Now | $2,462 | |
What's special
Clubhouse
Get the party started
This building features a clubhouse. Less than 14% of buildings in Ontario have this amenity.
Tennis courtSoccer fieldQuartz countertopsStainless steel appliancesOne or two-bedroom layouts
3D tours
 2 Bed 1 Bath
- 1 Bed 1 Bath
- 2 Bed 2 Bath
Property map
Tap on any highlighted unit to view details on availability and pricing
Use ctrl + scroll to zoom the map
Facts, features & policies
Building Amenities
Community Rooms
- Business Center
- Club House
- Conference Room
- Fitness Center: Renovated Fitness Center Coming Soon!
- Pet Washing Station
Other
- In Unit: Washer And Dryer
- Swimming Pool: 4 Swimming Pools
Outdoor common areas
- Barbecue: Gas BBQ Grills
- Playground
Services & facilities
- On-Site Maintenance: Emergency Maintenance
- On-Site Management: On-Site Management With Stylish Leasing Office
- Storage Space
View description
- Waterscape Views*
Unit Features
Appliances
- Dishwasher
- Dryer
- Microwave Oven: Microwave
- Refrigerator
- Washer
Cooling
- Ceiling Fan
- Central Air Conditioning: Central Air & Heat
Flooring
- Carpet
Heating
- Central Air & Heat
Internet/Satellite
- Cable TV Ready: Cable Ready
- High-Speed Internet Ready: High Speed Internet Access
Other
- Fireplace
- Patio Balcony
Policies
Parking
- Covered Parking: Carport
- Other
Lease terms
- Less than 1 year
Pet essentials
- DogsAllowedNumber allowed2Weight limit (lbs.)50Monthly dog rent$60One-time dog fee$500
- CatsAllowedNumber allowed2Weight limit (lbs.)50Monthly cat rent$60One-time cat fee$500
Additional details
Dogs: | Restrictions: Breed and weight restrictions apply.
Cats: | Restrictions: None
Special Features
- 2 Dog Parks
- 2 Soccer Fields
- Beautiful Landscaping
- Black Appliances
- Courtyard
- Easy Access To The 60 Fwy
- Efficient Appliances
- Electric Range
- First Floor Apartment
- Monthly Resident Events
- Oversized Closets
- Pickleball Courts
- Proximity To The Ontario Airport
- Renovated Apartment Home
- Spa
- Stainless Steel Appliances
- Upgraded Flooring
- Smoke-free building
Neighborhood: 91761
Areas of interest
Use our interactive map to explore the neighborhood and see how it matches your interests.
Travel times
Getting around
Walk Score®
/ 100
Somewhat WalkableTransit Score®
/ 100
Minimal TransitBike Score®
/ 100
Somewhat BikeableNearby schools in Ontario
Ranch View Elementary School
Grades K-6 • 0.3 miles7/10
GreatSchools® Rating
Test Score Rating
6/10Student Progress Rating
8/10Grace Yokley Middle School
Grades 7, 8 • 0.7 miles6/10
GreatSchools® Rating
Test Score Rating
7/10Student Progress Rating
5/10Colony High School
Grades 9-12 • 1.4 miles5/10
GreatSchools® Rating
Test Score Rating
6/10College Readiness Rating
4/10Living in Ontario
- Community VibeA strong sense of community is fostered through local events and neighborhood gatherings, encouraging connections among residents.
- Dining SceneA diverse array of restaurants and eateries offers something for every palate, from casual dining to trendy food spots.
- Family VibesFamily-oriented amenities abound, with parks and playgrounds that create a welcoming environment for children.
- Outdoor ActivitiesThe area is perfect for outdoor enthusiasts, with ample opportunities for hiking, biking, and picnicking in nearby parks.
Nestled in Ontario, California, the 91761 area boasts a warm climate and a blend of suburban comfort and urban convenience. Residents enjoy access to numerous parks, such as the popular Cucamonga-Guasti Regional Park, which offers both recreational and picnic areas, while local grocery stores and cafes, including Starbucks and grocery chains, cater to everyday needs. The rental market sees median rents around $2,500, with prices ranging from $1,800 to $3,200, providing diverse options for renters. The community is vibrant, featuring a variety of dining options and a growing selection of craft breweries, making it a great spot for those seeking a lively neighborhood atmosphere.
Powered by Zillow data and AI technology.
Nearby apartments for rent





Listing order may reflect relevance, quality, and paid promotion.
Similar apartments for rent
Frequently asked questions
What is the walk score of Citrine Hills?
Citrine Hills has a walk score of 62, it's somewhat walkable.
What is the transit score of Citrine Hills?
Citrine Hills has a transit score of 21, it has minimal transit.
What schools are assigned to Citrine Hills?
The schools assigned to Citrine Hills include Ranch View Elementary School, Grace Yokley Middle School, and Colony High School.
Does Citrine Hills have in-unit laundry?
Yes, Citrine Hills has in-unit laundry for some or all of the units.
What neighborhood is Citrine Hills in?
Citrine Hills is in the 91761 neighborhood in Ontario, CA.
What are Citrine Hills's policies on pets?
Cats are allowed, with a maximum weight restriction of 50lbs. A maximum of 2 cats are allowed per unit. This building has a one time fee of $500 and monthly fee of $60 for cats. Dogs are allowed, with a maximum weight restriction of 50lbs. A maximum of 2 dogs are allowed per unit. This building has a one time fee of $500 and monthly fee of $60 for dogs.
Does Citrine Hills have virtual tours available?
Yes, 3D and virtual tours are available for Citrine Hills.
There are 3+ floor plans availableWith 28% more variety than properties in the area, you're sure to find a place that fits your lifestyle.