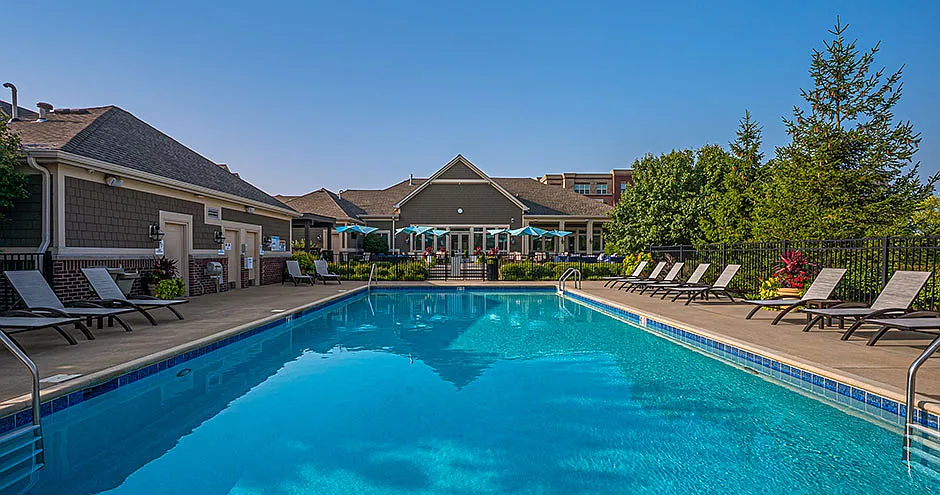
There's no place like Orland Park Crossing where you can find your next apartment or townhome. Our homes feature kitchens with granite countertops, stainless steel appliances, in-home washers and dryers, and high ceilings for a bright, airy feel. Select homes offer espresso or white cabinetry, wood plank flooring, and attached garages. Outside your door, enjoy amenities like a 24/7 fitness center, pool, clubhouse, co-working space, theater room, and pet-friendly perks. Steps from the Metra and surrounded by shopping and dining at The Shops at Orland Park Crossing and Orland Park Mall, this is the lifestyle you've been waiting for.
Townhomes
1-3 beds
Pet-friendly
In-unit laundry (W/D)
Available units
Price may not include required fees and charges.
Unit , sortable column | Sqft, sortable column | Available, sortable column | Base rent, sorted ascending |
|---|---|---|---|
 Unit 1-00409 1 bd, 1 ba | 734 | Oct 28 | $2,218 |
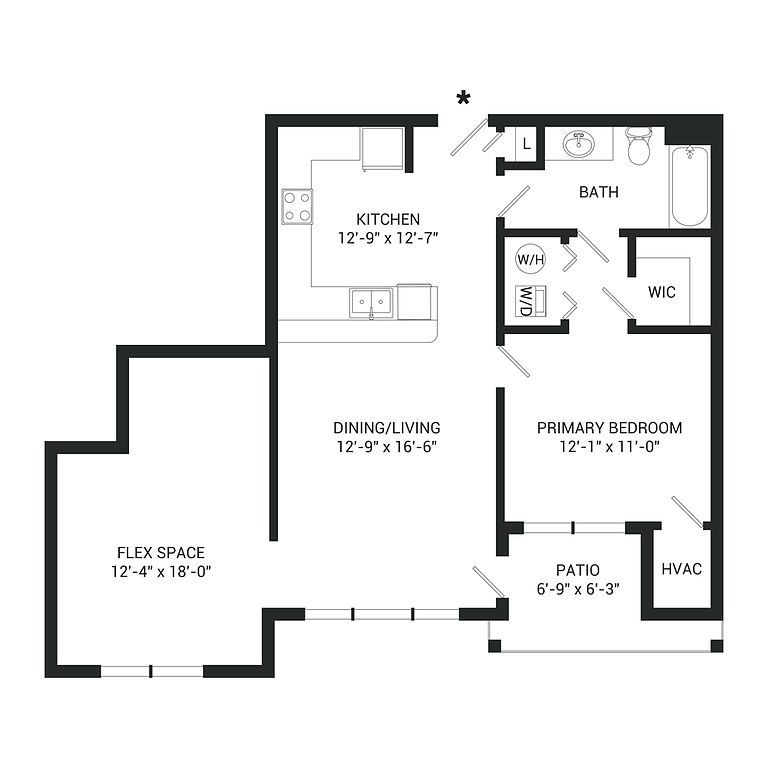 Unit 4-00405 2 bd, 1 ba | 952 | Oct 20 | $2,628 |
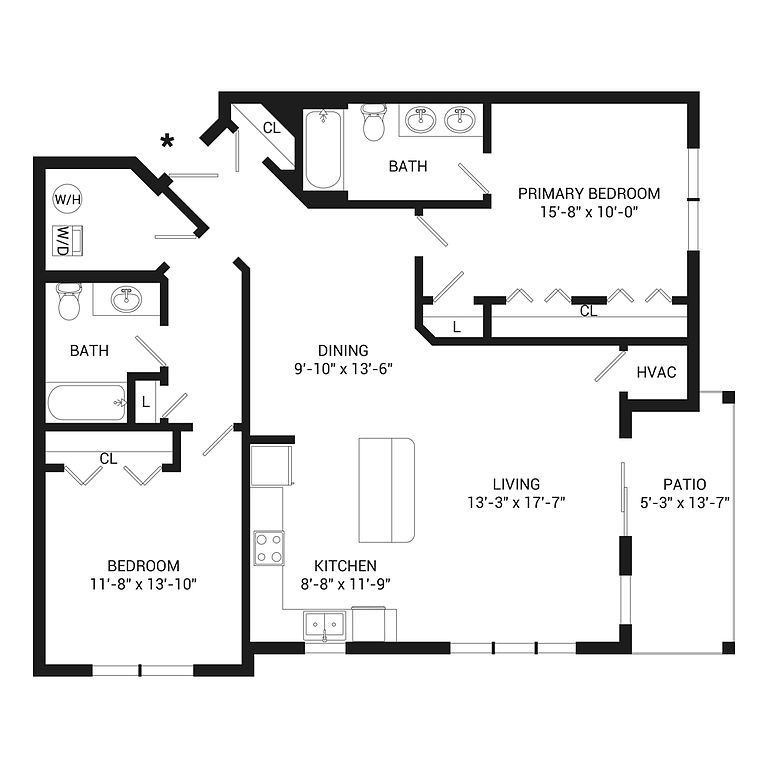 Unit 4-00201 2 bd, 2 ba | 1,243 | Oct 1 | $2,874 |
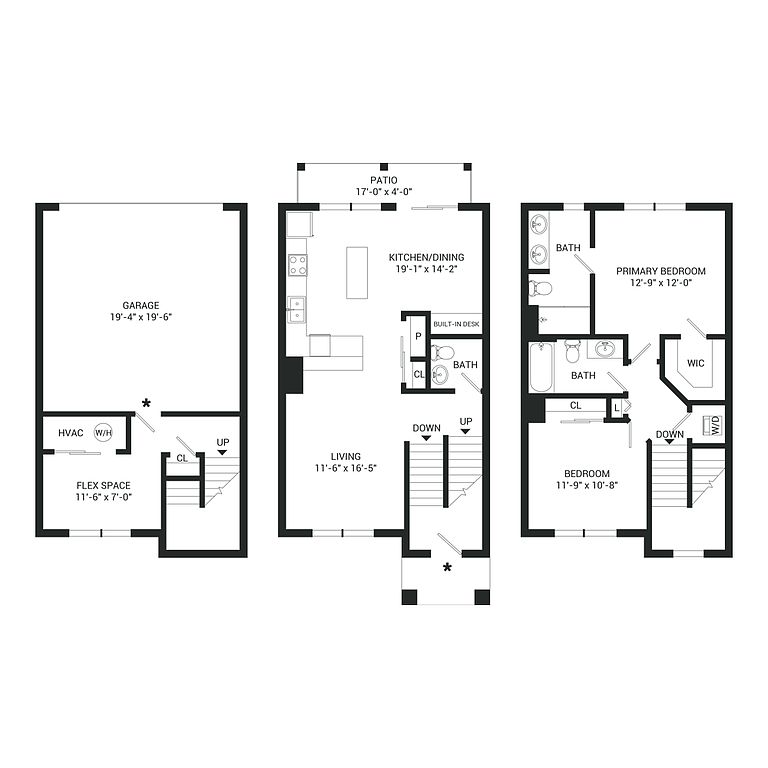 Unit 5-13983 2 bd, 2.5 ba | 1,487 | Sep 28 | $3,293 |
 Unit 1-00412 2 bd, 2 ba | 1,372 | Oct 18 | $3,308 |
Unit 5-13977 2 bd, 2.5 ba | 1,487 | Sep 30 | $3,432 |
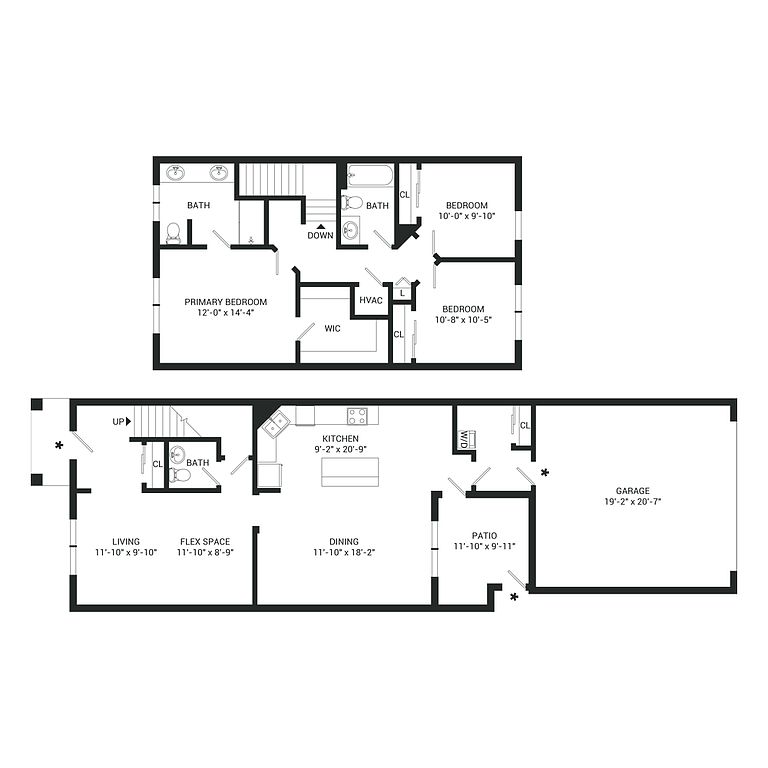 Unit 10-14028 3 bd, 2.5 ba | 1,768 | Oct 28 | $3,718 |
What's special
Clubhouse
Get the party started
This building features a clubhouse. Less than 3% of buildings in Cook County have this amenity.
In-home washers and dryersEspresso or white cabinetryAttached garagesWood plank flooringGranite countertopsStainless steel appliances
3D tour
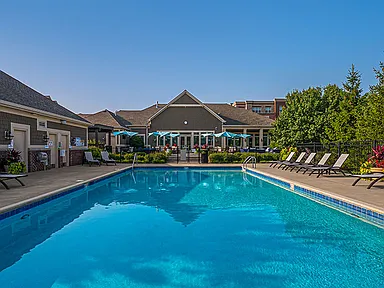 The Residences of Orland Park Crossing
Office hours
| Day | Open hours |
|---|---|
| Mon - Fri: | 10 am - 6 pm |
| Sat: | 10 am - 5 pm |
| Sun: | Closed |
Property map
Tap on any highlighted unit to view details on availability and pricing
Use ctrl + scroll to zoom the map
Facts, features & policies
Community Amenities
Community Rooms
- Club House
- Fitness Center
Other
- Laundry: In Unit
- Swimming Pool
Outdoor common areas
- Barbecue: Grilling Station
- Garden: Garden Tub
- Sundeck: Roof Deck Or Sun Deck
- Trail: Nature Trail
Services & facilities
- Elevator: Elevator Access
- Package Service: Package Acceptance
- Pet Park
- Storage Space
View description
- Pond View
Unit Features
Appliances
- Dryer: Laundry In Unit
- Washer: Laundry In Unit
Cooling
- Air Conditioning
- Ceiling Fan
Other
- 9 Ft. Ceiling
- Ceramic Tile Backsplash
- Designer Track Light Fixtures
- Espresso Cabinets
- Hard Surface Countertops
- Large Closets
- Patio Balcony: Personal Patios Or Balconies
- Second Floor
- Select Fixture & Finish Upgrades
- Smart Home Technology
- Smart Home Technology Package
- Spacious, Extended Living Area
- Stainless Steel Appliances
- Top Floor
- Under Cabinet Lighting
- Undermount Sinks W/ Gooseneck
- Usb Integrated Outlets
- White Cabinetry
- White Cabinets
Policies
Lease terms
- Flexible
Pet essentials
- DogsAllowedNumber allowed2Monthly dog rent$25One-time dog fee$300
- CatsAllowedNumber allowed2Monthly cat rent$25One-time cat fee$300
Restrictions
Breed Restrictions Apply
Additional details
Large Dogs Welcome.
Pet amenities
Pet Park
Special Features
- Attached Garages
- Cinema Room
- Coffee Bar
- Coworking Space
- Flexible Lease Terms
- Near Public Transit
- On-call Emergency Maintenance
- Package Lockers
- Pet Friendly
- Wi-fi In Common Areas
Neighborhood: 60462
Areas of interest
Use our interactive map to explore the neighborhood and see how it matches your interests.
Travel times
Getting around
Walk Score®
/ 100
Somewhat WalkableBike Score®
/ 100
BikeableNearby schools in Orland Park
Orland Park Elementary School
Grades PK-2 • 0.7 milesN/A
GreatSchools® Rating
Orland Jr High School
Grades 6-8 • 1.3 miles6/10
GreatSchools® Rating
Test Score Rating
8/10Student Progress Rating
4/10Carl Sandburg High School
Grades 9-12 • 1.1 miles10/10
GreatSchools® Rating
College Readiness Rating
10/10Living in Orland Park
- Community VibeLocal events and gatherings foster a strong sense of belonging among residents, enhancing the neighborhood's close-knit atmosphere.
- Dining SceneA variety of restaurants and cafes provide diverse culinary options, from casual dining to family-friendly eateries.
- Family VibesThe neighborhood features numerous parks and recreational facilities ideal for family outings and activities.
- Green SpacesLush parks and nature areas offer residents plenty of opportunities for outdoor activities and relaxation.
The neighborhoods within the 60462 zip code offer a suburban charm with a blend of family-friendly amenities and vibrant community life. Residents enjoy beautiful parks like the nearby Lake Katherine Nature Center, along with various fitness centers and grocery stores that cater to everyday needs. The area boasts a rich history, evident in its well-preserved architecture and local events that foster a strong sense of community. With a median rent of approximately $1,600, rental prices range from about $1,200 to $2,000, making it an appealing option for those seeking a welcoming environment with access to local dining, shopping, and outdoor activities.
Powered by Zillow data and AI technology.
Nearby apartments for rent
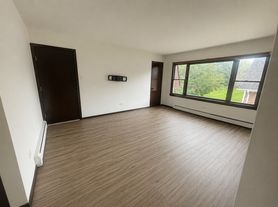
Listing order may reflect relevance, quality, and paid promotion.
Similar apartments for rent

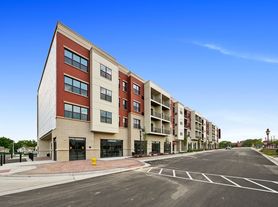


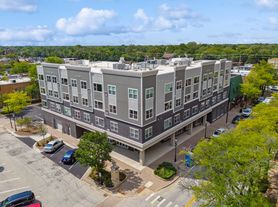

Frequently asked questions
What is the walk score of The Residences of Orland Park Crossing?
The Residences of Orland Park Crossing has a walk score of 63, it's somewhat walkable.
What schools are assigned to The Residences of Orland Park Crossing?
The schools assigned to The Residences of Orland Park Crossing include Orland Park Elementary School, Orland Jr High School, and Carl Sandburg High School.
Does The Residences of Orland Park Crossing have in-unit laundry?
Yes, The Residences of Orland Park Crossing has in-unit laundry for some or all of the units.
What neighborhood is The Residences of Orland Park Crossing in?
The Residences of Orland Park Crossing is in the 60462 neighborhood in Orland Park, IL.
What are The Residences of Orland Park Crossing's policies on pets?
A maximum of 2 cats are allowed per unit. This community has a one time fee of $300 and monthly fee of $25 for cats. A maximum of 2 dogs are allowed per unit. This community has a one time fee of $300 and monthly fee of $25 for dogs.
Does The Residences of Orland Park Crossing have virtual tours available?
Yes, 3D and virtual tours are available for The Residences of Orland Park Crossing.
There are 6+ floor plans availableWith 114% more variety than properties in the area, you're sure to find a place that fits your lifestyle.
