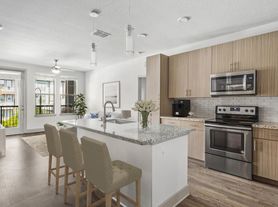
At V by Alta, you'll find a residence that sets a new standard for living. Elevated features and finishes ensure a seamless lifestyle of polished ease. Modern design gives each room a distinctive character, while inviting touches and inspired details enhance your space at every turn. Enjoy the convenience of in-home washers and dryers, the refinement of quartz kitchen countertops, and the spaciousness of large closets. It all comes together to create a refreshing atmosphere where you will feel instantly at home.
Floor plans are artist's rendering. All dimensions are approximate. Actual product and specifications may vary in dimension or detail. Not all features are available in every rental home. Please see a representative for details.
Status: Special offer
Open Monday - Sunday! Schedule a tour today!
*Applies to base rent, call for details*
Apartment building
Studio-3 beds
Pet-friendly
Garage parking
In-unit laundry (W/D)
Available units
This listing now includes required monthly fees in the total monthly price. Price shown reflects the lease term provided for each unit.
 Unit 132 Studio, 1 ba | 637 | Now | $1,768 | |
Unit 432 Studio, 1 ba | 637 | Now | $1,843 | |
 Unit 114 1 bd, 1 ba | 708 | Now | $1,867 | |
Unit 514 1 bd, 1 ba | 708 | Nov 7 | $1,873 | |
Unit 234 1 bd, 1 ba | 708 | Now | $1,933 | |
Unit 235 1 bd, 1 ba | 708 | Now | $1,933 | |
 Unit 443 1 bd, 1 ba | 783 | Now | $1,937 | |
Unit 334 1 bd, 1 ba | 708 | Now | $1,938 | |
Unit 335 1 bd, 1 ba | 708 | Now | $1,938 | |
Unit 341 1 bd, 1 ba | 708 | Now | $2,053 | |
Unit 434 1 bd, 1 ba | 708 | Now | $2,053 | |
Unit 435 1 bd, 1 ba | 708 | Now | $2,053 | |
Unit 241 1 bd, 1 ba | 708 | Now | $2,058 | |
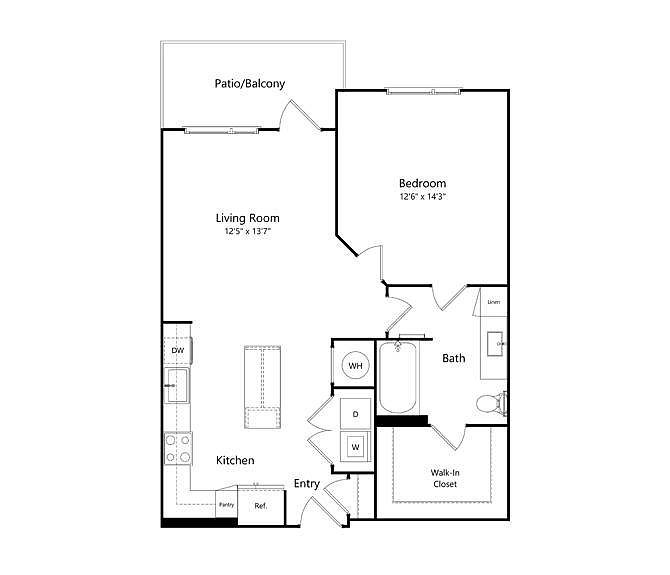 Unit 316 1 bd, 1 ba | 806 | Now | $2,078 | |
 Unit 123 1 bd, 1 ba | 828 | Now | $2,088 | |
What's special
Patio
In the mood for fresh air?
A patio is a rare feature. Less than 16% of buildings in Orlando have this amenity.
Modern designElevated features and finishesIn-home washers and dryersSpaciousness of large closetsRefreshing atmosphereQuartz kitchen countertops
Property map
Tap on any highlighted unit to view details on availability and pricing
Use ctrl + scroll to zoom the map
Facts, features & policies
Building Amenities
Accessibility
- Disabled Access: Wheelchair Access
Community Rooms
- All Hour Fitness Center
- Business Center
- Club House
- TV Lounge
Other
- In Unit: Full Size Washer And Dryer
- Swimming Pool
Outdoor common areas
- Barbecue: BBQ Grill
- Spacious Balcony + Patio Spaces
Security
- Gated Entry
Services & facilities
- Elevator
- On-Site Maintenance
- On-Site Management
- Package Service
- Pet Park: Bark Park
- Spanish Speaking Staff
- Storage Space
Unit Features
Appliances
- Dishwasher
- Dryer
- Garbage Disposal
- Refrigerator
- Washer
Cooling
- Air Conditioning
Flooring
- Wood Inspired Flooring
Policies
Parking
- Garage
- Garage Lot
- Off Street Parking
- Surface Lot
Lease terms
- 13, 15, 18
Pet essentials
Additional details
Dogs: | Restrictions: Rottweiler, doberman pinscher, pit bull terrier, staffordshire terrier, chow, presa canarias, akita, alaskan malamute, wolf hyrbid or any mix thereof.
Cats: | Restrictions: None
Pet amenities
Pet Park: Bark Park
Special Features
- Availability 24 Hours
- Electronic Thermostat
- Expansive Chef Kitchens
- Free Weights
- Large Closets
- Micro-Offices
- Stainless Steel Appliance Package
- Two Toned Custom Cabinetry
Neighborhood: 32837
Areas of interest
Use our interactive map to explore the neighborhood and see how it matches your interests.
Travel times
Getting around
Walk Score®
/ 100
Car-DependentTransit Score®
/ 100
Minimal TransitBike Score®
/ 100
Somewhat BikeableNearby schools in Orlando
Sunshine Elementary
Grades PK-5 • 4.6 miles4/10
GreatSchools® Rating
Test Score Rating
3/10Student Progress Rating
4/10Freedom Middle School
Grades 6-8 • 0.5 miles4/10
GreatSchools® Rating
Test Score Rating
4/10Student Progress Rating
4/10LAKE BUENA VISTA HIGH SCHOOL-0932
Grades 9-12 • 4.3 miles5/10
GreatSchools® Rating
Test Score Rating
5/10Student Progress Rating
4/10Living in Orlando
Hunters Creek is a planned residential area in southwest Orlando, with landscaped streets, lakes and green spaces shaping a quieter, suburban feel. Central Florida’s warm, humid climate supports year-round outdoor time, with hot, rainy summers and milder winters. Hunters Creek Park offers fields, courts, playgrounds and walking paths, while neighborhood trails and open spaces provide routes for walks and dog outings. Nearby shopping centers bring everyday retail and dining together, with cafes and restaurants ranging from casual meals to international options. The area’s community facilities include a library and recreation spaces; for a wider choice of arts, nightlife and major attractions, downtown Orlando is a drive away. Cars are the most practical way to get around, though local roads connect the neighborhood to regional routes. For Hunters Creek, the median rent is $2,200 per month, with a typical range of $1,150 to $4,250.
Powered by Zillow data and AI technology.
Cost calculator
Nearby apartments for rent


Listing order may reflect relevance, quality, and paid promotion.
Similar apartments for rent





Frequently asked questions
Where is V by Alta located, and what is the neighborhood like?
V by Alta is located at 10149 Arise Loop, Orlando, FL. The surrounding area includes multiple restaurants and cafes within 2 miles, such as Starbucks, Vitale, Spa Cafe, and Highball & Harvest.
What is the average rent in Orlando, FL?
Based on the latest Zillow data, the median rent across all unit types in ZIP code 32837 in Orlando is currently $2,200 per month. Prices vary by neighborhood, floor plan, and building amenities.
What schools are assigned to V by Alta?
The schools assigned to V by Alta include Sunshine Elementary, Freedom Middle School, and LAKE BUENA VISTA HIGH SCHOOL-0932.
What are the grocery stores and everyday shopping options near V by Alta?
V by Alta is located near 7 grocery stores, including Fresh Choice Market (0.2 miles) and 7-Eleven (1 mile). Additional shopping options, including Walgreens, are approximately 0.4 miles away.
What is the minimum and maximum rent for V by Alta?
The total price for an apartment unit in V by Alta ranges from $1,768 to $3,283. The total price will vary by floor plan, unit size, and unit amenities.
There are 11+ floor plans availableWith 118% more variety than properties in the area, you're sure to find a place that fits your lifestyle.
