Come Home to Pine Creek
Come home to the new standard of luxury living in Paris, TX at Pine Creek Apartments. We take pride in giving our residents the best living experience achievable while offering the finest amenities and a welcoming community atmosphere. Perfectly located in the peaceful community of Paris, Pine Creek is in the ideal location close to NE Loop 286 and US 82. Take some time to visit the (other) Eiffel Tower in town, lit up with LED lights at night, or check out the charming shops in the historic downtown district. The best that Paris has to offer is just around the corner when you call Pine Creek home.Choose Pine Creek Apartments in Paris, TX and experience unrivaled comfort and convenience. Find out why our residents love coming home to Pine Creek when you come tour our community today!
PINE CREEK
3555 Ruby Way, Paris, TX 75460
Verified
Apartment building
1-3 beds
Pet-friendly
Covered parking
Available units
Price may not include required fees and charges.
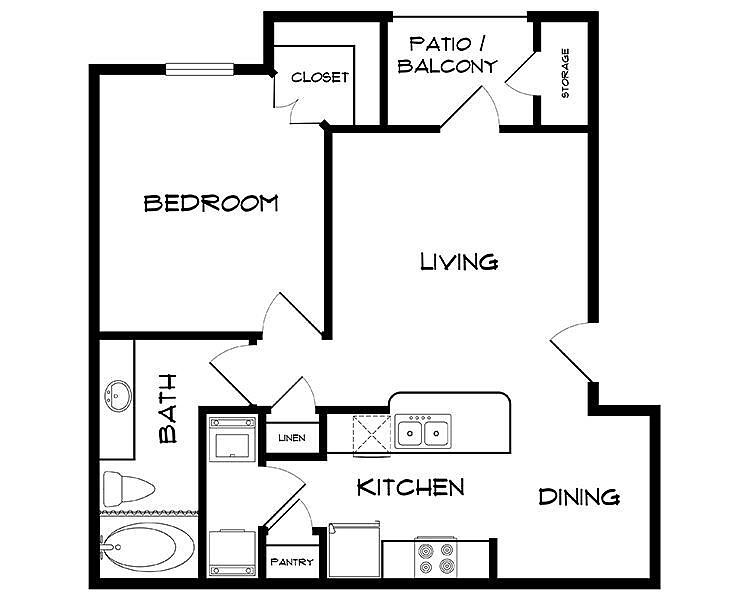 Unit 8208 1 bd, 1 ba | 731 | Jan 7 | $1,229 |
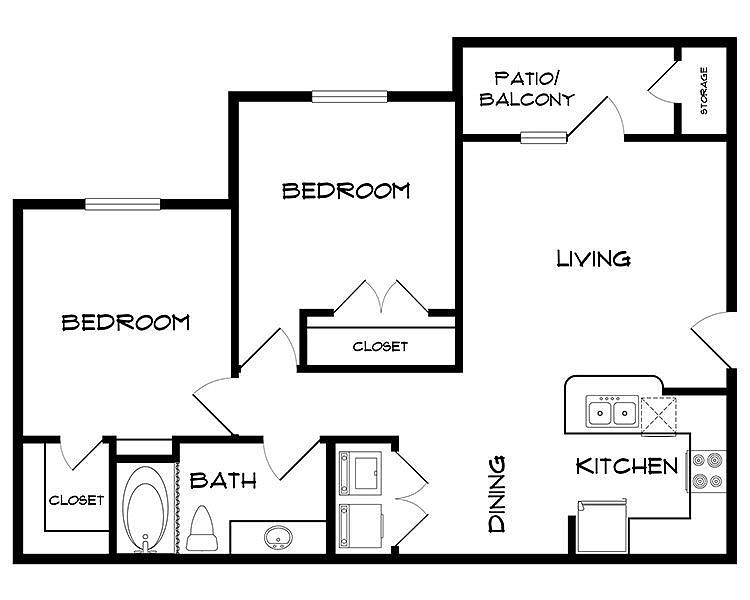 Unit 3103 2 bd, 1 ba | 923 | Nov 14 | $1,279 |
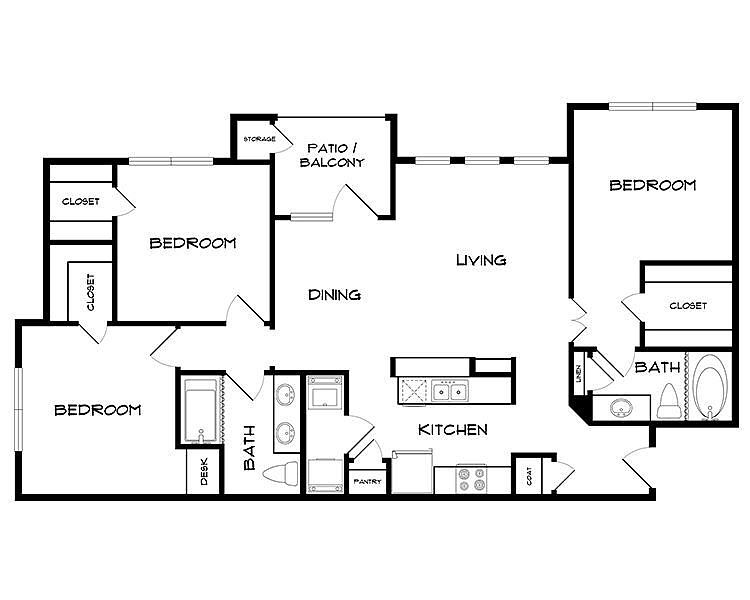 Unit 7202 3 bd, 2 ba | 1,300 | Dec 6 | $1,729 |
What's special
Office hours
| Day | Open hours |
|---|---|
| Mon - Fri: | 9 am - 5:30 pm |
| Sat: | 10 am - 2 pm |
| Sun: | Closed |
Facts, features & policies
Building Amenities
Community Rooms
- Club House: Luxurious Clubhouse
- Fitness Facility Center
Other
- Hookups: Full-Size Washer/Dryer Connections
- Swimming Pool: Resort Style Swimming Pool
Outdoor common areas
- Childrens Playground
- Oversized Patios With Garden Doors
Security
- Gated Entry: Controlled Access Gates
Services & facilities
- On-Site Maintenance
- On-Site Management
- Pet Park: Fenced Dog Park
- Storage Space: Abundant Storage
Unit Features
Appliances
- Dishwasher
- Ice Makers & Garbage Disposal
- Microwave Oven: Microwave And Vent Hood
- Range
- Refrigerator: Full-Size Refrigerators
- Washer Dryer Hookups: Full-Size Washer/Dryer Connections
Cooling
- Air Conditioning
- Ceiling Fan
- Refrigeration Cooling: Frost Free Refrigerator
Heating
- Heat
Other
- 2" Plantation Blinds
- 9 Ft. Ceilings
- Designer Hardware Package
- Energy Star Light Fixtures
- Hard Surface Counter Tops: Granite Countertops
- Outdoor Storage Rooms
- Patio Balcony: Balcony
- Recessed Can Lighting
- Spacious Open Floorplans
- Stained Wood Cabinetry
- Upgraded Energy Star Appliances
Policies
Parking
- Covered Parking
- Surface Lot: We Offer Free Surface Parking To Residents.
Lease terms
- Less than 1 year
Pet essentials
Restrictions
We welcome 2 pets per apartment home. Ask about the required pet fees and restricted breeds.
Pet amenities
Pet Park: Fenced Dog Park
Special Features
- Closet: Walk-In Closets
- Fitness Facility Center
- Lush Manicured Landscaping
- Paris Isd
- Picnic Tables And Outdoor Grills
- Security Cameras
Neighborhood: 75462
Areas of interest
Use our interactive map to explore the neighborhood and see how it matches your interests.
Travel times
Getting around
Walk Score®
/ 100
Car-DependentBike Score®
/ 100
Somewhat BikeableNearby schools in Paris
Crockett Intermediate School
Grades 5, 6 • 1.3 miles3/10
GreatSchools® Rating
Test Score Rating
3/10Student Progress Rating
3/10Paris Junior High School
Grades 7, 8 • 2.6 miles7/10
GreatSchools® Rating
Test Score Rating
6/10Student Progress Rating
8/10Paris High School
Grades 9-12 • 2.7 miles6/10
GreatSchools® Rating
Test Score Rating
5/10College Readiness Rating
7/10Student Progress Rating
6/10Living in Paris
Biardstown, Broadway Junction, Broadway, Faught and Givens sit in a largely rural part of Lamar County, with open land and small-town settings around Paris, Sun Valley and Reno. The area has a humid subtropical climate: hot, humid summers, mild winters and changeable weather through spring and fall. Paris offers the region’s most notable landmarks, including the Eiffel Tower replica topped with a red cowboy hat, plus historic downtown streets, local dining and coffee, shops and cultural events. Outdoor time can include neighborhood roads and open countryside; Paris also has public parks and a library. Driving is the most practical way to get around, with regional roads connecting the communities and Paris. For ZIP code 75462, the median rent is $1,028 per month and the typical range is $856 to $1,800.
Powered by Zillow data and AI technology.
Cost calculator
Nearby apartments for rent


Listing order may reflect relevance, quality, and paid promotion.
Similar apartments for rent



Frequently asked questions
Where is PINE CREEK located, and what is the neighborhood like?
PINE CREEK is located at 3555 Ruby Way, Paris, TX. The surrounding area includes multiple restaurants and cafes within 2 miles, such as Fish Fry, Braum's Ice Cream & Burger Restaurant, and Starbucks.
What is the average rent in Paris, TX?
Based on the latest Zillow data, the median rent across all unit types in ZIP code 75460 in Paris is currently $1,028 per month. Prices vary by neighborhood, floor plan, and building amenities.
What schools are assigned to PINE CREEK?
The schools assigned to PINE CREEK include Crockett Intermediate School, Paris Junior High School, and Paris High School.
What are the grocery stores and everyday shopping options near PINE CREEK?
PINE CREEK is located near 7 grocery stores, including Wellness Center of Paris (0.3 miles) and Healthwise (0.3 miles). Additional shopping options, including The Home Depot, are approximately 0.5 miles away.
What is the minimum and maximum rent for PINE CREEK?
The total price for an apartment unit in PINE CREEK ranges from $1,229 to $1,729. The total price will vary by floor plan, unit size, and unit amenities.
