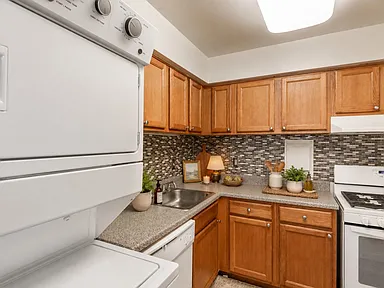



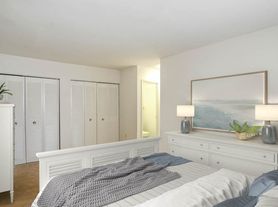
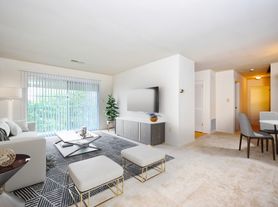
Welcome home to The Arbors at Edenbridge! In the heart of Baltimore County, we overlook a lovely park, several streams, and scenic bridges. We are only minutes to the area's superb shopping, dining, recreation, schools, and entertainment. Conveniently situated near I-95, I-695 and I-83, The Arbors at Edenbridge allows you easy access to Towson and White Marsh. Our spacious one, two and three bedroom homes feature plush carpeting, central heating and air conditioning, your own private patio or balcony and a washer/dryer. Come home to a beautifully landscaped community offering a sparkling swimming pool, picnic area with barbecues and convenient on-call/on-site maintenance. We have a dog park, playground, indoor fitness center and outdoor fitness stations. Tour our photo gallery or call us to schedule your personal tour and let us show you why the best apartment community is The Arbors at Edenbridge!
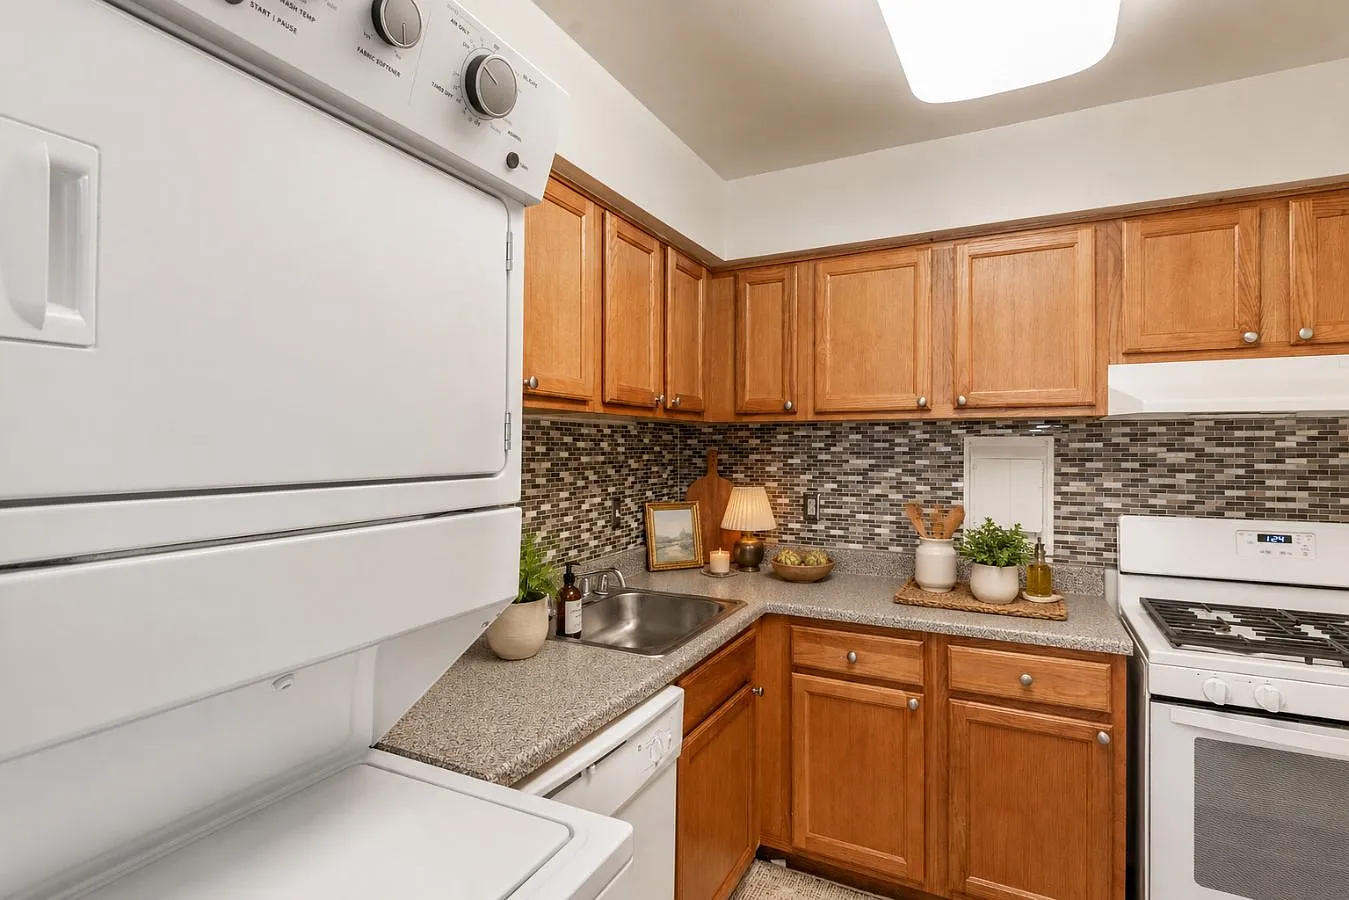
Arbors at Edenbridge Apartments and Townhomes
8309 Arbor Station Way, Parkville, MD 21234
Apartment building
1-2 beds
Pet-friendly
In-unit laundry (W/D)
Available units
Price may not include required fees and charges. Price shown reflects the lease term provided for each unit.
Unit , sortable column | Sqft, sortable column | Available, sortable column | Base rent, sorted ascending |
|---|---|---|---|
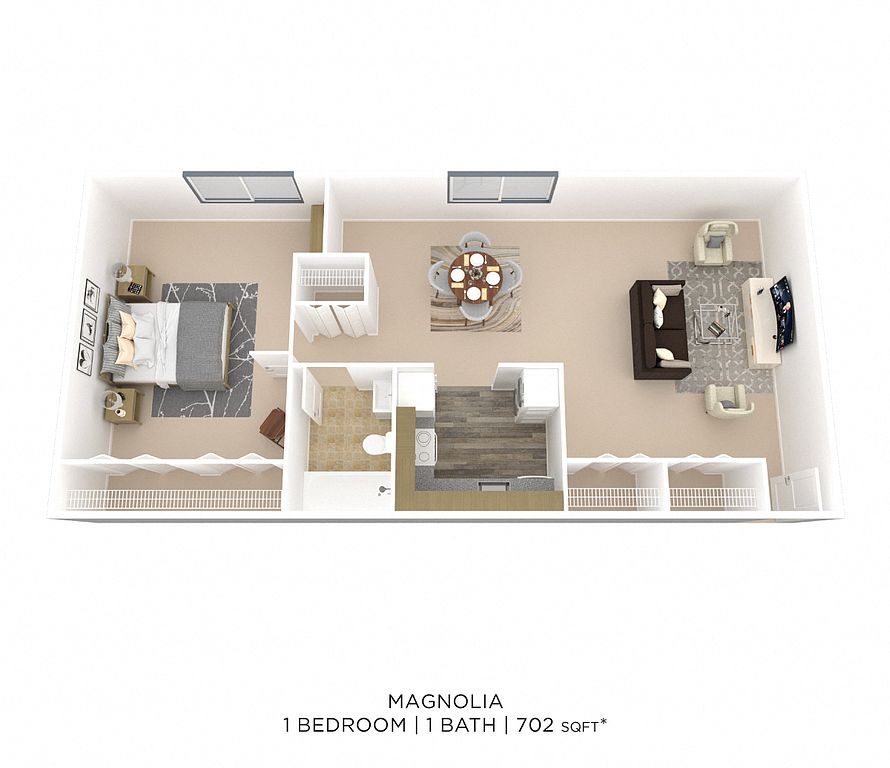 Unit 8435A 1 bd, 1 ba | 702 | Dec 8 | $1,455 |
Unit 8339I 1 bd, 1 ba | 702 | Now | $1,455 |
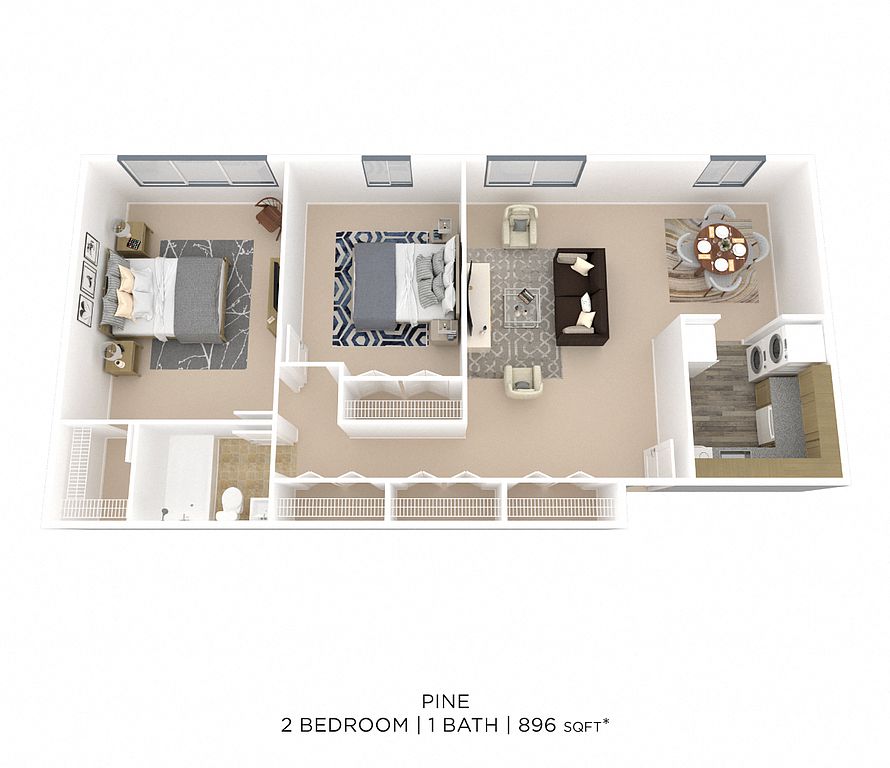 Unit 8453B 2 bd, 1 ba | 896 | Sep 8 | $1,535 |
Unit 8453H 2 bd, 1 ba | 896 | Oct 23 | $1,630 |
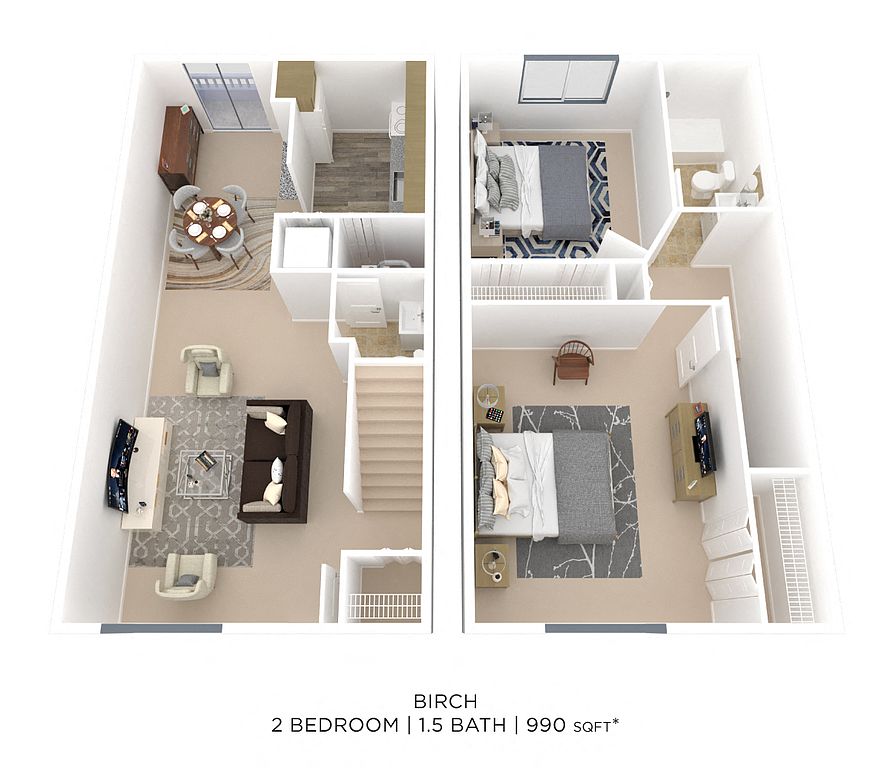 Unit 8341 2 bd, 1.5 ba | 990 | Now | $1,770 |
Unit 8459 2 bd, 1.5 ba | 990 | Sep 19 | $1,770 |
Unit 8343 2 bd, 1.5 ba | 990 | Dec 2 | $1,770 |
What's special
Beautifully landscaped communitySparkling swimming poolIndoor fitness centerPrivate patio or balconyPlush carpetingOutdoor fitness stationsPicnic area with barbecues
3D tour
 Arbors at Edenbridge Apartment Homes
Office hours
| Day | Open hours |
|---|---|
| Mon - Fri: | 9 am - 5 pm |
| Sat: | Closed |
| Sun: | Closed |
Property map
Tap on any highlighted unit to view details on availability and pricing
Use ctrl + scroll to zoom the map
Facts, features & policies
Building Amenities
Community Rooms
- Fitness Center
Other
- In Unit: Stackable Washer And Dryer
- Swimming Pool
Outdoor common areas
- Patio: Patio Or Balcony In Select Homes
- Playground
Services & facilities
- On-site Maintenance
- On-site Management
- Pet Park
- Storage Space
View description
- Pool View
Unit Features
Appliances
- Dishwasher
- Dryer
- Garbage Disposal
- Microwave Oven: Microwave
- Washer
Cooling
- Air Conditioning: Air Conditioner
Flooring
- Vinyl: Vinyl Plank Flooring
Internet/Satellite
- Cable TV Ready: Cable Ready
- High-speed Internet Ready: High-speed Internet Included
Other
- Patio Balcony: Balcony
Policies
Parking
- None
Lease terms
- One year
- Less than 1 year
Utilities included in rent
- Internet
Pet essentials
- DogsAllowedNumber allowed2Weight limit (lbs.)70Monthly dog rent$25One-time dog fee$250
- CatsAllowedNumber allowed2Monthly cat rent$25One-time cat fee$250
Additional details
Dogs: Breed Restrictions Apply | Restrictions: None
Cats: | Restrictions: None
Pet amenities
Pet Park
Special Features
- Amazon Hub
- Availability 24 Hours: 24-hour Emergency Maintenance
- Bike Share
- Breakfast Bar In Select Homes
- Closet: Spacious Closet
- Courtyard
- First Floor
- Granite Countertops
- Included In Rent: High-speed Internet Included
- Modern White Cabinets
- Oak Cabinets
- One Year Lease
- Outdoor Games
- Pet Friendly
- Planned Resident Activities
- Sch - Upg Bath
- Sch - Upg Kitchen
- Second Floor
- Six-panel Doors
- Stainless Steel Appliances
- Third Floor
- Tile Backsplash
- Townhome
- Two Tone Paint
- Upg - Bath
- Upg - Countertops
- Upg - Kitchen
- Window Coverings
- Smoke-free building
Neighborhood: 21234
Areas of interest
Use our interactive map to explore the neighborhood and see how it matches your interests.
Travel times
Getting around
Walk Score®
/ 100
Car-DependentTransit Score®
/ 100
Some TransitBike Score®
/ 100
Somewhat BikeableNearby schools in Parkville
Villa Cresta Elementary School
Grades PK-5 • 1.8 miles7/10
GreatSchools® Rating
Test Score Rating
5/10Student Progress Rating
9/10Loch Raven Technical Academy
Grades 6-8 • 1.5 miles3/10
GreatSchools® Rating
Test Score Rating
3/10Student Progress Rating
2/10Parkville High & Center For Math/Science
Grades 9-12 • 0.8 miles3/10
GreatSchools® Rating
Test Score Rating
4/10College Readiness Rating
2/10Living in Parkville
- Community VibeA strong sense of community is evident through local events and friendly interactions among residents.
- Dining SceneThe area boasts a diverse dining scene with a variety of restaurants and cafes catering to different tastes.
- Family VibesThe neighborhood features family-oriented amenities, including parks and recreational facilities for all ages.
- Outdoor ActivitiesWith proximity to parks and green spaces, residents can enjoy hiking, biking, and leisurely walks in nature.
The 21234 zip code offers a blend of suburban charm and urban convenience, featuring tree-lined streets and a variety of amenities. Residents enjoy access to local parks like Loch Raven Reservoir, perfect for outdoor activities and nature views. The culinary scene includes diverse eateries such as popular cafes and family-friendly restaurants, while shopping centers like Parkville Plaza provide ample retail options. With a median rent around $1,500, the rental price range typically falls between $1,200 and $1,800, making it an appealing choice for those seeking a welcoming community atmosphere.
Powered by Zillow data and AI technology.
Nearby apartments for rent

Listing order may reflect relevance, quality, and paid promotion.
Similar apartments for rent

Frequently asked questions
What is the walk score of Arbors at Edenbridge Apartments and Townhomes?
Arbors at Edenbridge Apartments and Townhomes has a walk score of 38, it's car-dependent.
What is the transit score of Arbors at Edenbridge Apartments and Townhomes?
Arbors at Edenbridge Apartments and Townhomes has a transit score of 31, it has some transit.
What schools are assigned to Arbors at Edenbridge Apartments and Townhomes?
The schools assigned to Arbors at Edenbridge Apartments and Townhomes include Villa Cresta Elementary School, Loch Raven Technical Academy, and Parkville High & Center For Math/Science.
Does Arbors at Edenbridge Apartments and Townhomes have in-unit laundry?
Yes, Arbors at Edenbridge Apartments and Townhomes has in-unit laundry for some or all of the units.
What neighborhood is Arbors at Edenbridge Apartments and Townhomes in?
Arbors at Edenbridge Apartments and Townhomes is in the 21234 neighborhood in Parkville, MD.
What are Arbors at Edenbridge Apartments and Townhomes's policies on pets?
A maximum of 2 cats are allowed per unit. This building has a one time fee of $250 and monthly fee of $25 for cats. Dogs are allowed, with a maximum weight restriction of 70lbs. A maximum of 2 dogs are allowed per unit. This building has a one time fee of $250 and monthly fee of $25 for dogs.
Does Arbors at Edenbridge Apartments and Townhomes have virtual tours available?
Yes, 3D and virtual tours are available for Arbors at Edenbridge Apartments and Townhomes.
Your dream apartment is waitingFour new units were recently added to this listing.
