Set in the most ideal of locations, our luxury apartments in Pembroke Pines offer our residents an exceptionally convenient lifestyle. Trendy eateries, chic cafes, and The Shops at Pembroke Gardens are basically on your doorstop. Luxury LEED certified apartment homes available in one, two, and three-bedroom layouts. Choose the floor plan that speaks to you the most and live boldly enjoying extraordinary features at every turn.Tour our community your way in-person, virtually guided, or on your own. Contact us today!

Special offer
Windsor Pembroke Gardens
500 SW 145th Ave, Pembroke Pines, FL 33027
Apartment building
1-2 beds
Pet-friendly
Other parking
Available units
This listing now includes required monthly fees in the total monthly price. Price shown reflects the lease term provided for each unit.
Unit , sortable column | Sqft, sortable column | Available, sortable column | Total monthly price, sorted ascending |
|---|---|---|---|
 Unit 239 1 bd, 1 ba | 729 | Now | $2,284 |
Unit 404 1 bd, 1 ba | 729 | Now | $2,374 |
 Unit 134 1 bd, 1 ba | 704 | Now | $2,379 |
Unit 514 1 bd, 1 ba | 704 | Nov 18 | $2,413 |
Unit 227 1 bd, 1 ba | 729 | Oct 4 | $2,432 |
Unit 324 1 bd, 1 ba | 704 | Sep 10 | $2,449 |
 Unit 318 1 bd, 1 ba | 788 | Now | $2,489 |
Unit 434 1 bd, 1 ba | 729 | Dec 6 | $2,499 |
Unit 418 1 bd, 1 ba | 788 | Now | $2,509 |
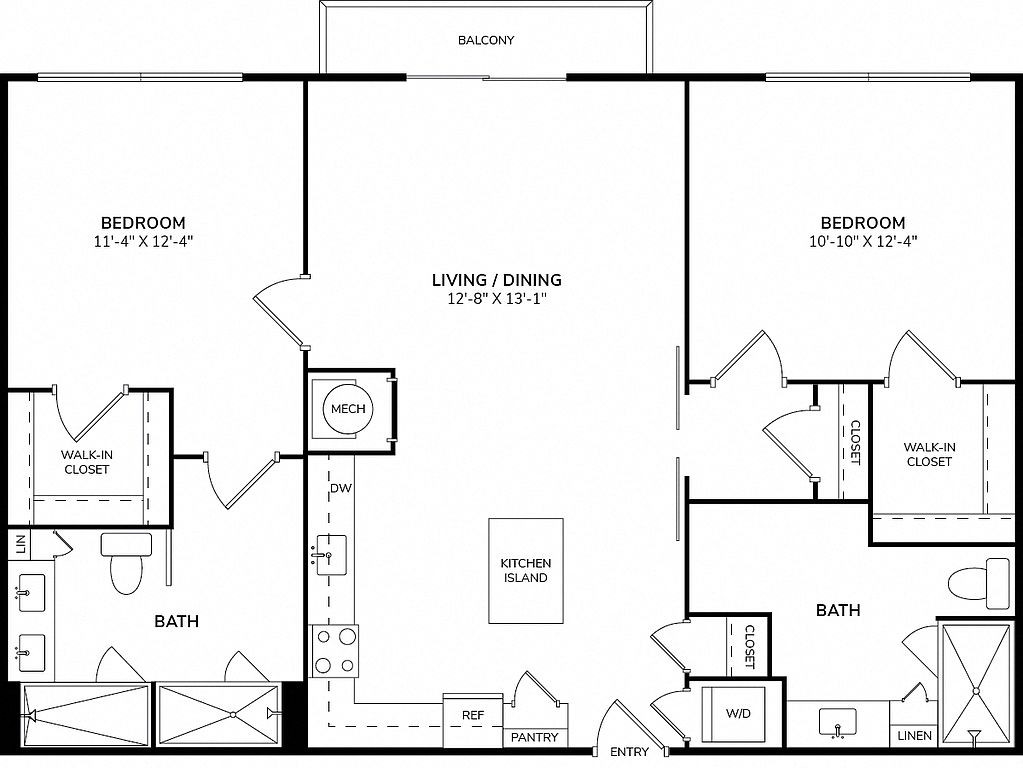 Unit 409 2 bd, 2 ba | 1,060 | Now | $2,993 |
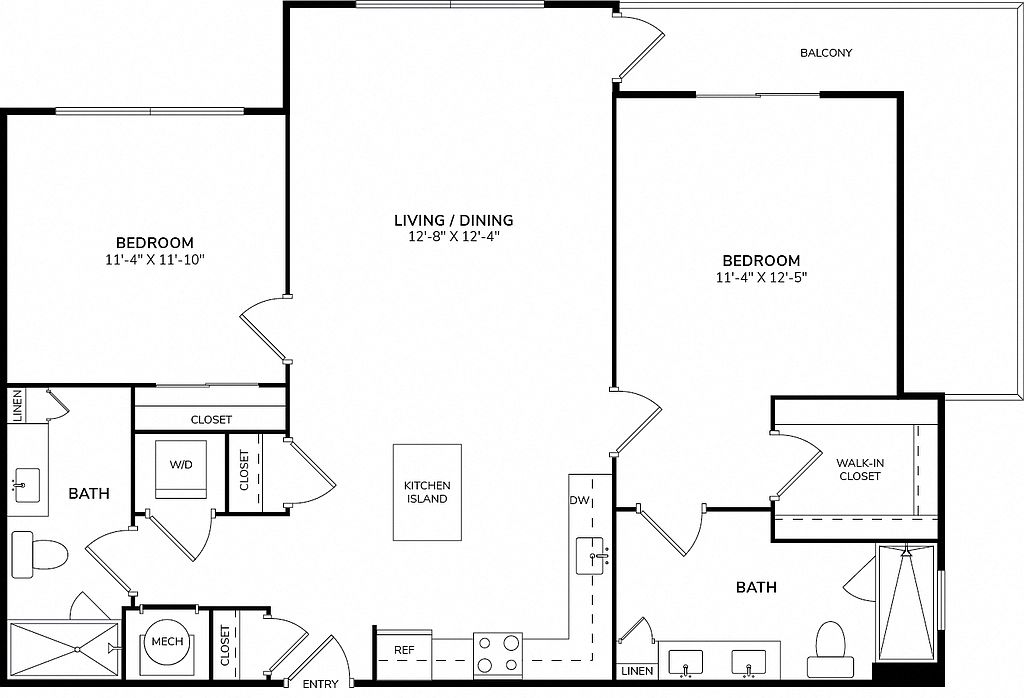 Unit 342 2 bd, 2 ba | 1,073 | Now | $3,198 |
Unit 542 2 bd, 2 ba | 1,073 | Now | $3,218 |
 Unit 301 2 bd, 2 ba | 1,323 | Now | $3,483 |
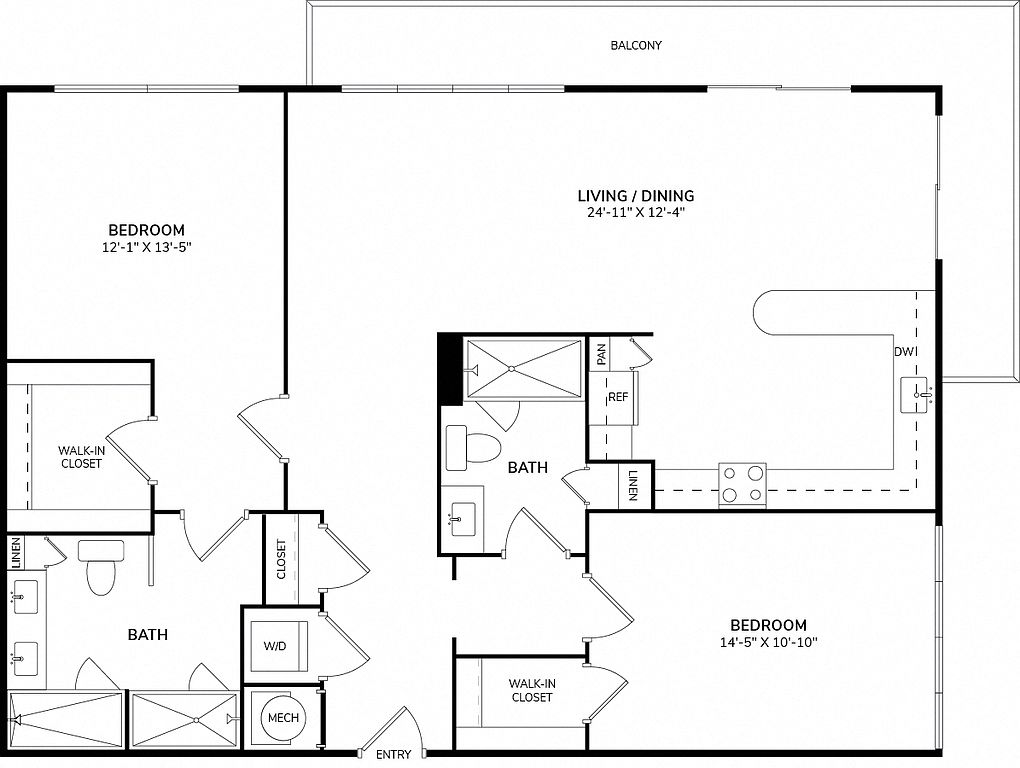 Unit 144 2 bd, 2 ba | 1,263 | Now | $3,528 |
What's special

Oversized windowsPrivate balconyKitchen islandWalk-in closet
Videos
 WindsoratPembrokeGardens_B4_Unit342_3.1.23
- WindsoratPembrokeGardens_A2_Unit116_3.1.23
- WindsoratPembrokeGardens_B1_Unit456_3.1.23
- WindsoratPembrokeGardens_B3_Unit417_3.1.23
- WindsoratPembrokeGardens_B2_Unit115_3.1.23
- WindsoratPembrokeGardens_B3_Unit114_3.1.23
- WindsoratPembrokeGardens_B2_Unit148_3.1.23
- WindsoratPembrokeGardens_A2_Unit107_3.1.23
- WindsoratPembrokeGardens_B4_Unit436_3.1.23
- WindsoratPembrokeGardens_A3_Unit431_3.1.23
- WindsoratPembrokeGardens_C2_Unit505_3.1.23
- WindsoratPembrokeGardens_A1(WhiteScheme)_Unit538_3.1.23
- WindsoratPembrokeGardens_A1_Unit201_3.1.23
- WindsoratPembrokeGardens_B1_Unit241_3.1.23
- WindsoratPembrokeGardens_B5_Unit301_3.1.23
- WindsoratPembrokeGardens_C1_Unit132_3.1.23
- WindsoratPembrokeGardens_A3_Unit225_3.1.23
- Apartment #550 - B2 Module
- WindsoratPembrokeGardens_A1_Unit449_3.6.23
- WindsoratPembrokeGardens_B3_Unit247_3.13.23
- WindsoratPembrokeGardens_B2_Unit214_4.14.23
- B4 Apt #442
- A1 Module Unit 522
- B1 Module 308 Unit
- 434 A1 Module
- B2: Unit 425
- 341 C1 Module
- A1: Unit 321
- B1 Floorplan: Unit 447 (Extended Living Room)
- B2 Floorplan: Unit 141
- 1-Bedroom Unit #345 Module A1
- B2 module unit 528
- 309 - B2 Module
- Unit 557- B2 Floor Plan
- 140- A1 Floor plan
- 210- B1 Floor plan
- Unit 101 A1
- B1 Unit 412
- C1 - 337
- A1 -548
- Unit 303 A1
- WindsorPemrokeGardens_A1_338
- Windsor_PembrokeGardens_334
- 518 A3 High Ceiling
- 344 B2
- 433 A1 White Cabinets
- 330 A3
- 347 B1
- 244 B2 White Cabinet
- 228 A1 Neutral Cabinet
- 322 A1
- 108 B2
- WindsoratPembrokeGardens_B4_Unit127
- Unit 441 C1
- Unit 420 B2
- Unit - 113 B2
- Unit 419 C1
- Unit 542 B4
- Unit 239 A1
- Unit 134 A2
- Unit 409 B2
Property map
Tap on any highlighted unit to view details on availability and pricing
Use ctrl + scroll to zoom the map
Facts, features & policies
Building Amenities
Community Rooms
- Business Center: Business Center Equipped With Computers And A Prin
- Conference Room: All-In-One Conference Room Or Poker Lounge
- Fitness Center: 24/7 All-Access Fitness Center With Cardio Machine
- Lounge: All-In-One Conference Room Or Poker Lounge
- Pet Washing Station: Indoor Pet Spa With Washing And Grooming Station
- Recreation Room: A Teched-Out Game Room With Multi-Screen Tv, Shuff
Other
- Sauna: Upscale Spa With Sauna And Steam Room
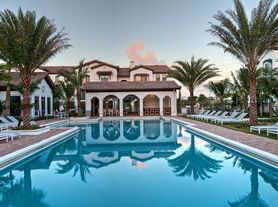
- Swimming Pool: Salt Water, Heated Pool With Spa, And Cabanas With
Security
- Gated Entry: Multi-Level Parking Garage With One Assigned Parki
Services & facilities
- Bicycle Storage: Indoor Bike Storage Racks
- Elevator: Elevators
- On-Site Maintenance
- On-Site Management
- Package Service: Automated 24/7 Access Package Pickup Station
- Pet Park: Pet-Friendly Community With Fenced-In Pet Park
Unit Features
Cooling
- Air Conditioning
- Ceiling Fan
Flooring
- Vinyl: Luxury Vinyl Plank Flooring*
Internet/Satellite
- High-Speed Internet Ready: Coffee Bar And Internet Cafe With Complimentary Wi
Other
- Patio Balcony: Private Balconies And Patios
Policies
Parking
- Other
Pet essentials
- DogsAllowedNumber allowed2Monthly dog rent$30One-time dog fee$500
- CatsAllowedNumber allowed2Monthly cat rent$30One-time cat fee$500
Additional details
| Restrictions: Windsor Communities accepts up to two pets per household. Cats, dogs, birds and fish are welcome. We do not permit reptiles, exotic or un-domesticated animals (e.g. wolves or any big cat such as a tiger, lynx, etc.). We also do not allow certain dog breeds, including, but not limited to, German Shepherds, Pit Bulls, and Rottweilers and mixes of these breeds. Please check with your community about their specific pet policies and pet-friendly amenities.
Pet amenities
Pet Washing Station: Indoor Pet Spa With Washing And Grooming Station
Pet Park: Pet-Friendly Community With Fenced-In Pet Park
Special Features
- 100% Smoke-Free Community
- 8' Sliding Glass Doors
- Air-Conditioned Storage Units Available
- Bilt Rewards - Earn Points On Rent
- Double Bowl Vanities In Select Master Bathrooms*
- Energy Efficient Designer Lighting
- EV Charging Stations
- Full-Size Pantry
- High Efficiency Water Heater
- Perforated Vertical Blinds
- Private Interior Courtyard
- Programmable Thermostat
- Quartz Countertops With Entertaining Island
- Stainless Steel Appliances
- USB Charging Port Outlet
- Wine Cooler*
Neighborhood: Century Village
Areas of interest
Use our interactive map to explore the neighborhood and see how it matches your interests.
Travel times
Getting around
Walk Score®
/ 100
Car-DependentTransit Score®
/ 100
Some TransitBike Score®
/ 100
Somewhat BikeableNearby schools in Pembroke Pines
Lakeside Elementary School
Grades PK-5 • 0.8 miles10/10
GreatSchools® Rating
Test Score Rating
9/10Student Progress Rating
10/10Walter C. Young Middle School
Grades 6-8 • 1.2 miles8/10
GreatSchools® Rating
Test Score Rating
7/10Student Progress Rating
8/10Charles W Flanagan High School
Grades 9-12 • 1.5 miles5/10
GreatSchools® Rating
Test Score Rating
6/10College Readiness Rating
6/10Student Progress Rating
4/10Living in Pembroke Pines
- Dining SceneA diverse array of restaurants offers everything from casual dining to fine cuisine, perfect for food lovers.
- Family VibesThe neighborhood is filled with family-friendly amenities like parks, playgrounds, and community events.
- Green SpacesNumerous parks provide lush green spaces for relaxation and outdoor activities, ideal for nature enthusiasts.
- Shopping SceneWith the Pembroke Lakes Mall and various local shops, residents enjoy convenient access to retail therapy.
Nestled in the heart of Pembroke Pines, the neighborhoods of zip code 33027 offer a vibrant lifestyle with a mix of suburban charm and urban conveniences. With a warm tropical climate, residents enjoy year-round outdoor activities, including visits to nearby parks like Pembroke Pines Park and the serene C.B. Smith Park, which features picnic areas and sports facilities. The area is rich in diverse dining options, from cozy cafes to various international cuisine spots, while shopping enthusiasts will appreciate the proximity to the Pembroke Lakes Mall. Families will find plenty of amenities, including playgrounds and recreational programs, making it a welcoming area for those with children. The median rent in this zip code hovers around $2,300, with prices ranging from $1,800 to $3,200, catering to various budgets.
Powered by Zillow data and AI technology.
Nearby apartments for rent
Listing order may reflect relevance, quality, and paid promotion.
Similar apartments for rent
Frequently asked questions
Windsor Pembroke Gardens is located at 500 SW 145th Ave in Century Village, Pembroke Pines, FL. The surrounding area includes approximately 20 restaurants and cafes within 1 mile, such as The Cheesecake Factory, Lime Fresh Grill, and Fuddruckers.
The nearest public transit stop is Brenlla and Son Transport, Inc., approximately 1 mile away.
Windsor Pembroke Gardens is located within 0.2 miles of Bj's Tire, 0.4 miles of Century Village, and 0.7 miles of Pool At Pembroke Cove.
Windsor Pembroke Gardens is located near 3 grocery stores, including 0.2 miles from Sur La Table, 0.2 miles from It'Sugar, and 0.3 miles from Daily's. Additional shopping options, including The Shops at Pembroke Gardens, are approximately 0.1 miles away.
The total price for an apartment unit in Windsor Pembroke Gardens ranges from $2,284 to $3,528. The total price will vary by floor plan, unit size, and unit amenities.
The closest hospitals and medical facilities to Windsor Pembroke Gardens include LensCrafters (0.2 miles away), For Eyes (0.9 miles away), and Cobblestone Family Dental - Holistic Practice (0.9 miles away).
Windsor Pembroke Gardens is near approximately 20 restaurants within 1 mile, including The Cheesecake Factory (0.1 miles away), Lime Fresh Grill (0.1 miles away), and Fuddruckers (0.1 miles away).
The schools assigned to Windsor Pembroke Gardens include Lakeside Elementary School, Walter C. Young Middle School, and Charles W Flanagan High School.
