Marlowe Peoria Place is a lively community that boasts remarkable amenities, luxe interior finishes, and all the fine details you require to live life in style. You'll have all you need right at your door, in the prime Peoria Place neighborhood in the Northwest Valley that heartily encourages exploration.
Floor plans are artist's rendering. All dimensions are approximate. Actual product and specifications may vary in dimension or detail. Not all features are available in every rental home. Please see a representative for details.
Special offer
Marlowe Peoria Place
8165 W Whitney Dr, Peoria, AZ 85345
Apartment building
1-2 beds
Pet-friendly
In-unit laundry (W/D)
Available units
This listing now includes required monthly fees in the total monthly price.
Unit , sortable column | Sqft, sortable column | Available, sortable column | Total monthly price, sorted ascending | |
|---|---|---|---|---|
 Unit P1-220 1 bd, 1 ba | 647 | Now | $1,453 | |
Unit P1-236 1 bd, 1 ba | 647 | Now | $1,453 | |
 Unit P1-218 1 bd, 1 ba | 740 | Now | $1,481 | |
Unit P1-208 1 bd, 1 ba | 740 | Now | $1,481 | |
Unit P1-216 1 bd, 1 ba | 740 | Now | $1,481 | |
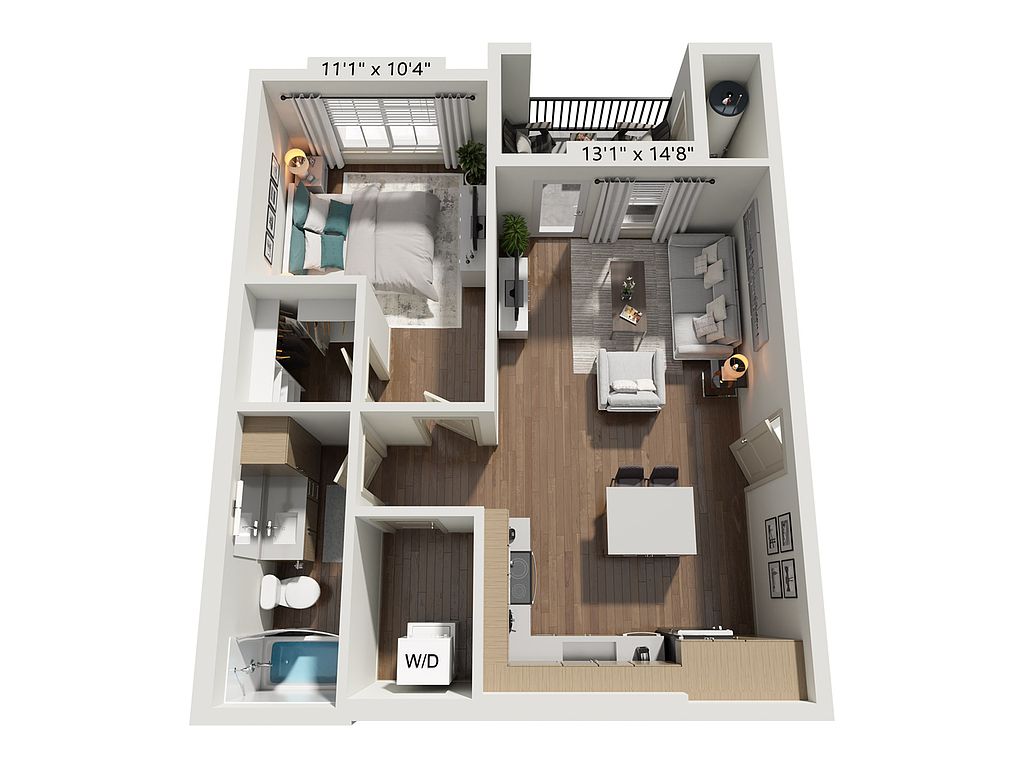 Unit 11-2068 1 bd, 1 ba | 700 | Sep 8 | $1,510 | |
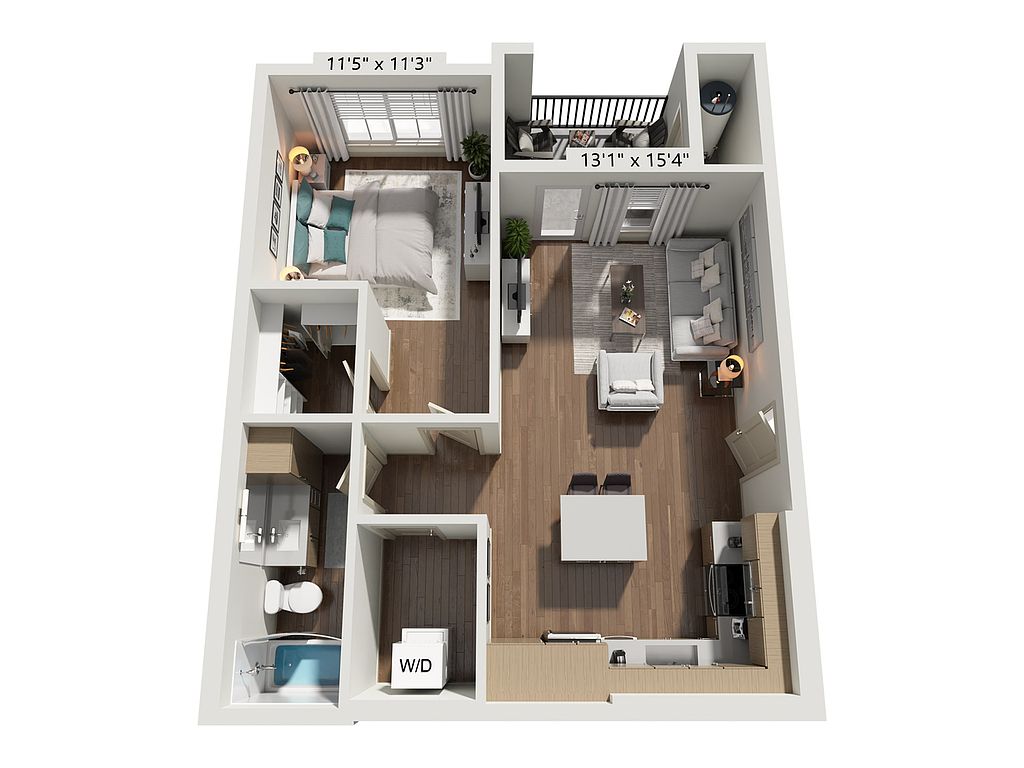 Unit 14-2084 1 bd, 1 ba | 738 | Now | $1,512 | |
Unit 7-3041 1 bd, 1 ba | 700 | Now | $1,515 | |
Unit 14-3086 1 bd, 1 ba | 738 | Now | $1,517 | |
Unit 14-3084 1 bd, 1 ba | 738 | Now | $1,517 | |
Unit 8-2046 1 bd, 1 ba | 700 | Now | $1,525 | |
Unit 10-2056 1 bd, 1 ba | 738 | Now | $1,527 | |
Unit 10-2054 1 bd, 1 ba | 738 | Now | $1,527 | |
Unit 8-3046 1 bd, 1 ba | 700 | Now | $1,530 | |
Unit 8-2049 1 bd, 1 ba | 700 | Now | $1,535 | |
What's special
Patio
In the mood for fresh air?
A patio is a rare feature. Less than 17% of buildings in Peoria have this amenity.
Luxe interior finishes
3D tour
 Virtual Tours
Property map
Tap on any highlighted unit to view details on availability and pricing
Use ctrl + scroll to zoom the map
Facts, features & policies
Building Amenities
Community Rooms
- Business Center: Business Center & Coworking Spaces
- Fitness Center: Wellness & Fitness Center
- Game Room: Resident Lounge With Billiards And Gaming Area
Other
- In Unit: Full-sized Washer And Dryer In Every Residence
- Swimming Pool: Shimmering Pool, Spa & Sundeck
Outdoor common areas
- Patio: Personal Patios And Balconies
Unit Features
Appliances
- Dryer: Full-sized Washer And Dryer In Every Residence
- Washer: Full-sized Washer And Dryer In Every Residence
Cooling
- Ceiling Fan: Ceiling Fans Throughout
Other
- Modern 1- & 2-bedroom Residences
- Patio Balcony: Personal Patios And Balconies
- Premium Stainless Steel Appliance Package
- Quartz Countertops
- Smart Thermostats & Keyless Door Entry
- Spacious Closets
- Two Unique Color Schemes
- Wood-style Plank Flooring
Policies
Lease terms
- 15 months, 16 months, 17 months, 18 months
Pet essentials
- DogsAllowedNumber allowed2Monthly dog rent$45One-time dog fee$300Dog deposit$250
- CatsAllowedNumber allowed2Monthly cat rent$45One-time cat fee$300Cat deposit$250
Special Features
- Chefs Kitchen
- Ev Charging Stations
- Pickleball Court
- Two Dog Parks & Pet Wash
Neighborhood: 85345
Areas of interest
Use our interactive map to explore the neighborhood and see how it matches your interests.
Travel times
Getting around
Walk Score®
/ 100
Car-DependentTransit Score®
/ 100
Some TransitBike Score®
/ 100
Somewhat BikeableNearby schools in Peoria
Alta Loma School
Grades PK-8 • 0.8 miles4/10
GreatSchools® Rating
Test Score Rating
3/10Student Progress Rating
5/10Raymond S. Kellis High School
Grades 7-12 • 2.2 miles3/10
GreatSchools® Rating
College Readiness Rating
5/10Student Progress Rating
2/10Nearby apartments for rent
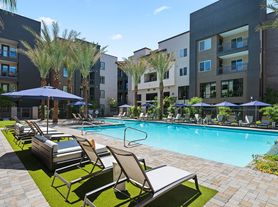

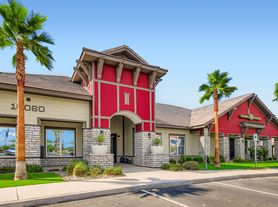


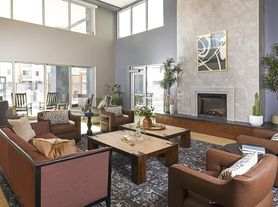
Listing order may reflect relevance, quality, and paid promotion.
Frequently asked questions
What is the walk score of Marlowe Peoria Place?
Marlowe Peoria Place has a walk score of 2, it's car-dependent.
What is the transit score of Marlowe Peoria Place?
Marlowe Peoria Place has a transit score of 34, it has some transit.
What schools are assigned to Marlowe Peoria Place?
The schools assigned to Marlowe Peoria Place include Alta Loma School and Raymond S. Kellis High School.
Does Marlowe Peoria Place have in-unit laundry?
Yes, Marlowe Peoria Place has in-unit laundry for some or all of the units.
What neighborhood is Marlowe Peoria Place in?
Marlowe Peoria Place is in the 85345 neighborhood in Peoria, AZ.
What are Marlowe Peoria Place's policies on pets?
A maximum of 2 cats are allowed per unit. To have a cat at Marlowe Peoria Place there is a required deposit of $250. This building has a pet fee ranging from $300 to $300 for cats. This building has a one time fee of $300 and monthly fee of $45 for cats. A maximum of 2 dogs are allowed per unit. To have a dog at Marlowe Peoria Place there is a required deposit of $250. This building has a pet fee ranging from $300 to $300 for dogs. This building has a one time fee of $300 and monthly fee of $45 for dogs.
Does Marlowe Peoria Place have virtual tours available?
Yes, 3D and virtual tours are available for Marlowe Peoria Place.
There are 10+ floor plans availableWith 125% more variety than properties in the area, you're sure to find a place that fits your lifestyle.