Welcome to Royal Oaks Estates, in Peoria close to interstates, downtown, and major shopping districts. Amenities include an indoor pool, fitness center, playground, picnic areas, and basketball courts.
Schedule a tour or reach out today to learn more about our current availability!
Royal Oaks Estates
2109 N Abbey Cir, Peoria, IL 61604
Verified
Apartment building
3 beds
Pet-friendly
Available units
Price may not include required fees and charges.
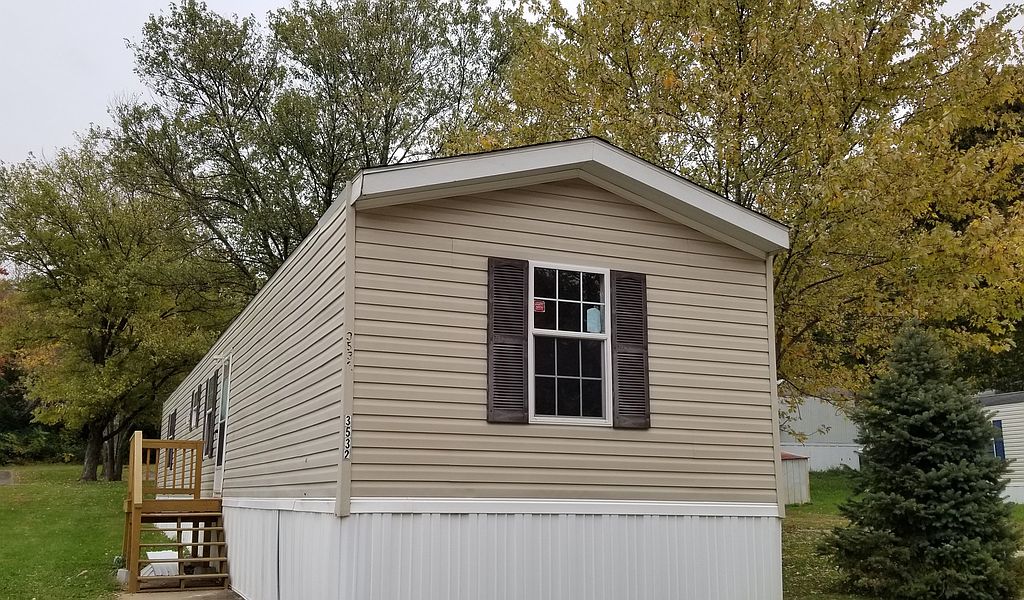 3532YD 3 bd, 2 ba | 952 | Now | $889+ |
3604SRD 3 bd, 2 ba | 960 | Now | $929+ |
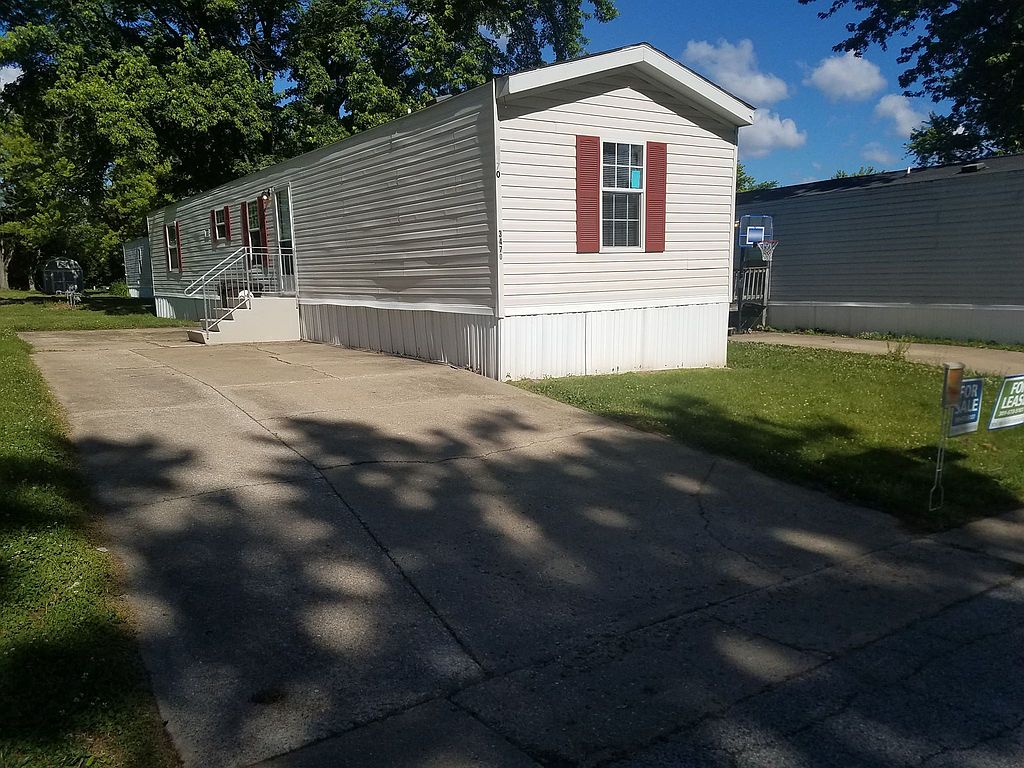 3470YD 3 bd, 2 ba | 1,008 | Now | $969+ |
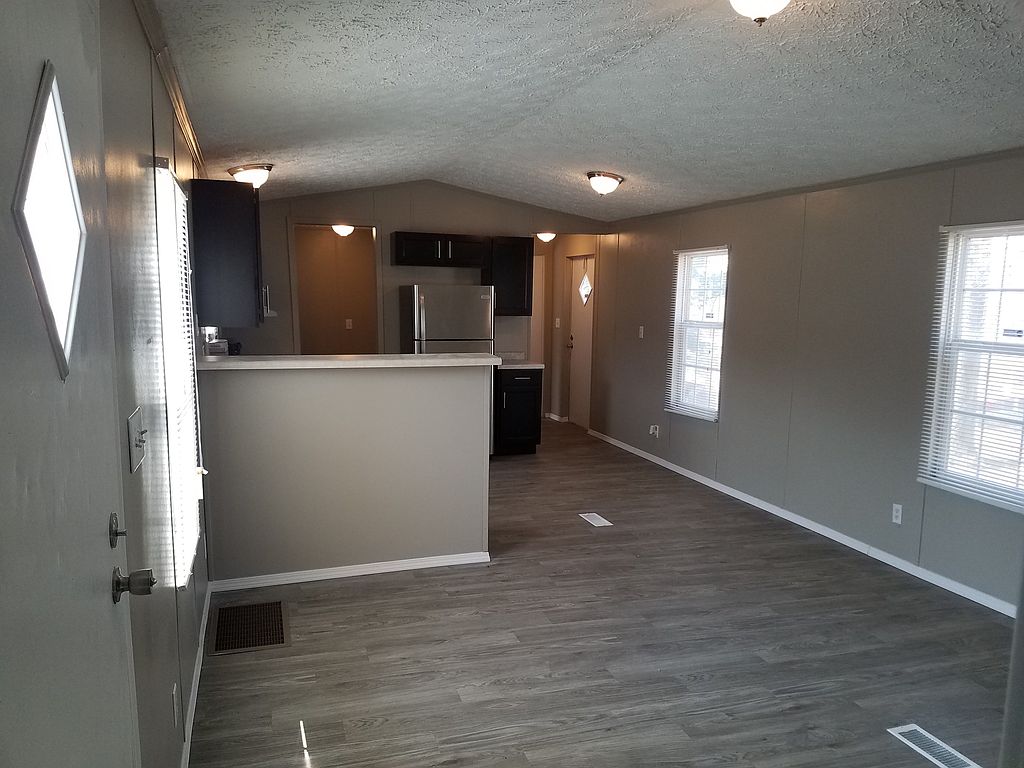 3510AC 3 bd, 2 ba | 1,008 | Now | $969+ |
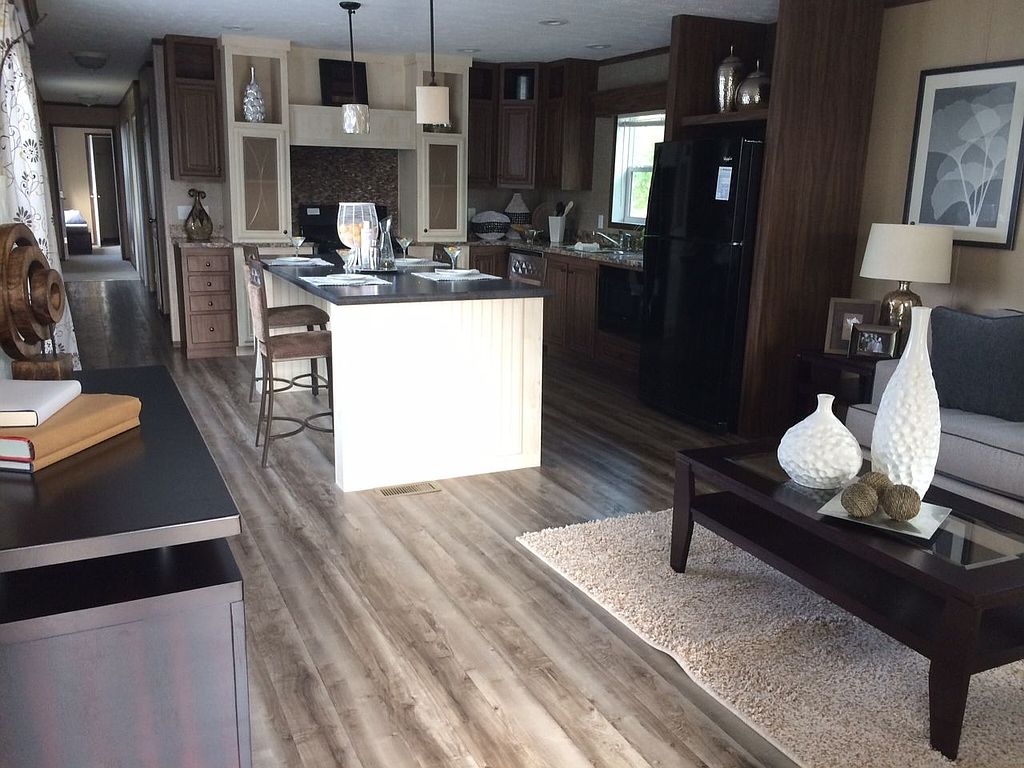 1814KC 3 bd, 2 ba | 1,216 | Now | $1,099+ |
What's special
Kitchen islandAmazing cabinetryBuilt in covered porch
Facts, features & policies
Policies
Neighborhood: 61604
Areas of interest
Use our interactive map to explore the neighborhood and see how it matches your interests.
Travel times
Getting around
Walk Score®
/ 100
Car-DependentTransit Score®
/ 100
Some TransitBike Score®
/ 100
Somewhat BikeableNearby schools in Peoria
Pleasant Valley Elementary School
Grades PK-3 • 1.4 miles5/10
GreatSchools® Rating
Test Score Rating
5/10Pleasant Valley Middle School
Grades 4-8 • 1.1 miles5/10
GreatSchools® Rating
Test Score Rating
4/10Student Progress Rating
6/10Limestone Community High School
Grades 9-12 • 5.5 miles2/10
GreatSchools® Rating
College Readiness Rating
2/10Living in Peoria
West Bluff and Maxwell span Peoria’s west side, with residential streets and a mix of urban views and neighborhood-scale surroundings. The area experiences four distinct seasons, from warm summers to cold, snowy winters. Bradley University and the historic homes and streetscapes of the West Bluff give the area a strong sense of place; nearby parks and local playgrounds offer spots for outdoor time. Dining and coffee options range from casual neighborhood stops to places along Peoria’s broader commercial corridors, while downtown brings additional restaurants, arts and nightlife within reach. Daily errands can include nearby shops and services, and the public library offers an indoor community resource. Walking and biking work for local trips, with driving and transit connecting to other parts of Peoria. For ZIP code 61604, the median rent is $1,149 per month, with a typical range of $525 to $2,499, based on 50 active listings.
Powered by Zillow data and AI technology.
Cost calculator
Nearby apartments for rent
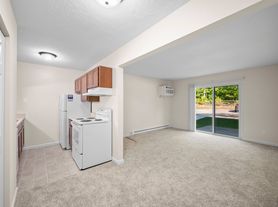
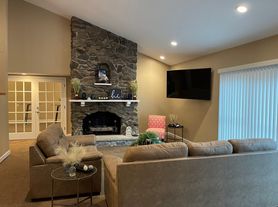

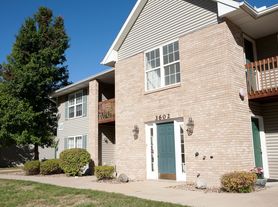




Listing order may reflect relevance, quality, and paid promotion.
Similar apartments for rent
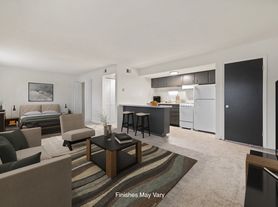



Frequently asked questions
Where is Royal Oaks Estates located, and what is the neighborhood like?
Royal Oaks Estates is located at 2109 N Abbey Cir, Peoria, IL. The surrounding area includes multiple restaurants and cafes within 2 miles, such as Country Club BBQ, Little Caesars Pizza, and Taco Bell.
What is the average rent in Peoria, IL?
Based on the latest Zillow data, the median rent across all unit types in ZIP code 61604 in Peoria is currently $1,149 per month. Prices vary by neighborhood, floor plan, and building amenities.
What schools are assigned to Royal Oaks Estates?
The schools assigned to Royal Oaks Estates include Pleasant Valley Elementary School, Pleasant Valley Middle School, and Limestone Community High School.
What are the grocery stores and everyday shopping options near Royal Oaks Estates?
Royal Oaks Estates is located near 2 grocery stores, including ALDI (1 mile) and Haddad's West Peoria Market (1 mile). Additional shopping options, including CVS pharmacy, are approximately 1 mile away.
What is the minimum and maximum rent for Royal Oaks Estates?
The total price for an apartment unit in Royal Oaks Estates ranges from $889 to $1,099. The total price will vary by floor plan, unit size, and unit amenities.
