Skip main navigation
Zillow logo
  • Building PhotoExplore 3D tour
  • The Emerson Apartments

    1221 New Meister Ln, Pflugerville, TX 78660

    Apartment building
    1-3 beds
    Pet-friendly
    Garage parking

    Available units

    Price may not include required fees and charges. Price shown reflects the lease term provided for each unit.
    Unit
    , sortable column
    Sqft, sortable columnAvailable, sortable columnBase rent, sorted ascending
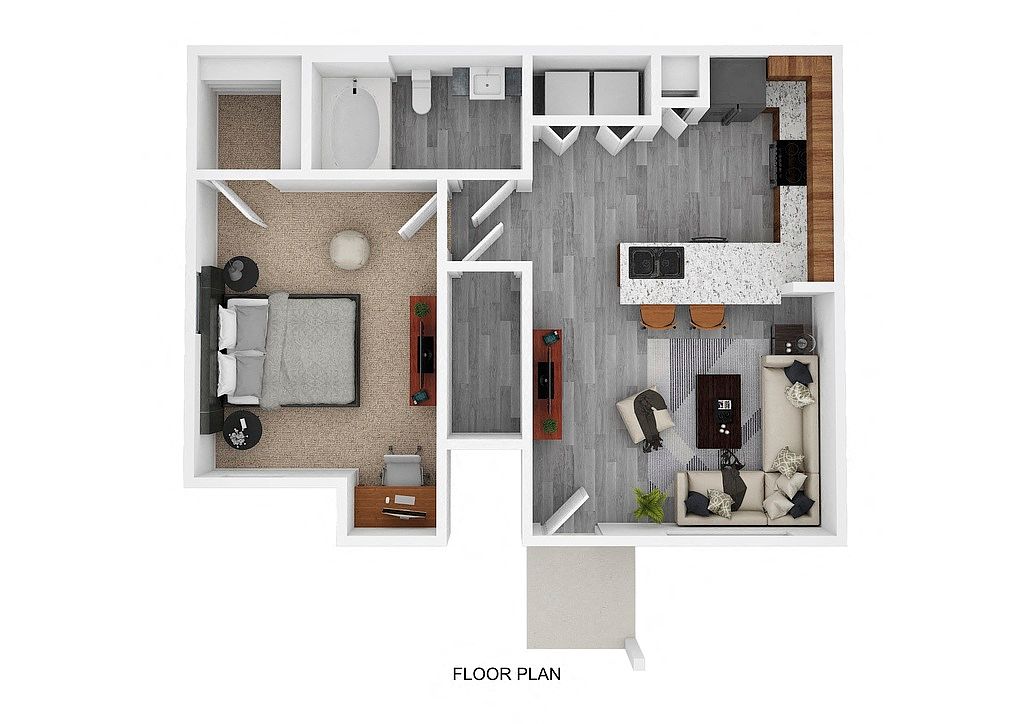
    Unit 2513
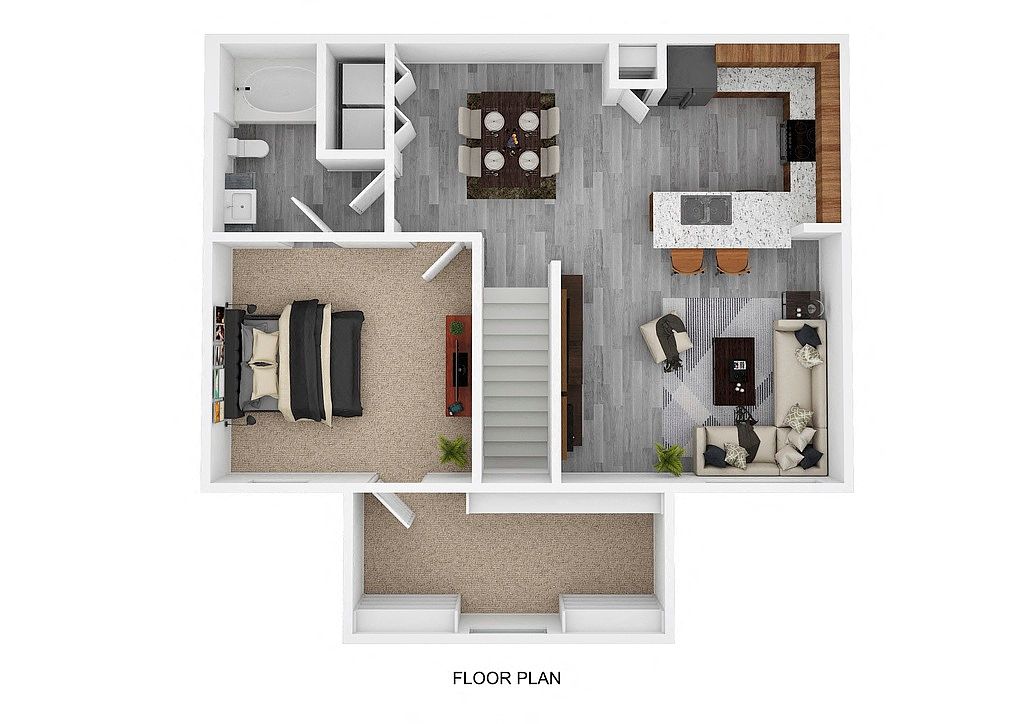
    1 bd, 1 ba
    661
    Now
    $1,040
    Unit 812
    1 bd, 1 ba
    661
    Now
    $1,040
    Unit 1616
    1 bd, 1 ba
    661
    Now
    $1,085
    Unit 1621
    1 bd, 1 ba
    798
    Aug 19
    $1,091
    Unit 1628
    1 bd, 1 ba
    798
    Now
    $1,094
    Unit 1321
    1 bd, 1 ba
    798
    Now
    $1,094
    Unit 327
    1 bd, 1 ba
    910
    Aug 20
    $1,102
    Unit 627
    1 bd, 1 ba
    910
    Now
    $1,102
    Unit 826
    1 bd, 1 ba
    910
    Now
    $1,105
    Unit 2714
    1 bd, 1 ba
    786
    Oct 3
    $1,293
    Unit 1414
    1 bd, 1 ba
    786
    Sep 11
    $1,293
    Unit 1715
    1 bd, 1 ba
    786
    Aug 18
    $1,293
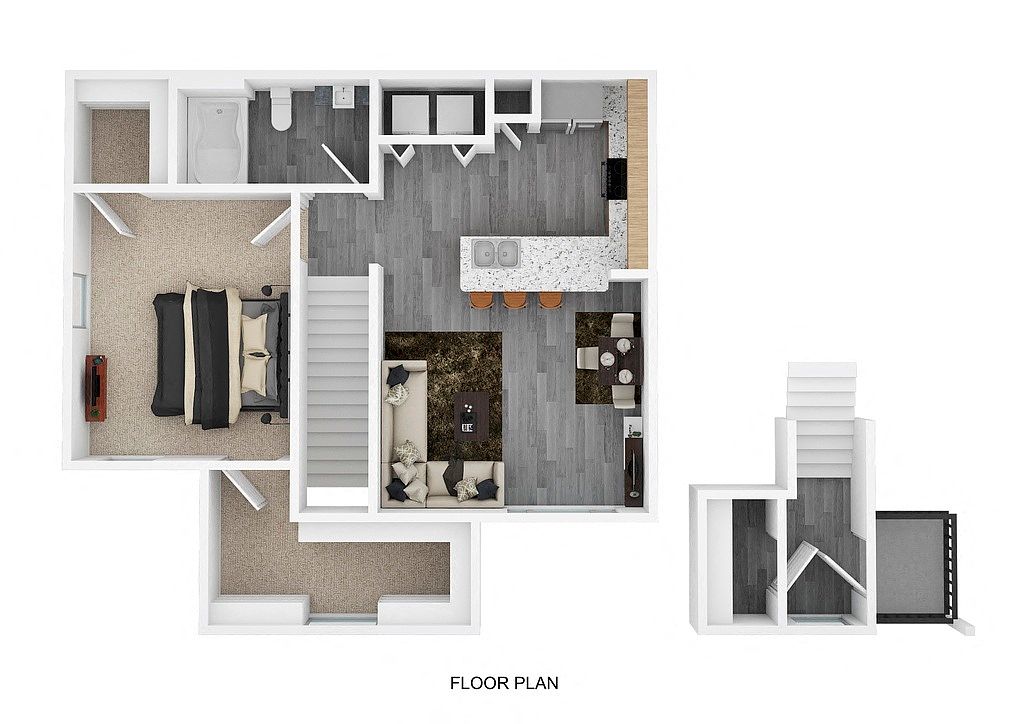
    Unit 423
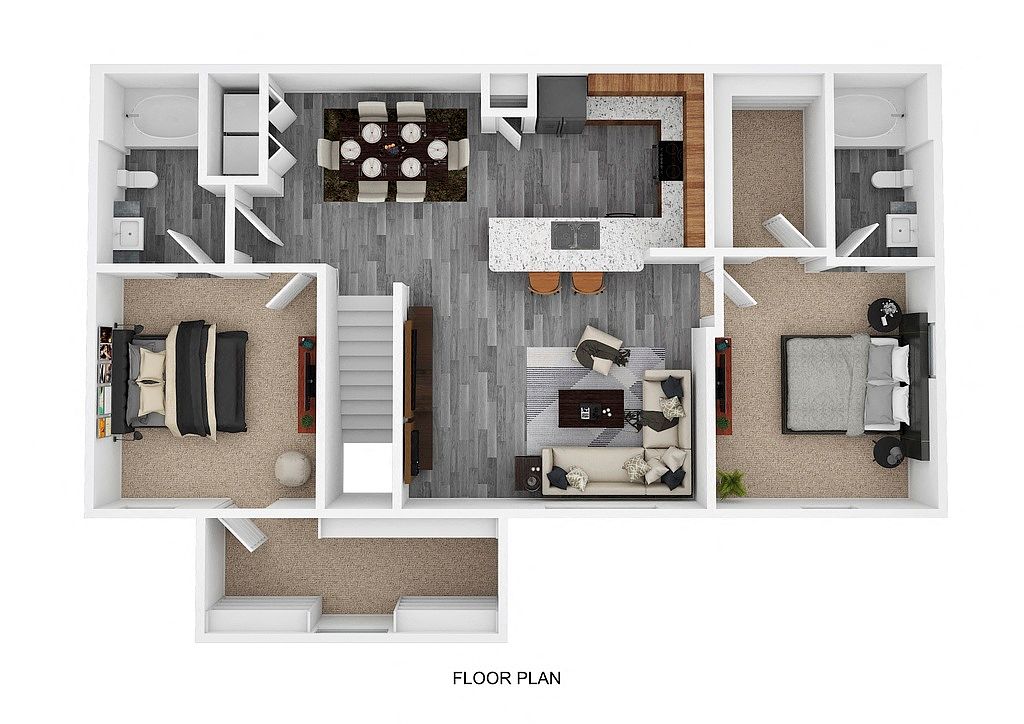
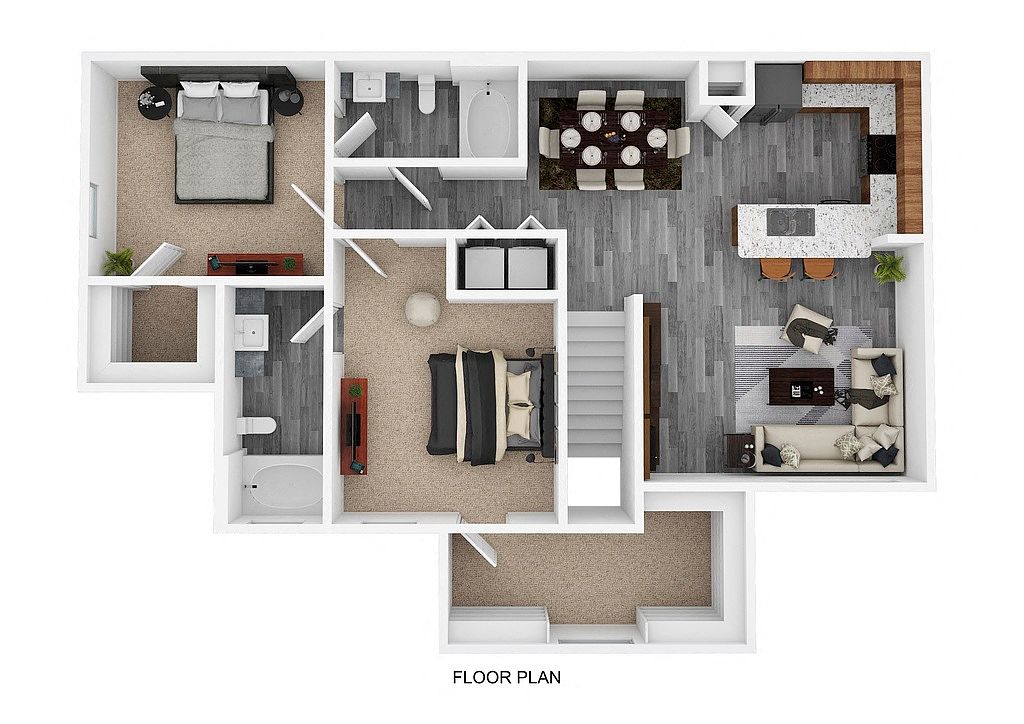
    2 bd, 2 ba
    1,233
    Now
    $1,375
    Unit 2025
    2 bd, 2 ba
    1,192
    Aug 12
    $1,386
    Unit 1828
    2 bd, 2 ba
    1,192
    Now
    $1,386

    What's special


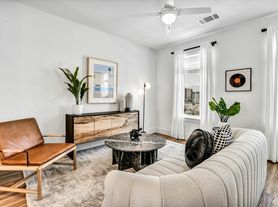
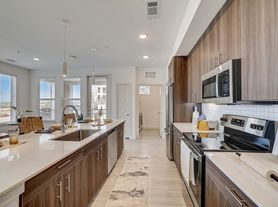
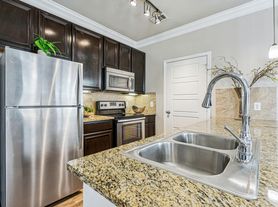
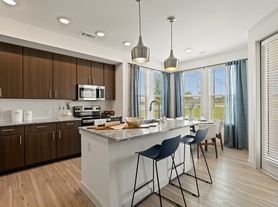
    Contemporary pendant lightingGourmet kitchenStainless-steel appliance package
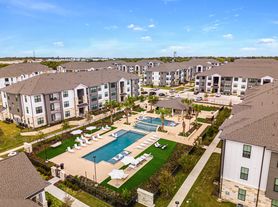
    Ready to live like you're on a 5-star vacation? The Emerson Apartments promises you this exact luxurious lifestyle upgrade! Nothing will delight you more than savoring a home-cooked meal in the gourmet kitchen with a stainless-steel appliance package and contemporary pendant lighting.
    Office hours
    DayOpen hours
    Mon - Fri:10 am - 6 pm
    Sat:10 am - 5 pm
    Sun:Closed

    Property map

    Tap on any highlighted unit to view details on availability and pricing

    Use ctrl + scroll to zoom the map

    Facts, features & policies

    Building Amenities

    Community Rooms
    • Business Center: Business Center With Conference Room
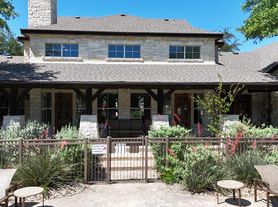
    • Club House: Community Clubhouse With Entertaining Kitchen
    • Fitness Center: 24-hour Fitness Center
    • Lounge: Outdoor Lounge With T Vs
    • Recreation Room: Game Room With Billiards And Shuffle Board
    Other
    • Hookups: Washer And Dryer Connections
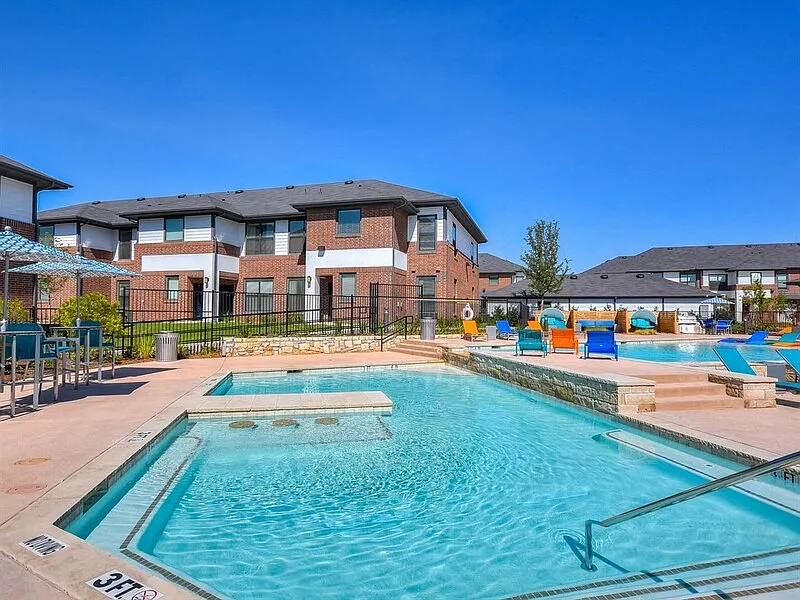
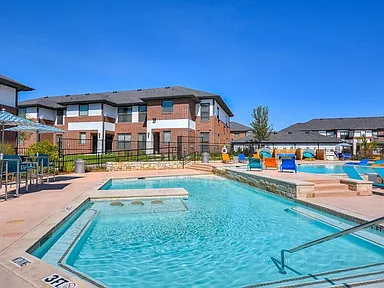
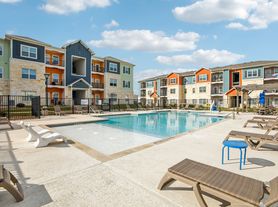
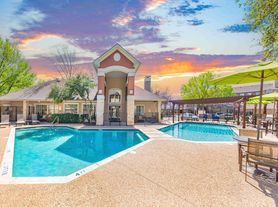
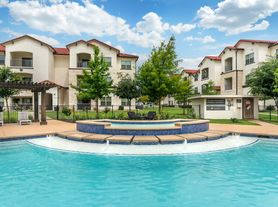

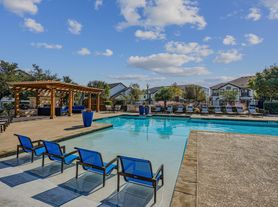
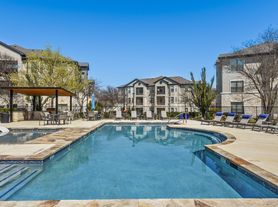
    • Swimming Pool: Multi-level Resort-inspired Pool & Sun Deck
    Outdoor common areas
    • Garden: Community Garden
    • Picnic Area: Grilling Stations And Picnic Area
    • Sundeck: Poolside Cabanas And Private Tanning Areas
    Security
    • Gated Entry: Controlled Gate Access
    Services & facilities
    • On-site Maintenance: 24-hour Emergency Maintenance

    Unit Features

    Appliances
    • Microwave Oven: Stainless Appliances With Built-in Microwave
    • Washer Dryer Hookups: Washer And Dryer Connections
    Cooling
    • Ceiling Fan
    Flooring
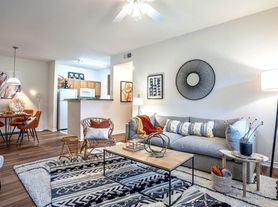
    • Vinyl: Premium Vinyl Floors
    Internet/Satellite
    • High-speed Internet Ready: Wi-fi Access In Common Areas

    Policies

    Parking
    • Garage Lot
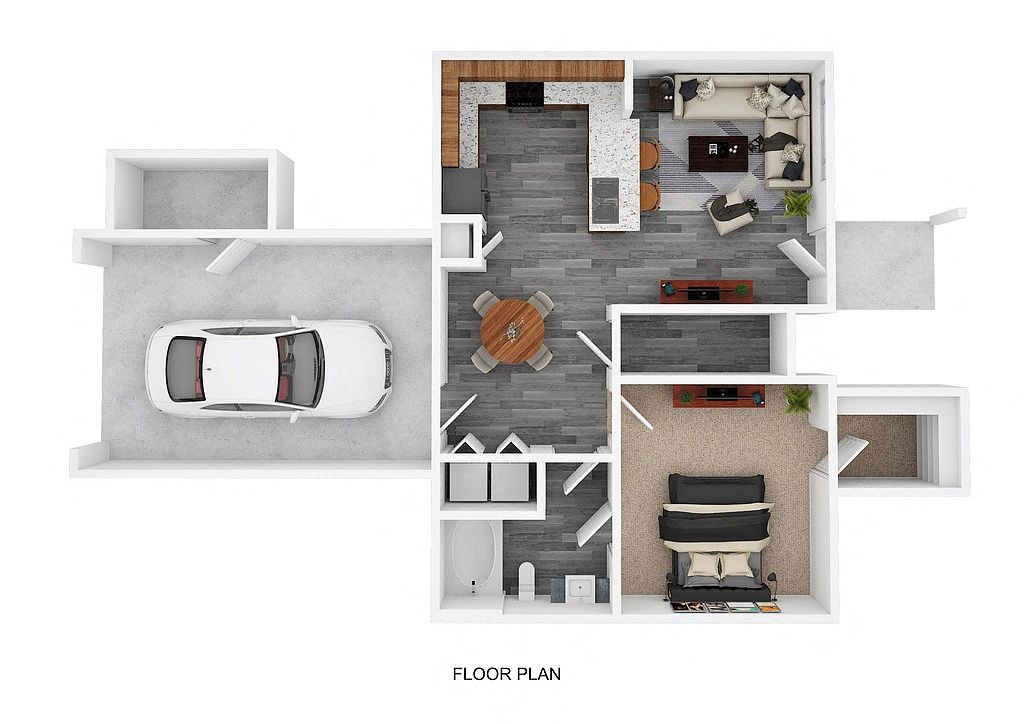
    • Garage: Attached And Detached Garages
    • Other
    Pet essentials
    Skip to the end of the carousel
    • DogsAllowed
    • CatsAllowed
    Skip to the beginning of the carousel
    Additional details
    Dogs: | Restrictions: Aggressive dogs or any dog with a bite history will not be accepted.
    Cats: | Restrictions: None

    Special Features

    • 9 Foot And Vaulted Ceilings
    • Bilt Rewards - Earn Points On Rent With No Fees
    • Chrome Hardware
    • Custom Mini-blinds
    • Deposit Alternative Available
    • Designer Pendant Lighting
    • Digital Moving Concierge
    • Direct Access Garage
    • Dog Washing Room
    • Gourmet Coffee Bar
    • Granite Countertops
    • Large Windows
    • Multiple Dog Parks
    • National Relocation Program
    • Neighborhood Park
    • Online Resident Services And Bill Pay
    • Oversized Walk-in Closets
    • Pre-qualified Renters Insurance
    • Private Ground Floor Entry
    • Putting Green
    • Shaker-style Cabinetry
    • Spa-style Tubs
    • Two-tone Paint
    • Wide Plank-style Flooring

    Neighborhood: 78660

    Areas of interest

    Use our interactive map to explore the neighborhood and see how it matches your interests.

    Travel times

    Walk, Transit & Bike Scores

     / 100
    Car-Dependent
     / 100
    Somewhat Bikeable

    Nearby schools in Pflugerville

    GreatSchools rating
    Loading

    Frequently asked questions

    What is the walk score of The Emerson Apartments?

    The Emerson Apartments has a walk score of 10, it's car-dependent.

    What schools are assigned to The Emerson Apartments?

    The schools assigned to The Emerson Apartments include Highland Park Elementary School, Park Crest Middle School, and Hendrickson High School.

    Does The Emerson Apartments have in-unit laundry?

    The Emerson Apartments has washer/dryer hookups available.

    What neighborhood is The Emerson Apartments in?

    The Emerson Apartments is in the 78660 neighborhood in Pflugerville, TX.

    Does The Emerson Apartments have virtual tours available?

    Yes, 3D and virtual tours are available for The Emerson Apartments.

    Warning
    Contact information unavailable
    This property can’t be contacted on Zillow right now. Check out nearby apartments for rent to see more options in the area.
    Building Photo3D TourThe Emerson ApartmentsExplore 3D tour
    ]