Skip main navigation
Zillow logo
  • Ashton Rd 9443

    9443 Ashton Rd, Philadelphia, PA 19114

    Apartment building
    2 beds

    Available units

    Price may not include required fees and charges.
    Unit
    , sortable column
    Sqft, sortable columnAvailable, sortable columnBase rent, sorted ascending
    Unit 2nd
    2 bd, 1 ba
    924
    Now
    $1,295

    What's special


    Durable ceramic tile flooringNeutral tonesStriking mirrored accent wallFaux-granite countertopsBright overhead lightingPlush wall-to-wall carpetingNeutral mosaic tile backsplash

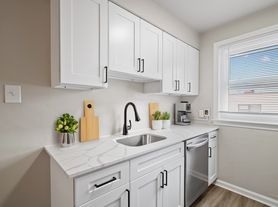
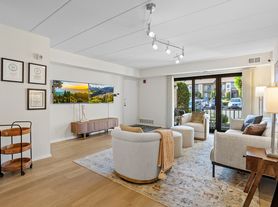

    This 2-Bedroom/1-Bathroom home is located in Northeast Philadelphia. This home offers a suburban feel with convenient access to Grant Avenue, Roosevelt Boulevard (US-1), and I-95. You can enjoy nearby parks and trails, including Pennypack Park, as well as easy access to grocery stores, shopping centers, restaurants, and other everyday conveniences. This stunning home is available for immediate move-in and we are accepting applications NOW! Step inside this inviting home and be welcomed by a bright, open-concept living area designed for both comfort and functionality. Neutral tones and plush wall-to-wall carpeting create a warm and cozy atmosphere, while a striking mirrored accent wall enhances the sense of space and reflects natural light throughout the room. The seamless flow between the living room and kitchen makes everyday living and entertaining effortless. The kitchen features a layout that maximizes efficiency and convenience. Rich oak-style cabinetry with classic detailing provides ample storage, complemented by faux-granite countertops and a neutral mosaic tile backsplash. Multiple drawers and cabinet spaces offer plenty of room for cookware and pantry essentials, while durable ceramic tile flooring and bright overhead lighting complete the space. The bedrooms provide comfortable and versatile retreats. The spacious primary bedroom is filled with natural light from dual windows and offers plenty of room for larger furniture arrangements. A second bedroom serves perfectly as a guest room, nursery, or home office and includes a ceiling fan with integrated lighting for added comfort. Soft carpeting throughout both rooms creates a welcoming and relaxing environment. The full bathroom offers both style and functionality, featuring an oversized vanity with generous counter space, abundant storage, and a large mirrored medicine cabinet. Durable tile flooring and thoughtful finishes complete this well-appointed bath. There is a $50.00 water/trash fee due in addition to rent each month. Tenants are also responsible for electric, gas, and cable/internet in addition to rent each month. Sorry, no pets permitted. All Bay Management Group Philadelphia residents are automatically enrolled in the Resident Benefits Package (RBP) for $39.95/month, which includes renters insurance, credit building to help boost your credit score with timely rent payments, $1M Identity Protection, HVAC air filter delivery (for applicable properties), move-in concierge service making utility connection and home service setup a breeze during your move-in, our best-in-class resident rewards program, and much more! The Resident Benefits Package is a voluntary program and may be terminated at any time, for any reason, upon thirty (30) days' written notice. Tenants that do not upload their own renters insurance to the Tenant portal 5 days prior to move in will be automatically included in the RBP and the renters insurance program. More details upon application. Application Qualifications: Minimum monthly income 3 times the tenant's portion of the monthly rent, acceptable rental history, acceptable credit history and acceptable criminal history. More specific information provided with the application.

    Facts, features & policies

    Unit Features

    Appliances
    • Dishwasher: Stainless Steel Dishwasher
    • Range Oven: Stainless Steel Gas Range & Oven
    • Range: Over-the-range Range Hood
    Cooling
    • Ceiling Fan: Ceilings Fans
    Flooring
    • Hardwood: Hardwood Tones Flooring
    Other
    • Cabinet Storage
    • Carpeted Bedrooms
    • Dual-tone Wood Cabinetry
    • Granite-look Countertops
    • Jetted Whirlpool Soaking Tub
    • Large Windows
    • Mosaic Tile Backsplash
    • Natural Air
    • Natural Light
    • No Cats
    • Wood Vanity

    Policies

    Pet essentials
    Skip to the end of the carousel
    • Dogs
      Dogs are not allowed
    • Cats
      Cats are not allowed
    Skip to the beginning of the carousel

    Neighborhood: Aston Woodbridge

    Areas of interest

    Use our interactive map to explore the neighborhood and see how it matches your interests.

    Travel times

    Walk, Transit & Bike Scores

     / 100
    Car-Dependent
     / 100
    Some Transit
     / 100
    Somewhat Bikeable

    Nearby schools in Philadelphia

    GreatSchools rating
    Loading

    Frequently asked questions

    What is the walk score of Ashton Rd 9443?

    Ashton Rd 9443 has a walk score of 47, it's car-dependent.

    What is the transit score of Ashton Rd 9443?

    Ashton Rd 9443 has a transit score of 42, it has some transit.

    What schools are assigned to Ashton Rd 9443?

    The schools assigned to Ashton Rd 9443 include Pollock Robert B School and Lincoln High School.

    What neighborhood is Ashton Rd 9443 in?

    Ashton Rd 9443 is in the Aston Woodbridge neighborhood in Philadelphia, PA.

    What are Ashton Rd 9443's policies on pets?

    Cats are not allowed. Large dogs are not allowed. Small dogs are not allowed.

    ]