Welcome Home to The Ludlow!
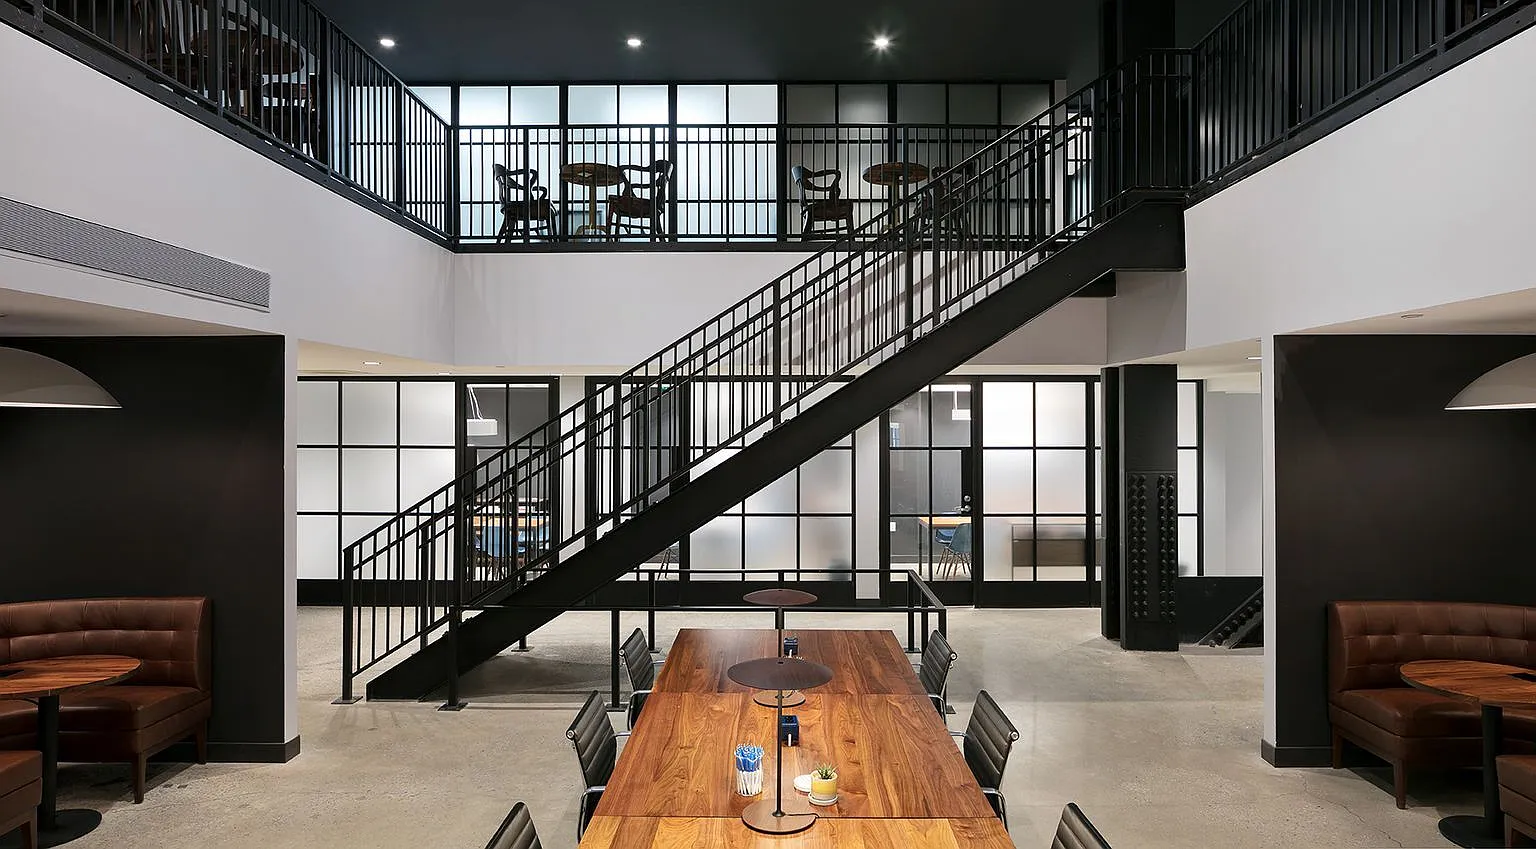
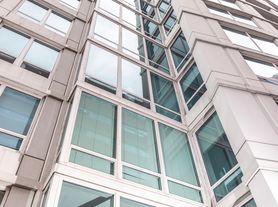
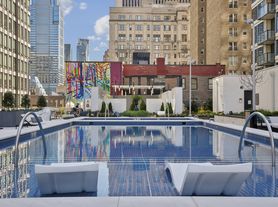


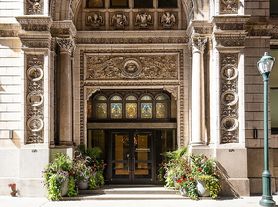
At The Ludlow East Market, you're perfectly positioned to take advantage of all the city has to offer. The Ludlow East Market bridges Philadelphia's historic and business districts with a tower imbued with an ambience of understated elegance. This sophisticated tower is your sanctuary, where you can leave the city behind and relax amid a host of amenities and conveniences. The third floor terrace is the perfect place to unwind after a busy day, with its grill, lounge seating and fire pit. There's also an inside lounge equipped with large-screen TVs and gaming stations. If you're feeling more active, head to the fully equipped fitness center. And don't forget the elegant features that await you in your apartment, including Italian cabinetry, floor-to-ceiling windows, GE Profile appliances and in-unit washer/dryer. The property's innovative floor plans, complemented by a host of refined features and desirable amenities, make this apartment building an inspired choice for those seeking a fresh expression of urban sophistication.
Floor plans are artist's rendering. All dimensions are approximate. Actual product and specifications may vary in dimension or detail. Not all features are available in every rental home. Please see a representative for details.
Special offer
The Ludlow
1101 Ludlow St, Philadelphia, PA 19107
Apartment building
Studio-2 beds
Pet-friendly
Available units
This listing now includes required monthly fees in the total monthly price.
Unit , sortable column | Sqft, sortable column | Available, sortable column | Total monthly price, sorted ascending |
|---|---|---|---|
 Unit 1811 Studio, 1 ba | 516 | Nov 4 | $1,973 |
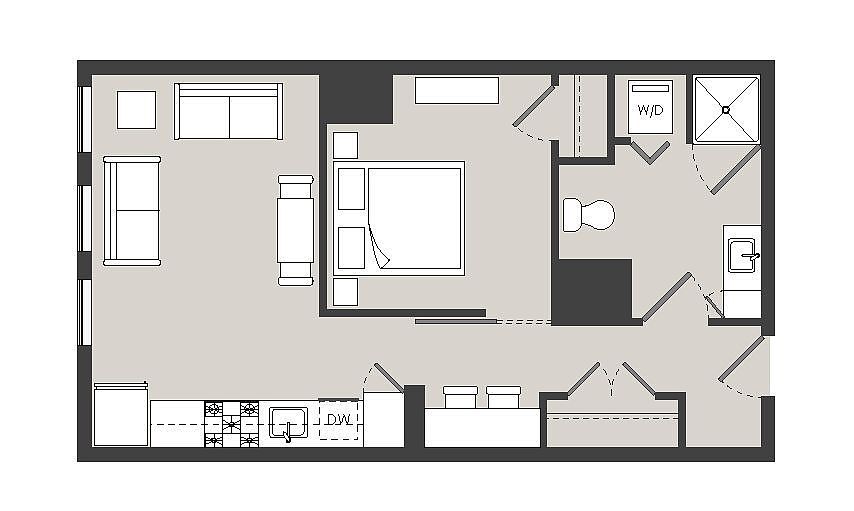 Unit 1403 1 bd, 1 ba | 571 | Oct 20 | $2,149 |
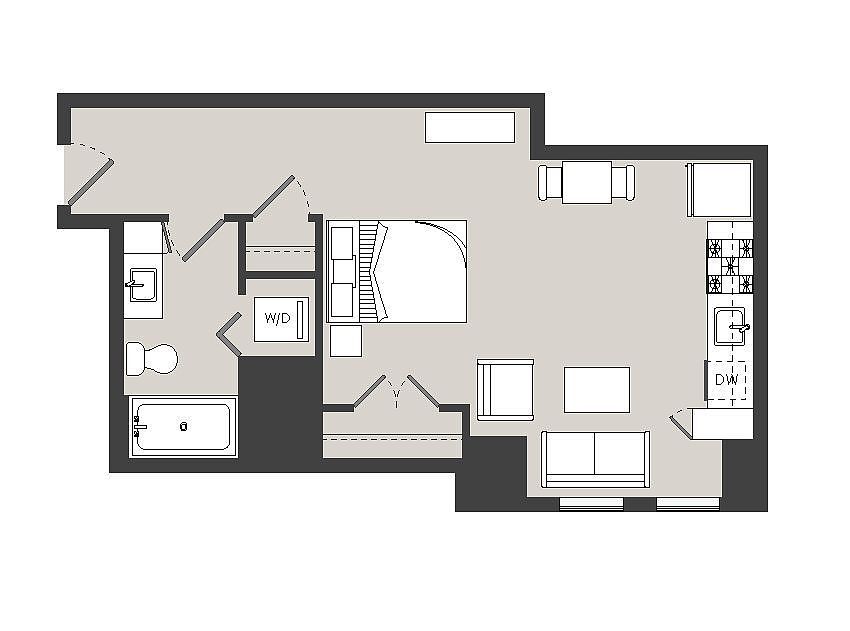 Unit 809 Studio, 1 ba | 522 | Now | $2,229 |
Unit 1609 Studio, 1 ba | 522 | Now | $2,300 |
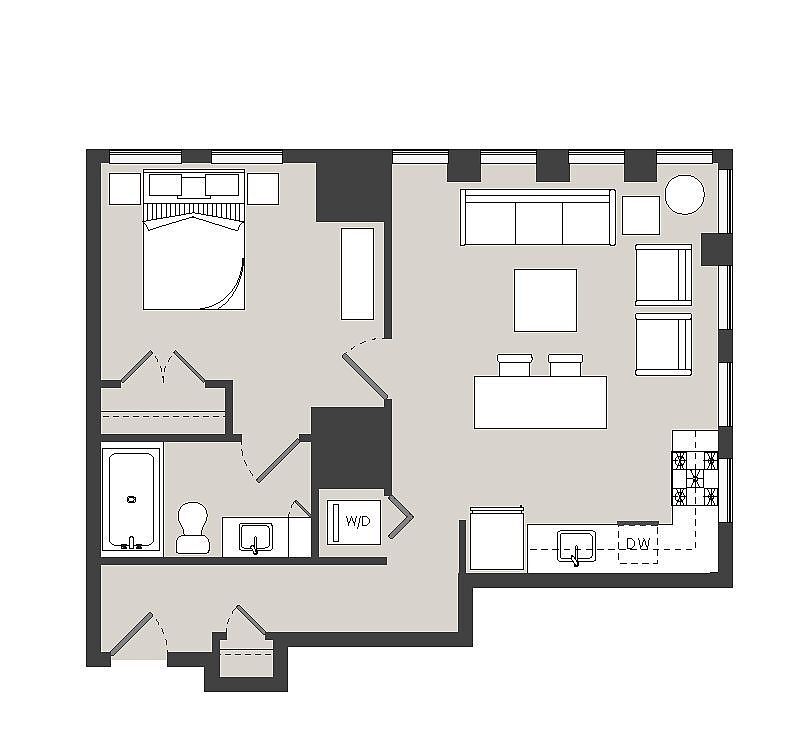 Unit 1119 1 bd, 1 ba | 641 | Nov 3 | $2,460 |
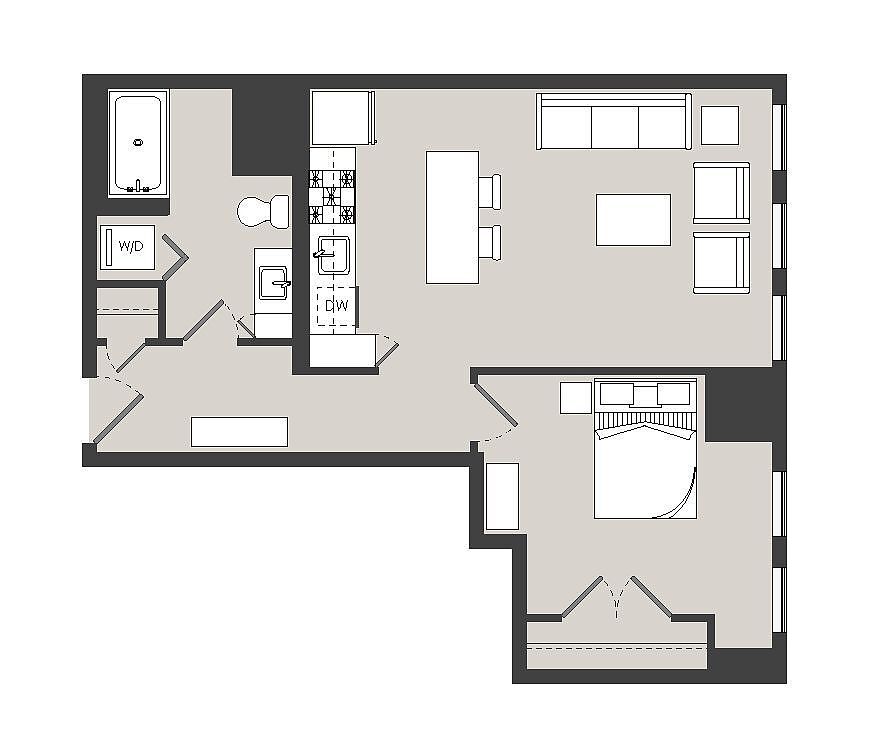 Unit 1705 1 bd, 1 ba | 691 | Jan 1 | $2,555 |
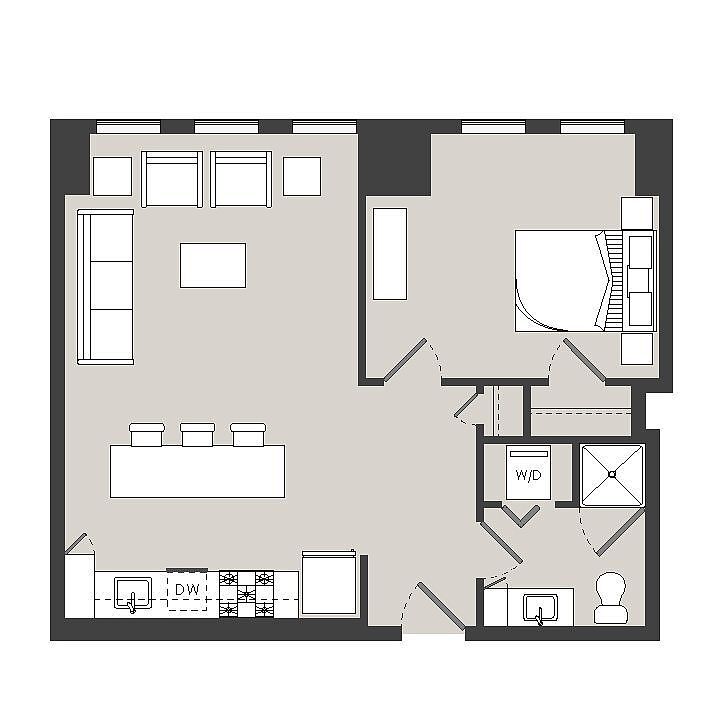 Unit 1706 1 bd, 1 ba | 646 | Nov 11 | $2,590 |
 Unit 1517 1 bd, 1 ba | 641 | Nov 8 | $2,630 |
Unit 605 1 bd, 1 ba | 691 | Now | $2,730 |
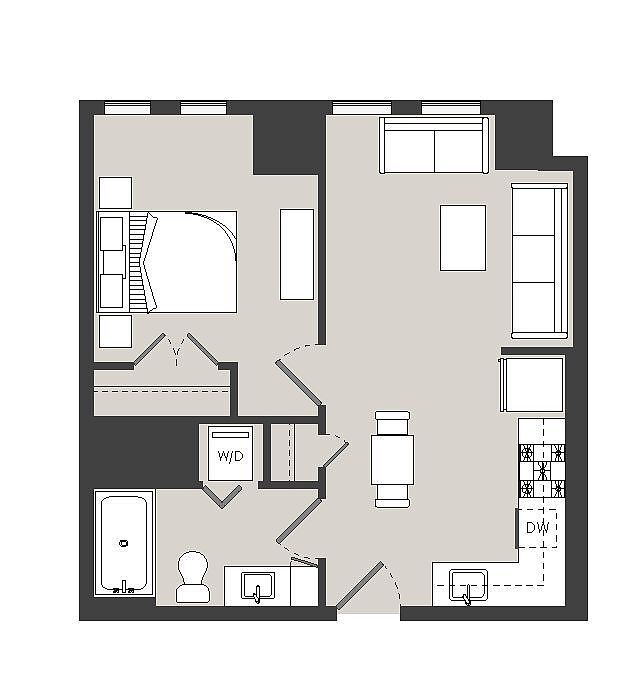 Unit 1210 1 bd, 1 ba | 512 | Oct 18 | $2,804 |
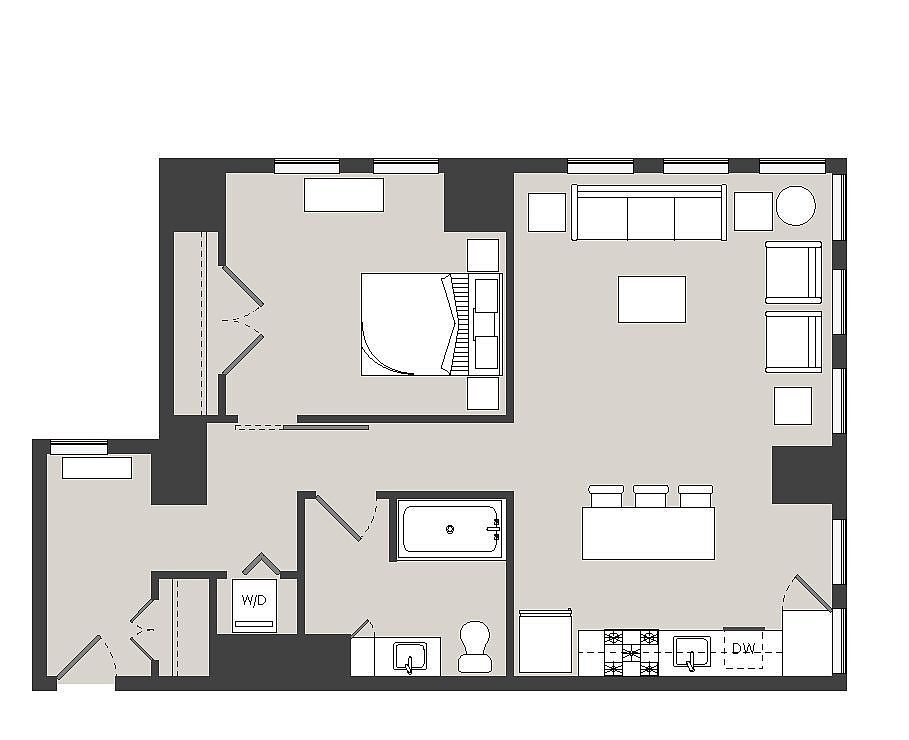 Unit 1801 1 bd, 1 ba | 803 | Dec 1 | $2,844 |
Unit 1505 1 bd, 1 ba | 691 | Now | $2,866 |
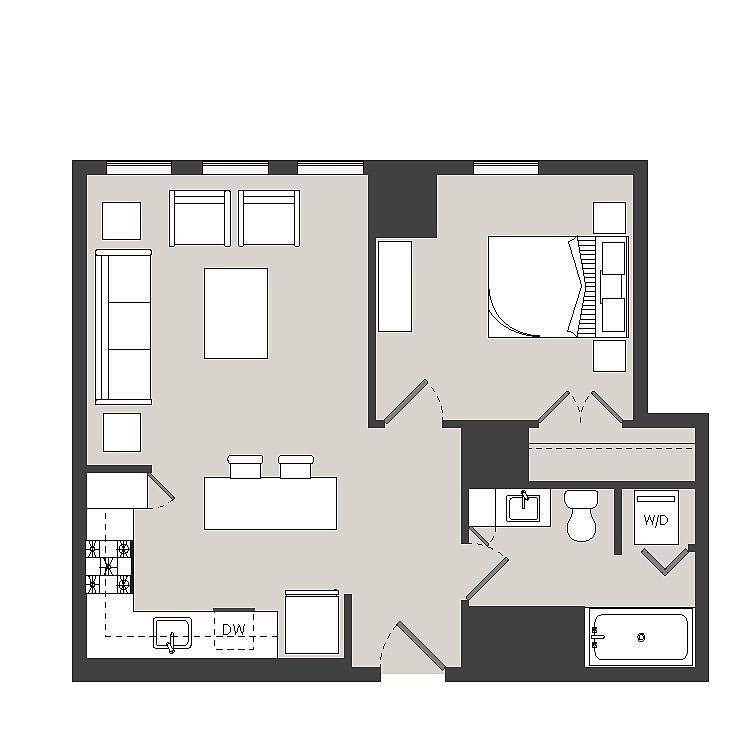 Unit 1214 1 bd, 1 ba | 640 | Now | $2,866 |
Unit 1520 1 bd, 1 ba | 642 | Now | $2,997 |
Unit 1716 1 bd, 1 ba | 642 | Now | $3,040 |
What's special
3D tour
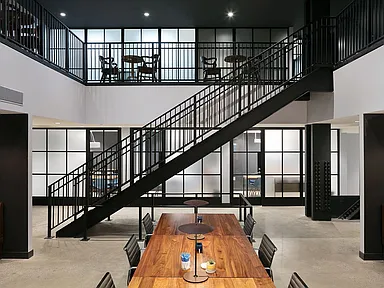 The Ludlow Apartments
Office hours
| Day | Open hours |
|---|---|
| Mon - Fri: | 9 am - 6 pm |
| Sat: | 10 am - 5 pm |
| Sun: | 11 am - 5 pm |
Property map
Tap on any highlighted unit to view details on availability and pricing
Use ctrl + scroll to zoom the map
Facts, features & policies
Building Amenities
Community Rooms
- Business Center
- Fitness Center
- Lounge: TV Lounge
Outdoor common areas
- Barbecue: BBQ Grill
Services & facilities
- On-Site Maintenance
Policies
Lease terms
- Available months 3, 4, 5, 6, 7, 8, 9, 10, 11, 12, 13, 15, 18
Pet essentials
- DogsAllowedNumber allowed2Monthly dog rent$50One-time dog fee$500
- CatsAllowedNumber allowed2Monthly cat rent$50One-time cat fee$500
Restrictions
We welcome 2 pets per apartment home. There is a $500 non-refundable pet fee per pet and pet rent of $50 monthly per pet. Maximum allowed weight is 100 pounds. Please contact leasing office for complete pet policy details.
Special Features
- Concierge
Neighborhood: Washington Square
Areas of interest
Use our interactive map to explore the neighborhood and see how it matches your interests.
Travel times
Getting around
Walk Score®
/ 100
Walker's ParadiseTransit Score®
/ 100
Rider's ParadiseBike Score®
/ 100
Very BikeableNearby schools in Philadelphia
McCall Gen George A School
Grades K-8 • 0.6 miles10/10
GreatSchools® Rating
Test Score Rating
10/10Student Progress Rating
9/10Franklin Benjamin High School
Grades 9-12 • 0.9 miles2/10
GreatSchools® Rating
Test Score Rating
1/10College Readiness Rating
1/10Student Progress Rating
3/10Living in Philadelphia
- Community VibeThis neighborhood fosters a strong sense of community with regular events and gatherings that bring residents together.
- Dining SceneA diverse culinary landscape offers everything from trendy eateries to hidden gems, ensuring there's something for every palate.
- Historic AreaRich in history, the area features stunning architecture and landmarks that tell the story of its vibrant past.
- Pet FriendlyNumerous parks and pet-friendly cafes make this neighborhood ideal for those with furry companions.
The 19107 area boasts a vibrant urban lifestyle with its blend of historic charm and modern conveniences. Residents enjoy an array of dining options, from trendy cafes to fine dining establishments, alongside eclectic shops and markets. The neighborhood's walkable streets are perfect for exploring local art galleries and catching live performances. With several parks nearby, families can enjoy outdoor activities, while pet-friendly spaces make it a great place for animal lovers. The median rent in this area is approximately $2,200, with rental prices ranging from $1,800 to $3,000.
Powered by Zillow data and AI technology.
Nearby apartments for rent



Listing order may reflect relevance, quality, and paid promotion.
Similar apartments for rent

Frequently asked questions
What is the walk score of The Ludlow?
The Ludlow has a walk score of 100, it's a walker's paradise.
What is the transit score of The Ludlow?
The Ludlow has a transit score of 100, it's a rider's paradise.
What schools are assigned to The Ludlow?
The schools assigned to The Ludlow include McCall Gen George A School and Franklin Benjamin High School.
What neighborhood is The Ludlow in?
The Ludlow is in the Washington Square neighborhood in Philadelphia, PA.
What are The Ludlow's policies on pets?
A maximum of 2 cats are allowed per unit. This building has a pet fee ranging from $500 to $500 for cats. This building has a one time fee of $500 and monthly fee of $50 for cats. This building has pet care available for cats. A maximum of 2 dogs are allowed per unit. This building has a pet fee ranging from $500 to $500 for dogs. This building has a one time fee of $500 and monthly fee of $50 for dogs. This building has pet care available for dogs.
Does The Ludlow have virtual tours available?
Yes, 3D and virtual tours are available for The Ludlow.
