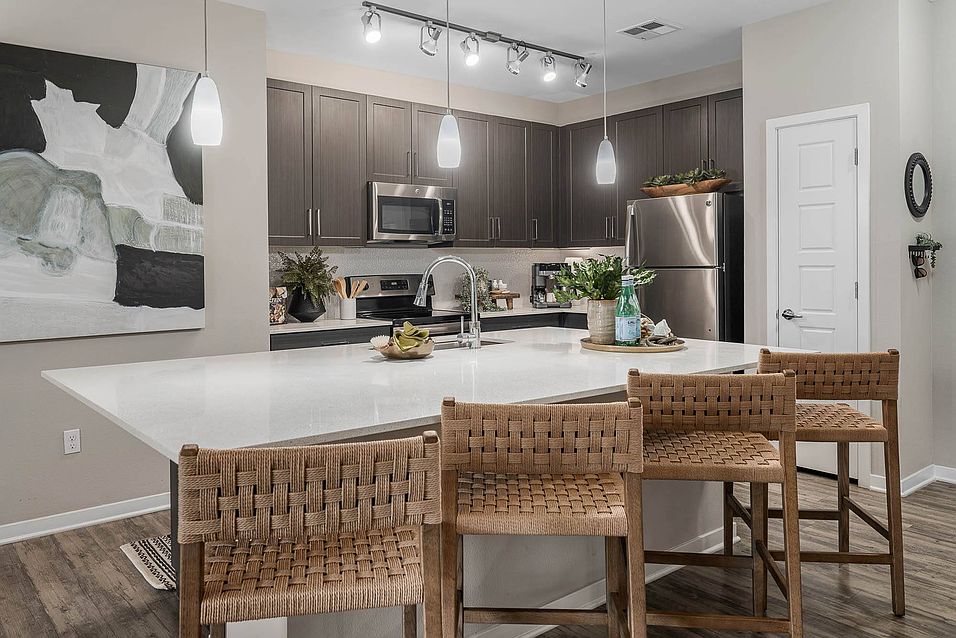
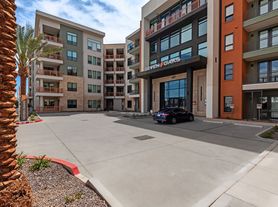
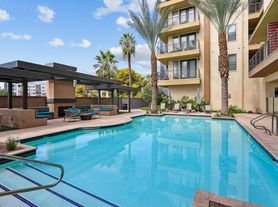
The finest urban comforts are yours to claim at 601 Pax Apartments. Located at the heart of the action, these Downtown Phoenix apartments have all the appeal of boundless city living and that warm feeling of home. Discover resort-inspired luxuries daily, knowing the historic Roosevelt Row Arts District is just down the road, along with metro Phoenix's best cultural attractions.Let our lavish amenities spice up your downtime. Our apartments, lofts, and townhomes in Downtown Phoenix offer sprawling one or two-bedroom layouts and upscale finishes designed for your enjoyment.
Floor plans are artist's rendering. All dimensions are approximate. Actual product and specifications may vary in dimension or detail. Not all features are available in every rental home. Please see a representative for details.

Special offer
601 Pax
601 W Fillmore St, Phoenix, AZ 85003
*MINIMUM 12+ MONTH LEASE TERM REQUIRED. EXCLUDES OTHER COSTS & FEES. RESTRICTIONS APPLY.
Apartment building
1-2 beds
Pet-friendly
Air conditioning (central)
Available units
This listing now includes required monthly fees in the total monthly price. Price shown reflects the lease term provided for each unit.
Unit , sortable column | Sqft, sortable column | Available, sortable column | Total monthly price, sorted ascending |
|---|---|---|---|
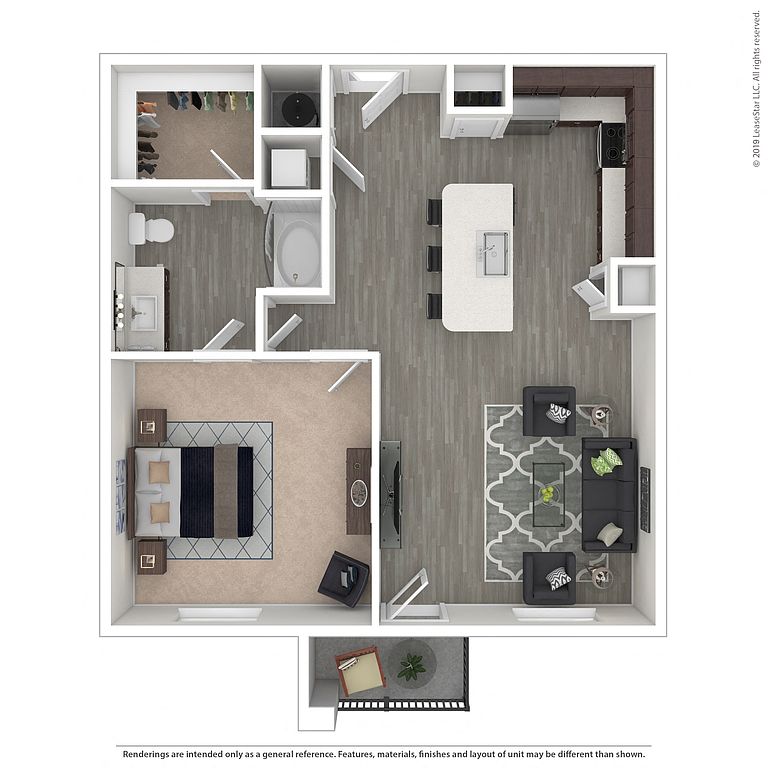 Unit 351 1 bd, 1 ba | 811 | Now | $1,643 |
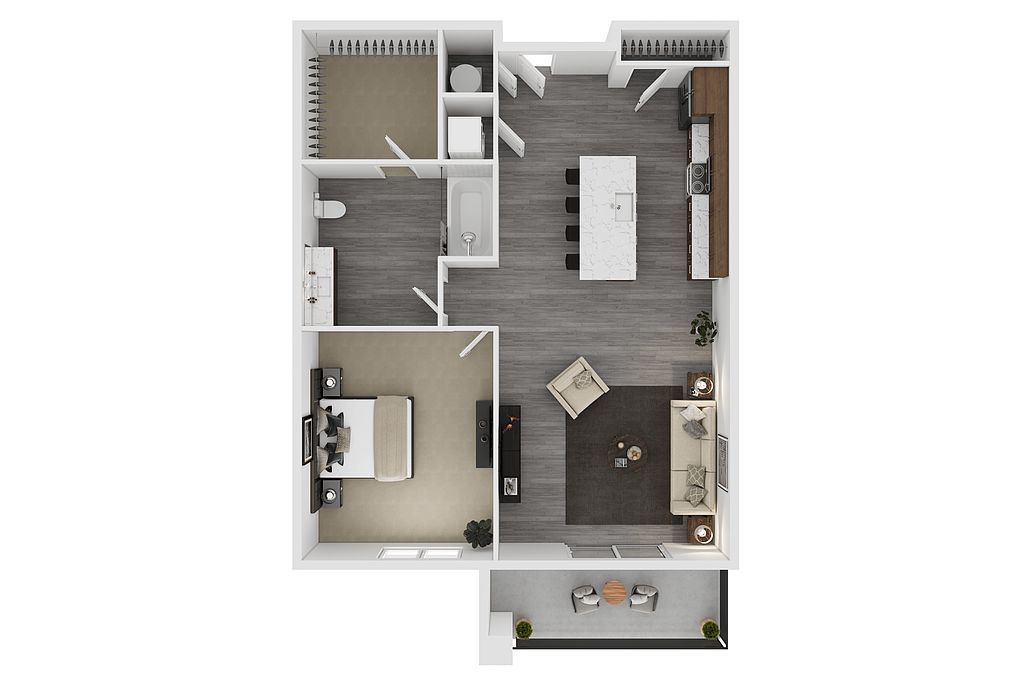 Unit 355 1 bd, 1 ba | 686 | Sep 25 | $1,644 |
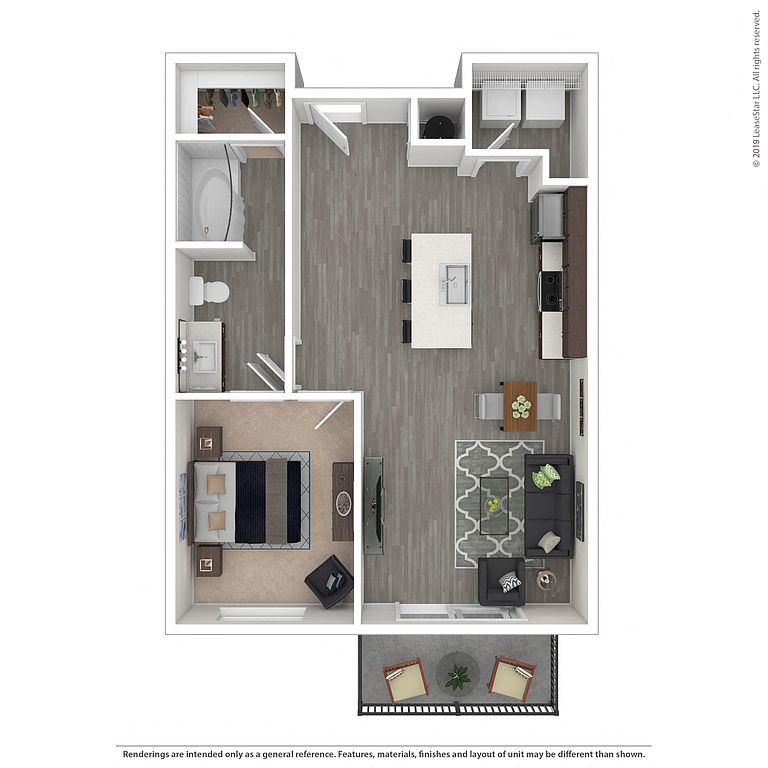 Unit 330 1 bd, 1 ba | 749 | Dec 7 | $1,659 |
Unit 269 1 bd, 1 ba | 686 | Oct 30 | $1,672 |
Unit 369 1 bd, 1 ba | 686 | Nov 5 | $1,692 |
 Unit 280 1 bd, 1 ba | 785 | Sep 22 | $1,754 |
Unit 371 1 bd, 1 ba | 811 | Nov 7 | $1,799 |
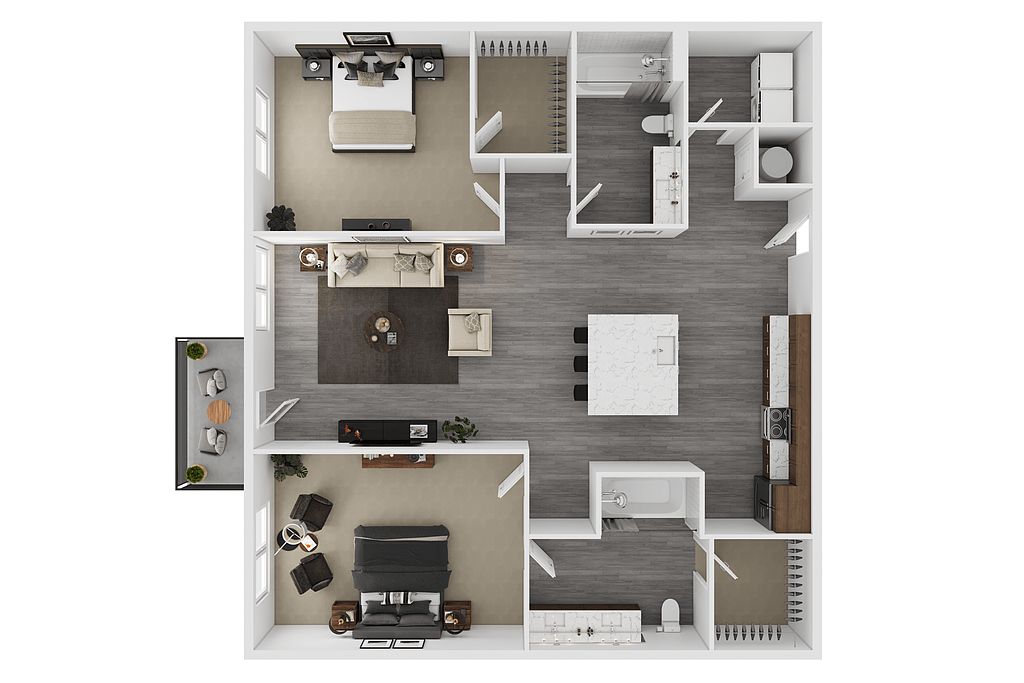 Unit 264 2 bd, 2 ba | 1,072 | Sep 24 | $2,041 |
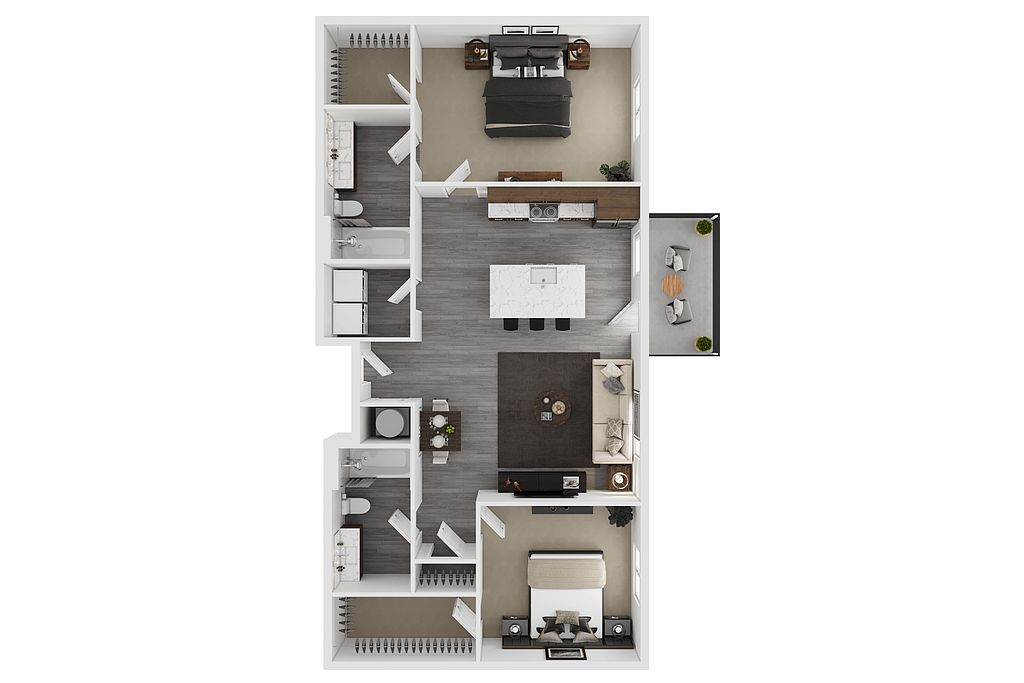 Unit 379 2 bd, 2 ba | 1,085 | Nov 23 | $2,071 |
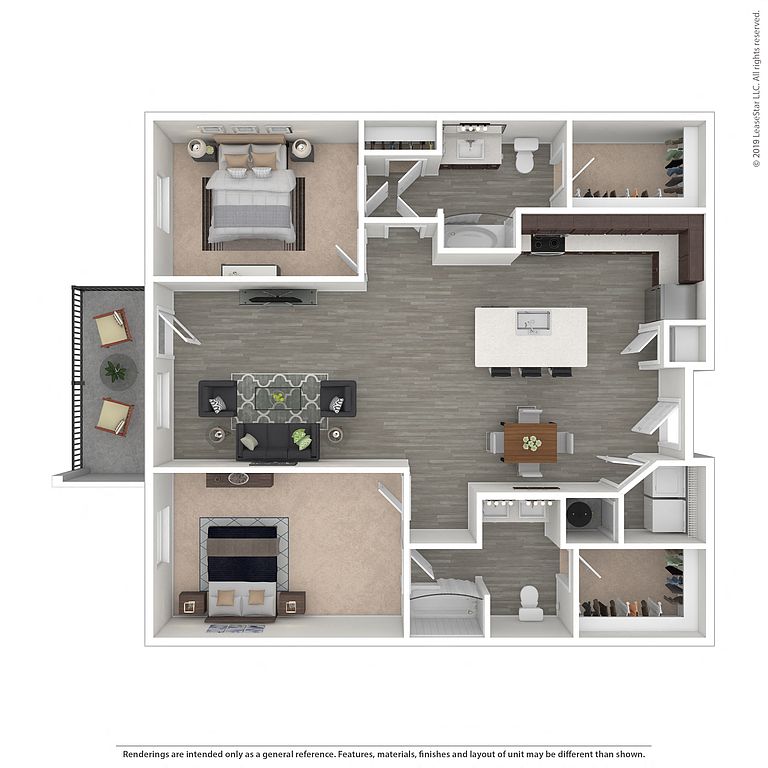 Unit 232 2 bd, 2 ba | 1,174 | Oct 16 | $2,111 |
Unit 454 2 bd, 2 ba | 1,174 | Nov 3 | $2,111 |
Unit 356 2 bd, 2 ba | 1,174 | Sep 28 | $2,136 |
Unit 220 2 bd, 2 ba | 1,174 | Nov 7 | $2,136 |
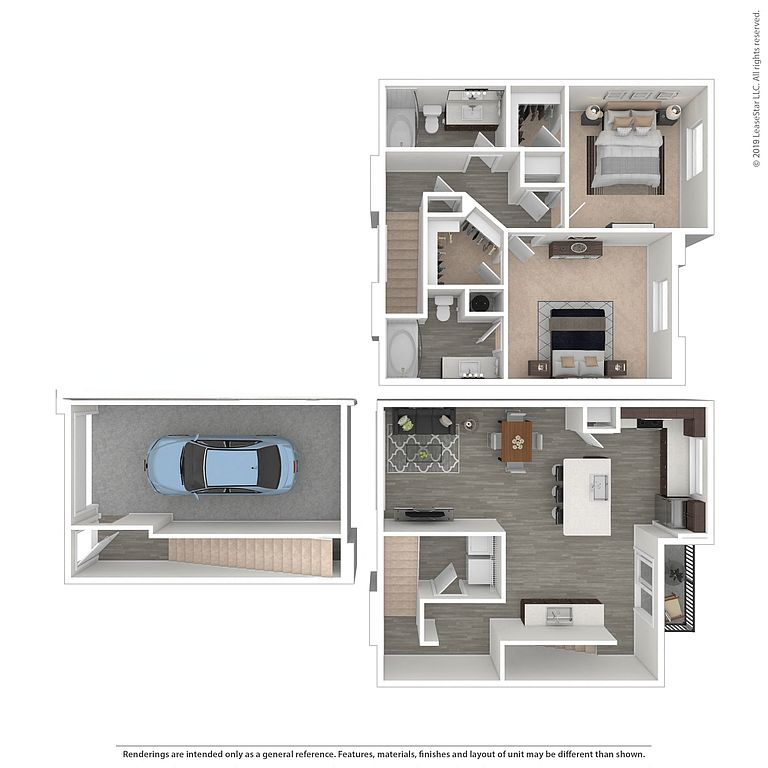 Unit 238 2 bd, 2 ba | 1,440 | Oct 18 | $2,389 |
What's special
Resort-inspired luxuriesUpscale finishes
Office hours
| Day | Open hours |
|---|---|
| Mon - Fri: | 9 am - 6 pm |
| Sat: | 10 am - 5 pm |
| Sun: | Closed |
Property map
Tap on any highlighted unit to view details on availability and pricing
Use ctrl + scroll to zoom the map
Facts, features & policies
Building Amenities
Community Rooms
- Club House: 24-Hour Resident Clubhouse With Full Kitchen
- Fitness Center: Expansive 24-Hour Fitness Center And Spin Room
- Lounge: TV Lounge With Expansive TV Wall
- Pet Washing Station: Dog Run And Pet Washing Station
Other
- Swimming Pool: Resort-Style Swimming Pool And Spa With Firepit An
Outdoor common areas
- Barbecue: BBQ Grill
Security
- Controlled Access: Controlled-Access Community
Services & facilities
- On-Site Maintenance: 3 BBQ Grills And Picnic Area
- Pet Park: Bark Park
View description
- Rooftop Lounge With Downtown Phoenix Views
- Spectacular City Views*
Unit Features
Cooling
- Ceiling Fan
- Central Air Conditioning: Central A/C And Heating
Flooring
- Hardwood: Hardwood Plank-Style Flooring
Internet/Satellite
- High-Speed Internet Ready: Bike Storage Room
Other
- Patio Balcony
Policies
Parking
- None
Lease terms
- 3, 4, 5, 6, 7, 8, 9, 10, 11, 12, 13, 14, 15, 16, 17, 18
Pet essentials
- DogsAllowedMonthly dog rent$40One-time dog fee$300 – $400
- CatsAllowedMonthly cat rent$40One-time cat fee$300 – $400
Additional details
Dogs: | Restrictions: Pit Bull Terrier, Stafford shire Terrier, Rottweiler, Chow Chow, Doberman, German Shepard, Akita, American Bulldog, Presa Canarias, Wolf-Hybrid, Alaskan Malamutes.
Cats: | Restrictions: None
Pet amenities
Pet Park: Bark Park
Special Features
- 18 Ft Ceilings In Lofts*
- 24-Hour On-Site Maintenance
- Airbnb-Friendly
- Closet: Walk-In Closet
- Designer Kitchen Backsplashes And Cabinetry
- Fiber-Internet Ready
- GE Stainless-Steel Appliance Package
- Kitchen Pantries*
- Oversized Quartz Countertops
- Private Speakeasy
- Urbo Bodega
Neighborhood: Central City
Areas of interest
Use our interactive map to explore the neighborhood and see how it matches your interests.
Travel times
Getting around
Walk Score®
/ 100
Very WalkableTransit Score®
/ 100
Good TransitBike Score®
/ 100
Biker's ParadiseNearby schools in Phoenix
Kenilworth Elementary School
Grades PK-8 • 0.6 miles5/10
GreatSchools® Rating
Test Score Rating
4/10Student Progress Rating
5/10Central High School
Grades 9-12 • 3.4 miles3/10
GreatSchools® Rating
College Readiness Rating
2/10Student Progress Rating
3/10Living in Phoenix
- Arts SceneLocal art galleries and theaters enrich the cultural landscape, showcasing both emerging and established artists.
- Community VibeThe neighborhood boasts a friendly atmosphere, with community events that foster connections among residents.
- Dining SceneAn eclectic mix of restaurants and cafes offers diverse culinary experiences for food enthusiasts.
- Green SpacesParks and recreational areas provide ample opportunities for relaxation and outdoor fun.
The 85003 area is a vibrant urban hub with a mix of historical charm and modern conveniences, making it an appealing choice for new renters. Enjoy a variety of dining options, from trendy cafes to gourmet restaurants, alongside an array of shopping experiences, including local boutiques and grocery stores. The neighborhood features beautiful green spaces like Margaret T. Hance Park, perfect for outdoor activities and family outings. With a median rent of approximately $1,800, the rental price range typically falls between $1,400 and $2,200. The community thrives on local art, with galleries and theaters contributing to a rich cultural scene, while nightlife options abound, offering everything from laid-back bars to lively music venues.
Powered by Zillow data and AI technology.
Nearby apartments for rent


Listing order may reflect relevance, quality, and paid promotion.
Similar apartments for rent


Frequently asked questions
601 Pax is located at 601 W Fillmore St in Central City, Phoenix, AZ. The surrounding area includes approximately 20 restaurants and cafes within 1 mile, such as Cibo, Novel Ice Cream, and Lola Coffee.
The nearest public transit stop is Van Buren/1st Ave METRO, approximately 0.4 miles away.
601 Pax is located within 0.2 miles of Legend City Studios, 0.6 miles of Japanese Friendship Garden, and 0.6 miles of Margaret T Hance Park.
601 Pax is located near 3 grocery stores, including 0.4 miles from Hidden Track Bottle Shop, 0.5 miles from Phoenix Public Market, and 0.5 miles from Busters Market. Additional shopping options, including Rum Bar at The Breadfruit, are approximately 0.6 miles away.
The total price for an apartment unit in 601 Pax ranges from $1,643 to $2,389. The total price will vary by floor plan, unit size, and unit amenities.
The closest hospitals and medical facilities to 601 Pax include Elevate Yoga & Wellness (0.4 miles away), The Parsons Center For Health And Wellness (0.7 miles away), and Brighterway Dental Clinic (0.8 miles away).
601 Pax is near approximately 20 restaurants within 1 mile, including Cibo (0.1 miles away), Novel Ice Cream (0.3 miles away), and Lola Coffee (0.4 miles away).
The schools assigned to 601 Pax include Kenilworth Elementary School and Central High School.
