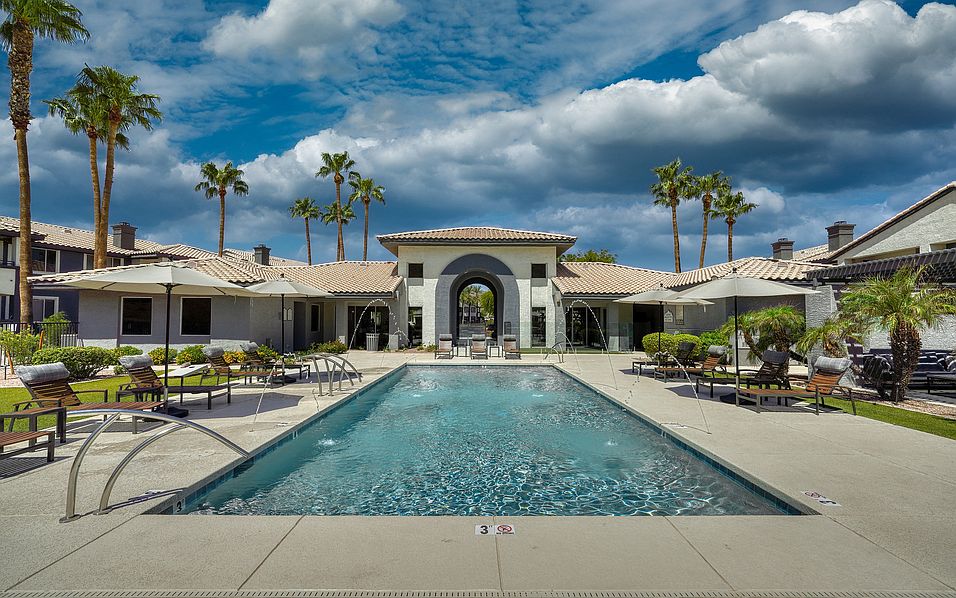
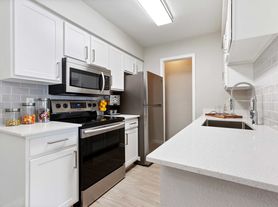
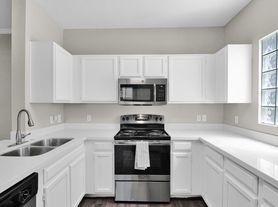
Mountainside offers 1, 2 & 3 bedroom floor plans that will fit your lifestyle perfectly. Each floor plan layout also has the option for an upgraded floor plan with an open-concept to give you a modern feel. Each of our floor plans offer modern features that were picked with the renter in mind. Take a look at your new home!
Floor plans are artist's rendering. All dimensions are approximate. Actual product and specifications may vary in dimension or detail. Not all features are available in every rental home. Please see a representative for details.

Status: Special offer
Apartment building
1-3 beds
Pet-friendly
Covered parking
In-unit laundry (W/D)
Available units
This listing now includes required monthly fees in the total monthly price. Price shown reflects the lease term provided for each unit.
 Unit 2070 1 bd, 1 ba | 785 | Now | $1,405 |
Unit 1071 1 bd, 1 ba | 785 | Now | $1,425 |
Unit 2026 1 bd, 1 ba | 785 | Dec 4 | $1,425 |
Unit 2042 1 bd, 1 ba | 785 | Jan 1 | $1,430 |
Unit 1094 1 bd, 1 ba | 785 | Nov 16 | $1,485 |
Unit 2046 1 bd, 1 ba | 785 | Now | $1,553 |
 Unit 1107 1 bd, 1 ba | 698 | Oct 31 | $1,555 |
 Unit 2109 1 bd, 1 ba | 914 | Oct 29 | $1,635 |
 Unit 2089 2 bd, 2 ba | 1,073 | Now | $1,743 |
 Unit 2127 2 bd, 2 ba | 1,022 | Now | $1,788 |
Unit 2104 2 bd, 2 ba | 1,073 | Now | $1,791 |
Unit 2140 2 bd, 2 ba | 1,073 | Nov 28 | $1,804 |
Unit 2079 2 bd, 2 ba | 1,022 | Jan 8 | $1,831 |
Unit 2088 2 bd, 2 ba | 1,073 | Now | $1,849 |
Unit 1059 2 bd, 2 ba | 1,022 | Dec 25 | $1,859 |
What's special
Patio
In the mood for fresh air?
A patio is a rare feature. Less than 18% of buildings in Phoenix have this amenity.
Office hours
| Day | Open hours |
|---|---|
| Mon - Fri: | 9 am - 6 pm |
| Sat: | 10 am - 4 pm |
| Sun: | Closed |
Property map
Tap on any highlighted unit to view details on availability and pricing
Use ctrl + scroll to zoom the map
Facts, features & policies
Building Amenities
Community Rooms
- Free Weights In The Fitness Center
- Outdoor Lounge With A Gas Fire Table
Other
- In Unit: Full-Size Washer And Dryer In Every Home
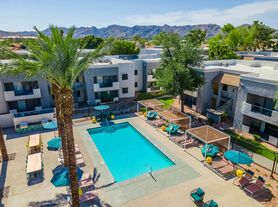
- Swimming Pool: Two Resort-Style Pools With Lounge Setting
Outdoor common areas
- Barbecue: Covered And Open Grilling Areas
- Extra Storage Closets On Patio*
- Mature Landscaping With Paved Courtyard Paths
- Turf Lawn With Cornhole Boards
Security
- Night Patrol: Heated Spa
Services & facilities
- On-Site Management: Main Pool Heated Through The Winter
- Online Rent Payment
View description
- Courtyard View*
- Mountain View*
Unit Features
Appliances
- Dryer
- Washer
Cooling
- Air Conditioning: Air Conditioner With Electronic Thermostat
- Ceiling Fan: Ceiling Fan In Every Room
Flooring
- Carpet
Policies
Parking
- Covered Parking And Detached Garages Available*
- Other
Lease terms
- 3, 4, 5, 6, 7, 8, 9, 10, 11, 12, 13, 14, 15, 16
Pet essentials
Additional details
We feel your pets are members of our extended family, so we strive to make them feel right at home. Mountainside welcomes cats and dogs, with no weight restrictions. Please contact the office for breed restrictions. | Restrictions: None
Special Features
- *in Select Apartment Homes.
- 9-Foot Ceilings
- Backsplash*
- Built-In Bookshelves*
- Coffee Bar
- Decorative Crown Molding
- Dual Vanity*
- Easy Access To Interstate 10 And The 202
- Free Weights: 24-Hour Fitness Center With Cardio And Strength Eq
- Gourmet Kitchens With Complete Appliance Package
- Large Showers
- Large Windows For Natural Light
- On-Site Management And On-Site Maintenance
- Pet-Friendly Community
- Poolside Dining With Bar Seating And Gas Grills
- Preinstalled Wi-Fi From Cox
- Quartz Countertops*
- Renovated Apartment Homes
- Roman Style Tubs With Enclosures*
- Short-Term Leases Available
- Wood-Style Flooring*
Neighborhood: Ahwatukee Foothills
Areas of interest
Use our interactive map to explore the neighborhood and see how it matches your interests.
Travel times
Getting around
Walk Score®
/ 100
Somewhat WalkableTransit Score®
/ 100
Minimal TransitBike Score®
/ 100
BikeableNearby schools in Phoenix
Kyrene De La Esperanza School
Grades PK-5 • 0.7 miles8/10
GreatSchools® Rating
Test Score Rating
6/10Student Progress Rating
10/10Kyrene Centennial Middle School
Grades 4-8 • 0.5 miles4/10
GreatSchools® Rating
Test Score Rating
4/10Student Progress Rating
4/10Mountain Pointe High School
Grades 9-12 • 1.1 miles5/10
GreatSchools® Rating
College Readiness Rating
6/10Student Progress Rating
5/10Living in Phoenix
Ahwatukee Foothills sits in south Phoenix, bordered by South Mountain Park and Preserve to the north and the rugged foothills to the east. Its desert climate brings hot summers and mild winters, with mountain views and trails close at hand. South Mountain Park and Preserve offers hiking, biking and scenic drives, while neighborhood parks provide open space and playgrounds. Shops and restaurants cluster along Ray Road and 48th Street, with cafés, casual dining and everyday services. The Ahwatukee Foothills neighborhood has a median rent of $2,370 per month and a typical range of $1,069 to $6,750. Driving is a common way to get around, with access to I-10 and nearby Loop 202; bus service also connects the area with other parts of Phoenix. The desert setting and outdoor access give the neighborhood a distinct foothills character.
Powered by Zillow data and AI technology.
Cost calculator
Nearby apartments for rent


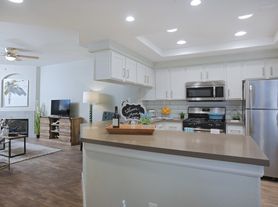
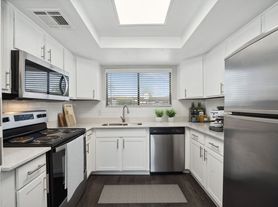
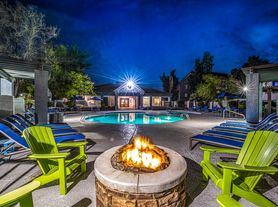
Listing order may reflect relevance, quality, and paid promotion.
Similar apartments for rent
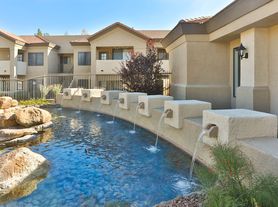


Frequently asked questions
Where is Mountainside located, and what is the neighborhood like?
Mountainside is located at 3625 E Ray Rd in Ahwatukee Foothills, Phoenix, AZ. The surrounding area includes multiple restaurants and cafes within 2 miles, such as Florencia Pizza Bistro, The Melting Pot, and Starbucks.
What is the average rent in Phoenix, AZ?
Based on the latest Zillow data, the median rent across all unit types in the Ahwatukee Foothills neighborhood of Phoenix is currently $2,370 per month. Prices vary by neighborhood, floor plan, and building amenities.
What schools are assigned to Mountainside?
The schools assigned to Mountainside include Kyrene De La Esperanza School, Kyrene Centennial Middle School, and Mountain Pointe High School.
What are the grocery stores and everyday shopping options near Mountainside?
Mountainside is located near 7 grocery stores, including Fry's Food Store (0.2 miles) and GNC (0.7 miles). Additional shopping options, including Foxy Nails, are approximately 0.1 miles away.
What is the minimum and maximum rent for Mountainside?
The total price for an apartment unit in Mountainside ranges from $1,405 to $2,054. The total price will vary by floor plan, unit size, and unit amenities.
There are 8+ floor plans availableWith 126% more variety than properties in the area, you're sure to find a place that fits your lifestyle.
