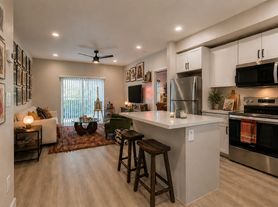
Experience elevated desert living at Stone View on 7th, a pet-friendly gated luxury townhome community nestled near South Mountain Preserve in the heart of Phoenix. These beautifully designed townhomes offer spacious open-concept floor plans with no neighbors above or below, providing the comfort and privacy of a single-family home. Each residence features an attached two-car garage, in-home washer and dryer, stainless steel appliances, luxury vinyl plank flooring, oversized walk-in closets, private fenced backyards, and upgraded designer finishes throughout. Select homes also showcase breathtaking mountain views.
Enjoy resort-inspired amenities including a sparkling swimming pool, expansive sundeck, shaded BBQ and picnic areas, scenic greenbelt spaces, walking paths with pet stations, and ample guest parking. Surrounded by hiking and biking trails with convenient access to top dining, shopping, entertainment, and major freeways, Stone View on Central offers the perfect balance of luxury, convenience, and outdoor lifestyle living in Phoenix.

Explore 3D tour
Status: Special offer
Stone View on 7th
828 E Apollo Rd, Phoenix, AZ 85042
Verified
Up to 4 Weeks FREE on select units
Terms and conditions apply.
Apartment building
3-4 beds
Pet-friendly
Attached garage
Air conditioning (central)
In-unit laundry (W/D)
Available units
Price may not include required fees and charges.
Unit 64 3 bd, 2.5 ba | 1,713 | Nov 18 | $2,295 |
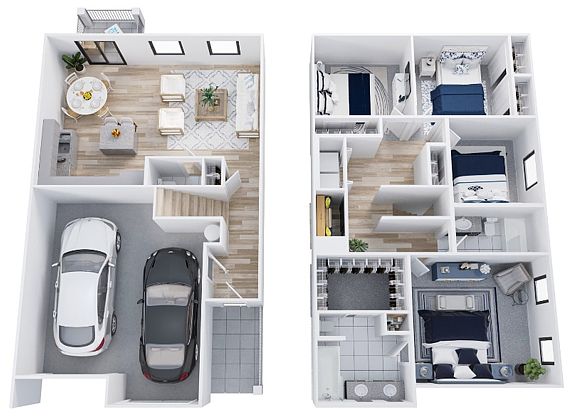 Unit 63 4 bd, 2.5 ba | 1,654 | Nov 27 | $2,475 |
What's special
Sparkling swimming poolAttached two-car garageSpacious open-concept floor plansAmple guest parkingPrivate fenced backyardsBreathtaking mountain viewsScenic greenbelt spaces
3D tours
- Unit 8
 Unit 11
 Unit 56
Office hours
| Day | Open hours |
|---|---|
| Mon - Thu: | 10 am - 5 pm |
| Fri: | 11 am - 2 pm |
| Sat - Sun: | Closed |
Facts, features & policies
Building Amenities
Other
- Laundry: In Unit
Outdoor common areas
- Barbecue: BBQ & Picnic Areas
- Picnic Area
Security
- Gated Entry
Services & facilities
- 24 Hour Maintenance
- Online Maintenance Portal
- Online Rent Payment
View description
- Mountain
- Mountain Views
Unit Features
Appliances
- Dishwasher
- Dryer
- Microwave Oven
- Oven
- Refrigerator
- Washer
Cooling
- Central Air Conditioning
Flooring
- Vinyl
Heating
- Electric
Other
- Attached 2-Car Garages
- High-End Finishes
- Open-Concept Layouts
- Smart Home Features
- Stainless Steel Appliances
- Walk-In Closets
Policies
Parking
- Attached Garage
Lease terms
- More than 1 year
- One year
Special Features
- Green Belt Areas
- Nearby Trails
- Open Green Space
- Pet Stations
- Private Fenced-In Yards
- Walking Paths
Neighborhood: South Mountain
Areas of interest
Use our interactive map to explore the neighborhood and see how it matches your interests.
Travel times
Getting around
Walk Score®
/ 100
Car-DependentTransit Score®
/ 100
Some TransitBike Score®
/ 100
BikeableNearby schools in Phoenix
John F Kennedy Elementary School
Grades PK-4 • 0.3 milesN/A
GreatSchools® Rating
C O Greenfield School
Grades K-8 • 0.5 miles2/10
GreatSchools® Rating
Test Score Rating
1/10Student Progress Rating
3/10South Mountain High School
Grades 9-12 • 0.8 miles2/10
GreatSchools® Rating
College Readiness Rating
1/10Student Progress Rating
2/10Living in Phoenix
South Mountain stretches across southern Phoenix, with desert foothills, broad valley views and a notably sunny, dry climate. South Mountain Park and Preserve anchors the area with extensive hiking and biking trails, scenic overlooks and open desert terrain; its roadways also offer access for drives through the foothills. The neighborhood’s character blends residential streets with shopping centers and casual dining, while coffee shops and everyday services are scattered across the area. The nearby South Mountain Environmental Education Center offers a place to learn about the preserve, and local libraries provide indoor community resources. Getting around is easiest by car, though Valley Metro buses serve parts of the area. Rental market data for the South Mountain neighborhood reports a median rent of $1,928 per month and a typical range of $450 to $10,000.
Powered by Zillow data and AI technology.
Cost calculator
Nearby apartments for rent




Listing order may reflect relevance, quality, and paid promotion.
Similar apartments for rent


Frequently asked questions
Where is Stone View on 7th located, and what is the neighborhood like?
Stone View on 7th is located at 828 E Apollo Rd in South Mountain, Phoenix, AZ. The surrounding area includes multiple restaurants and cafes within 2 miles, such as Domino's Pizza, Taco Bell, and The Oro Bean.
What is the average rent in Phoenix, AZ?
Based on the latest Zillow data, the median rent across all unit types in the South Mountain neighborhood of Phoenix is currently $1,928 per month. Prices vary by neighborhood, floor plan, and building amenities.
What schools are assigned to Stone View on 7th?
The schools assigned to Stone View on 7th include John F Kennedy Elementary School, C O Greenfield School, and South Mountain High School.
What are the grocery stores and everyday shopping options near Stone View on 7th?
Stone View on 7th is located near 4 grocery stores, including Fry's Food & Drug (0.6 miles) and Food City (0.7 miles). Additional shopping options, including Daiso, are approximately 0.6 miles away.
What is the minimum and maximum rent for Stone View on 7th?
The total price for an apartment unit in Stone View on 7th ranges from $2,295 to $2,475. The total price will vary by floor plan, unit size, and unit amenities.
