Experience the newest and hottest concept in suburban multifamily design and living-the single-family rental community. Our single-story homes feature 10-foot ceilings, high-end interior finishes, full-size washer and dryer, and private backyard patios with artificial turf.

The centerpiece of our community is The Logan at Jomax Farmhouse Clubhouse with its wrap-around porch, which greets residents upon entry. Here, residents enjoy a TV lounge with fireplace and entertainment kitchen, state-of-the-art fitness center, and designated dog wash room. The Farmhouse Clubhouse overlooks our resort-style pool and spa area with sundeck and outdoor conversation fire pit. From the moment you walk through the front door, you'll feel the comfort and security that makes our residents happy to call us home.
Enjoy the feel of living in a single-story home with the benefits and flexibility of apartment living. Our designated staff is standing by to schedule your virtual or personal tour.

Apartment building
2-3 beds
Pet-friendly
In-unit laundry (W/D)
Available units
Price may not include required fees and charges.
Unit , sortable column | Sqft, sortable column | Available, sortable column | Base rent, sorted ascending |
|---|---|---|---|
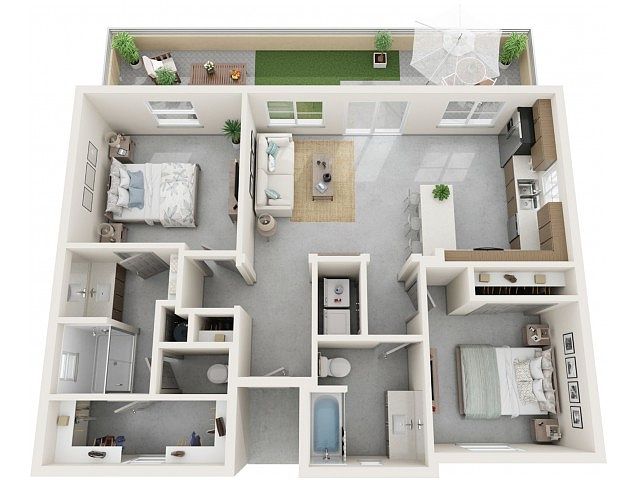 Unit 112 2 bd, 2 ba | 990 | Now | $1,755 |
Unit 119 2 bd, 2 ba | 990 | Now | $1,775 |
Unit 134 2 bd, 2 ba | 990 | Now | $1,800 |
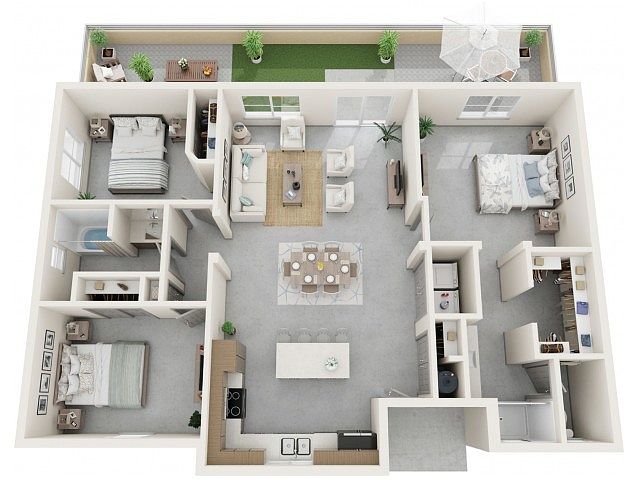 Unit 44 3 bd, 2 ba | 1,314 | Now | $2,165 |
What's special
Clubhouse
Get the party started
This building features a clubhouse. Less than 15% of buildings in Phoenix have this amenity.

Office hours
| Day | Open hours |
|---|---|
| Mon - Fri: | 10 am - 6 pm |
| Sat: | Closed |
| Sun: | Closed |
Facts, features & policies
Building Amenities
Community Rooms
- Club House: Farmhouse Clubhouse With Wrap-Around Porch
- Fitness Center: State-Of-The-Art Fitness Center
- Lounge
Other
- Laundry: In Unit
- Swimming Pool: Resort-Style Swimming Pool & Spa
Outdoor common areas
- Sundeck: Sundeck With Outdoor Conversation Fire Pit
Security
- Gated Entry: Gated Access
Unit Features
Appliances
- Dishwasher
- Dryer
- Garbage Disposal: Disposal
- Microwave Oven: Built-In Microwave
- Range: Electric Oven With Range
- Refrigerator: Side-By-Side Refrigerator With Ice Maker
- Washer
Cooling
- Ceiling Fan
Flooring
- Vinyl: Concrete-Look Vinyl Flooring
Other
- 10-Foot Ceilings
- All Single-Story Homes--No Stairs!
- Designer Lighting & Fixtures
- High-End Appliances
- Kitchen Breakfast Bar (1 Bd & 2 Bd Homes)
- Kitchen Island (3 Bd Homes)
- Large Closets: Primary Bedroom Walk-In Closet (2 Bd & 3 Bd Homes)
- Private Patio: Private Fenced Backyard With Artificial Turf
- Quartz Countertops
Policies
Parking
- Carport: Covered Parking
Lease terms
- 3 months, 4 months, 5 months, 6 months, 7 months, 8 months, 9 months, 10 months, 11 months, 12 months, 13 months, 14 months, 15 months, 16 months, 17 months
Pet essentials
- DogsAllowedNumber allowed3Weight limit (lbs.)80Monthly dog rent$35One-time dog fee$300
- CatsAllowedNumber allowed3Weight limit (lbs.)80Monthly cat rent$35One-time cat fee$300
Special Features
- Freeway Access: Easy Access To I-17 Freeway
- Less Than One Mile From Happy Valley Towne Center & The Shops At Norterra Retail And Entertainment District
- Pets Allowed: Dog Park & Designated Dog Wash Room
Neighborhood: Deer Valley
Areas of interest
Use our interactive map to explore the neighborhood and see how it matches your interests.
Travel times
Getting around
Walk Score®
/ 100
Car-DependentTransit Score®
/ 100
No Nearby TransitBike Score®
/ 100
Somewhat BikeableNearby schools in Phoenix
Norterra Canyon K-8
Grades PK-8 • 0.8 miles7/10
GreatSchools® Rating
Test Score Rating
7/10Student Progress Rating
6/10Barry Goldwater High School
Grades 7-12 • 4 miles5/10
GreatSchools® Rating
College Readiness Rating
4/10Student Progress Rating
5/10Living in Phoenix
- Family VibesThe neighborhood features numerous parks and recreational facilities perfect for family outings and activities.
- Outdoor ActivitiesThe nearby Phoenix Sonoran Preserve offers extensive trails for hiking and biking, making it a haven for outdoor enthusiasts.
- Pet FriendlyWith several parks and green spaces, the area is welcoming to pets, making it easy for owners to enjoy the outdoors together.
- Shopping SceneNorterra Marketplace provides a vibrant shopping experience with a mix of retailers, dining options, and entertainment.
Nestled in the northern reaches of Phoenix, the 85085 zip code offers a blend of suburban tranquility and urban conveniences. With median rent around $2,300, renters can explore various housing options ranging from modern apartments to spacious single-family homes. Residents enjoy easy access to popular shopping destinations like the Norterra Marketplace, which features a diverse array of restaurants, shops, and a local cinema. The area's temperate climate makes it ideal for outdoor activities, with nearby parks and hiking trails such as the Phoenix Sonoran Preserve inviting exploration. Family-friendly amenities abound, including playgrounds and sports facilities, while pet owners will find plenty of pet-friendly parks to enjoy with their furry companions.
Powered by Zillow data and AI technology.
Nearby apartments for rent


Listing order may reflect relevance, quality, and paid promotion.
Similar apartments for rent

Frequently asked questions
The Logan at Jomax is located at 27441 N Black Canyon Hwy in Deer Valley, Phoenix, AZ. The surrounding area includes approximately 17 restaurants and cafes within 1 mile, such as Chick-fil-A, Starbucks, and Texas Roadhouse.
The nearest public transit stop is Route 35, approximately 1 mile away.
The Logan at Jomax is located within 0.3 miles of Skunk Creek, 0.4 miles of Richard's Garden Center, LLC., and 0.4 miles of norterrs oarkway drive.
The Logan at Jomax is located near 3 grocery stores, including 1 mile from BevMo!, 1 mile from Fry's Food Stores, and 1 mile from Olive Creations. Additional shopping options, including CVS Pharmacy, are approximately 0.9 miles away.
The total price for an apartment unit in The Logan at Jomax ranges from $1,755 to $2,165. The total price will vary by floor plan, unit size, and unit amenities.
The closest hospitals and medical facilities to The Logan at Jomax include Ascend Behavioral Health and Wellness (0.5 miles away), Graceful Living Adult Care Home (0.6 miles away), and MinuteClinic (0.9 miles away).
The Logan at Jomax is near approximately 17 restaurants within 1 mile, including Chick-fil-A (0.7 miles away), Starbucks (0.7 miles away), and Texas Roadhouse (1 mile away).
The schools assigned to The Logan at Jomax include Norterra Canyon K-8 and Barry Goldwater High School.
Your dream apartment is waitingOne new unit was recently added to this listing.
