At the intersection of creativity, energy, and daily life is The Ryan, an artistically conceptualized Downtown Phoenix apartment community which includes an urban-style Fry's Grocery Store and sits across the street from the Footprint Center. This is where you will live and shop, where your imagination will flourish, where your sense of neighborly bonding will find firm footing, and where each day will offer something new while embodying storied elements of the past. What you need is steps away, what you've been looking for is all around you.
Floor plans are artist's rendering. All dimensions are approximate. Actual product and specifications may vary in dimension or detail. Not all features are available in every rental home. Please see a representative for details.
Special offer
The Ryan
188 E Jefferson St, Phoenix, AZ 85004
Apartment building
Studio-2 beds
Pet-friendly
Other parking
In-unit laundry (W/D)
Available units
This listing now includes required monthly fees in the total monthly price. Price shown reflects the lease term provided for each unit.
Unit , sortable column | Sqft, sortable column | Available, sortable column | Total monthly price, sorted ascending |
|---|---|---|---|
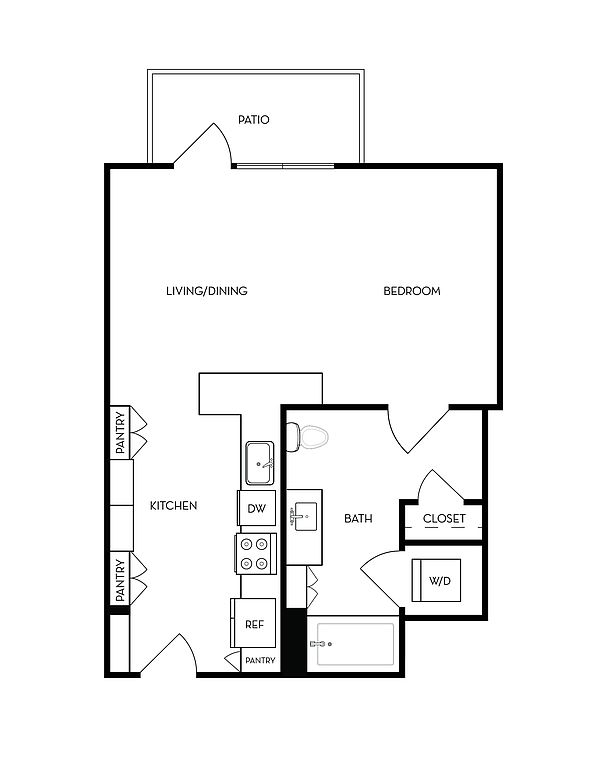 Unit 0619 Studio, 1 ba | 599 | Now | $1,587 |
Unit 0919 Studio, 1 ba | 599 | Oct 7 | $1,720 |
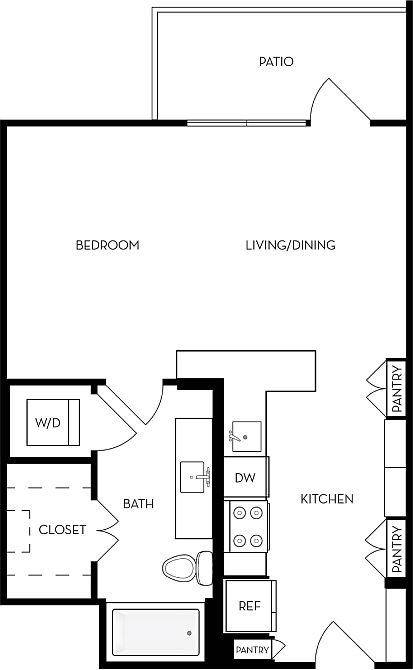 Unit 1319 Studio, 1 ba | 599 | Now | $1,812 |
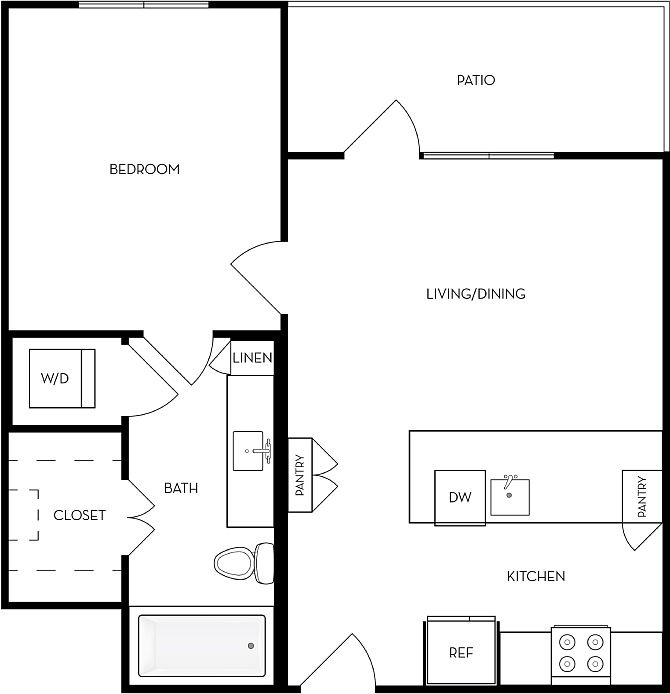 Unit 0922 1 bd, 1 ba | 675 | Now | $2,007 |
Unit 0510 1 bd, 1 ba | 675 | Oct 16 | $2,063 |
Unit 1322 1 bd, 1 ba | 675 | Oct 12 | $2,091 |
Unit 1522 1 bd, 1 ba | 675 | Now | $2,111 |
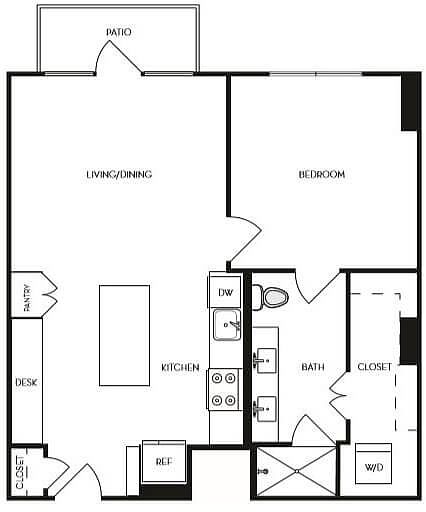 Unit 1006 1 bd, 1 ba | 756 | Now | $2,237 |
Unit 1107 1 bd, 1 ba | 756 | Nov 6 | $2,252 |
 Unit 0505 1 bd, 1 ba | 901 | Now | $2,411 |
Unit 0524 1 bd, 1 ba | 756 | Sep 27 | $2,412 |
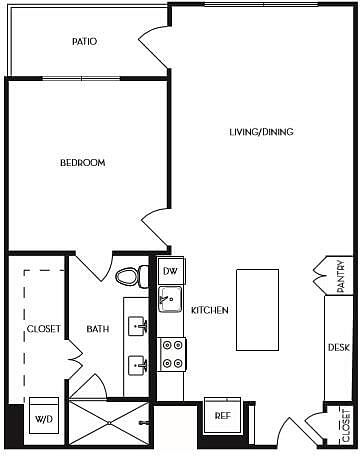 Unit 0825 1 bd, 1 ba | 833 | Oct 6 | $2,462 |
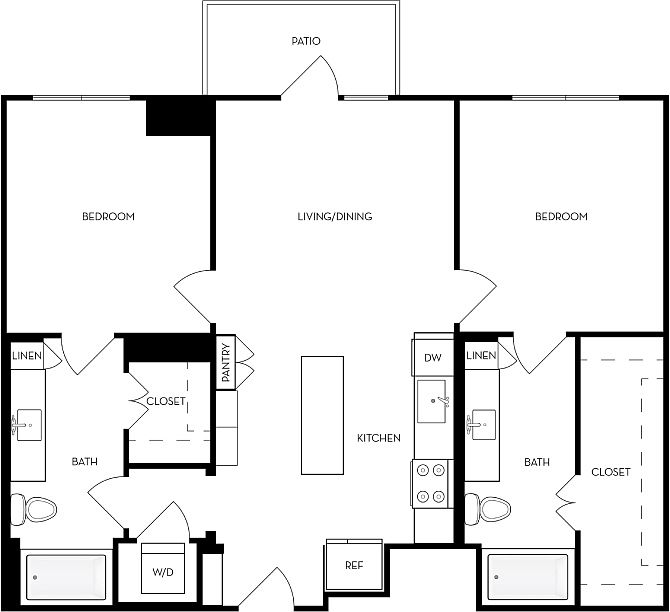 Unit 0716 2 bd, 2 ba | 1,008 | Now | $2,611 |
 Unit 0621 2 bd, 2 ba | 1,134 | Dec 5 | $2,711 |
Unit 1016 2 bd, 2 ba | 1,008 | Now | $2,743 |
What's special
Office hours
| Day | Open hours |
|---|---|
| Mon - Fri: | 9 am - 6 pm |
| Sat: | 10 am - 5 pm |
| Sun: | 10 am - 5 pm |
Property map
Tap on any highlighted unit to view details on availability and pricing
Use ctrl + scroll to zoom the map
Facts, features & policies
Building Amenities
Community Rooms
- Fitness Center: Fitness Center Featuring Precore Equipment
- Lounge: Resident Lounge With Fireplace
Other
- In Unit: Front Load Washer And Dryer
Outdoor common areas
- Lawn: Expansive Activity And Yoga Lawn
- Patio: Private Patio Or Balcony In Every Unit
View description
- Camelback And City Views
- Panoramic Views Of Downtown And Mountains
Unit Features
Appliances
- Dryer
- Washer
Policies
Parking
- Other
Pet essentials
- DogsAllowedMonthly dog rent$50One-time dog fee$250Dog deposit$250
- CatsAllowedMonthly cat rent$50One-time cat fee$250Cat deposit$250
Additional details
Dogs: | Restrictions: Rottweiler, doberman pinscher, pit bull terrier, staffordshire terrier, chow, presa canarias, akita, alaskan malamute, wolf hyrbid or any mix thereof.
Cats: | Restrictions: None
Pet amenities
Dog Run & Pet Spa
Special Features
- 5 Th Level Resident Social Space
- Built-In Desks In Select Units*
- Built-In Sonos Speakers
- Built-In Wine Refrigerators*
- Catering Kitchen With Private Dining Area
- Co-Working Space
- Direct Access To Fry's Grocery Store
- Distinctive Wood-Style Flooring
- Dog Run & Pet Spa
- Ground Floor Restaurant - Blanco Tacos & Tequila
- Preinstalled WiFi With 1 St Month Free From Cox
- Quartz Countertops Throughout
- Resident Bar Legacy
- Stainless Steel GE Appliances
- Studio, One, And Two Bedroom Residences
- Truly Walkable Downtown Phoenix Location
- Urban Mudrooms*
Neighborhood: Central City
Areas of interest
Use our interactive map to explore the neighborhood and see how it matches your interests.
Travel times
Getting around
Walk Score®
/ 100
Very WalkableTransit Score®
/ 100
Good TransitBike Score®
/ 100
BikeableNearby schools in Phoenix
Garfield School
Grades PK-8 • 1.3 miles6/10
GreatSchools® Rating
Test Score Rating
2/10Student Progress Rating
8/10Central High School
Grades 9-12 • 3.8 miles3/10
GreatSchools® Rating
College Readiness Rating
2/10Student Progress Rating
3/10Living in Phoenix
- Arts SceneThe neighborhood is vibrant with galleries and street art, especially along Roosevelt Row.
- Community VibeThe area fosters a strong sense of community with regular events and gatherings at local parks.
- Dining SceneA diverse culinary landscape offers everything from food trucks to upscale dining experiences.
- Pet FriendlyMany parks and cafes in the area welcome pets, making it a great spot for animal lovers.
Nestled in the heart of downtown Phoenix, the 85004 area offers a vibrant urban lifestyle marked by its rich arts scene and diverse culinary offerings. Residents can enjoy the warm desert climate while exploring local favorites like the historic Phoenix Art Museum and the lively Roosevelt Row Arts District, known for its street art and galleries. With a median rent of approximately $1,800, options range from $1,200 to $2,500 depending on the type of accommodation. The neighborhood boasts family-friendly parks, pet-friendly spaces, and a variety of shopping centers, ensuring a welcoming atmosphere for all. Popular activities include visiting local breweries, enjoying outdoor festivals, and indulging in the eclectic dining scene that thrives in the area.
Powered by Zillow data and AI technology.
Nearby apartments for rent


Listing order may reflect relevance, quality, and paid promotion.
Similar apartments for rent



Frequently asked questions
The Ryan is located at 188 E Jefferson St in Central City, Phoenix, AZ. The surrounding area includes approximately 20 restaurants and cafes within 1 mile, such as Mancuso's Restaurant, Pizzeria Bianco, and Fillmore Coffee Co..
The nearest public transit stop is METRO 3rd St/Washington, approximately 0.1 miles away.
The Ryan is located within 0.1 miles of CitySkate Holiday Ice Rink, 0.2 miles of Arizona Superior Court in Maricopa County- Old Courthouse, and 0.4 miles of Historic Heritage Square.
The Ryan is located near 3 grocery stores, including 0 miles from Fry's Food and Drug, 0.3 miles from Hidden Track Bottle Shop, and 0.4 miles from Downtown Phoenix Farmers Market. Additional shopping options, including CityScape, are approximately 0.1 miles away.
The total price for an apartment unit in The Ryan ranges from $1,587 to $4,069. The total price will vary by floor plan, unit size, and unit amenities.
The closest hospitals and medical facilities to The Ryan include Dignity Health - Cancer Institute at St. Joseph's Hospital and Medical Center - Phoenix, AZ (0.6 miles away), Elevate Yoga & Wellness (0.9 miles away), and Banner - University Medical Center Phoenix (1 mile away).
The Ryan is near approximately 20 restaurants within 1 mile, including Mancuso's Restaurant (0.1 miles away), Pizzeria Bianco (0.4 miles away), and Fillmore Coffee Co. (0.5 miles away).
The schools assigned to The Ryan include Garfield School and Central High School.
