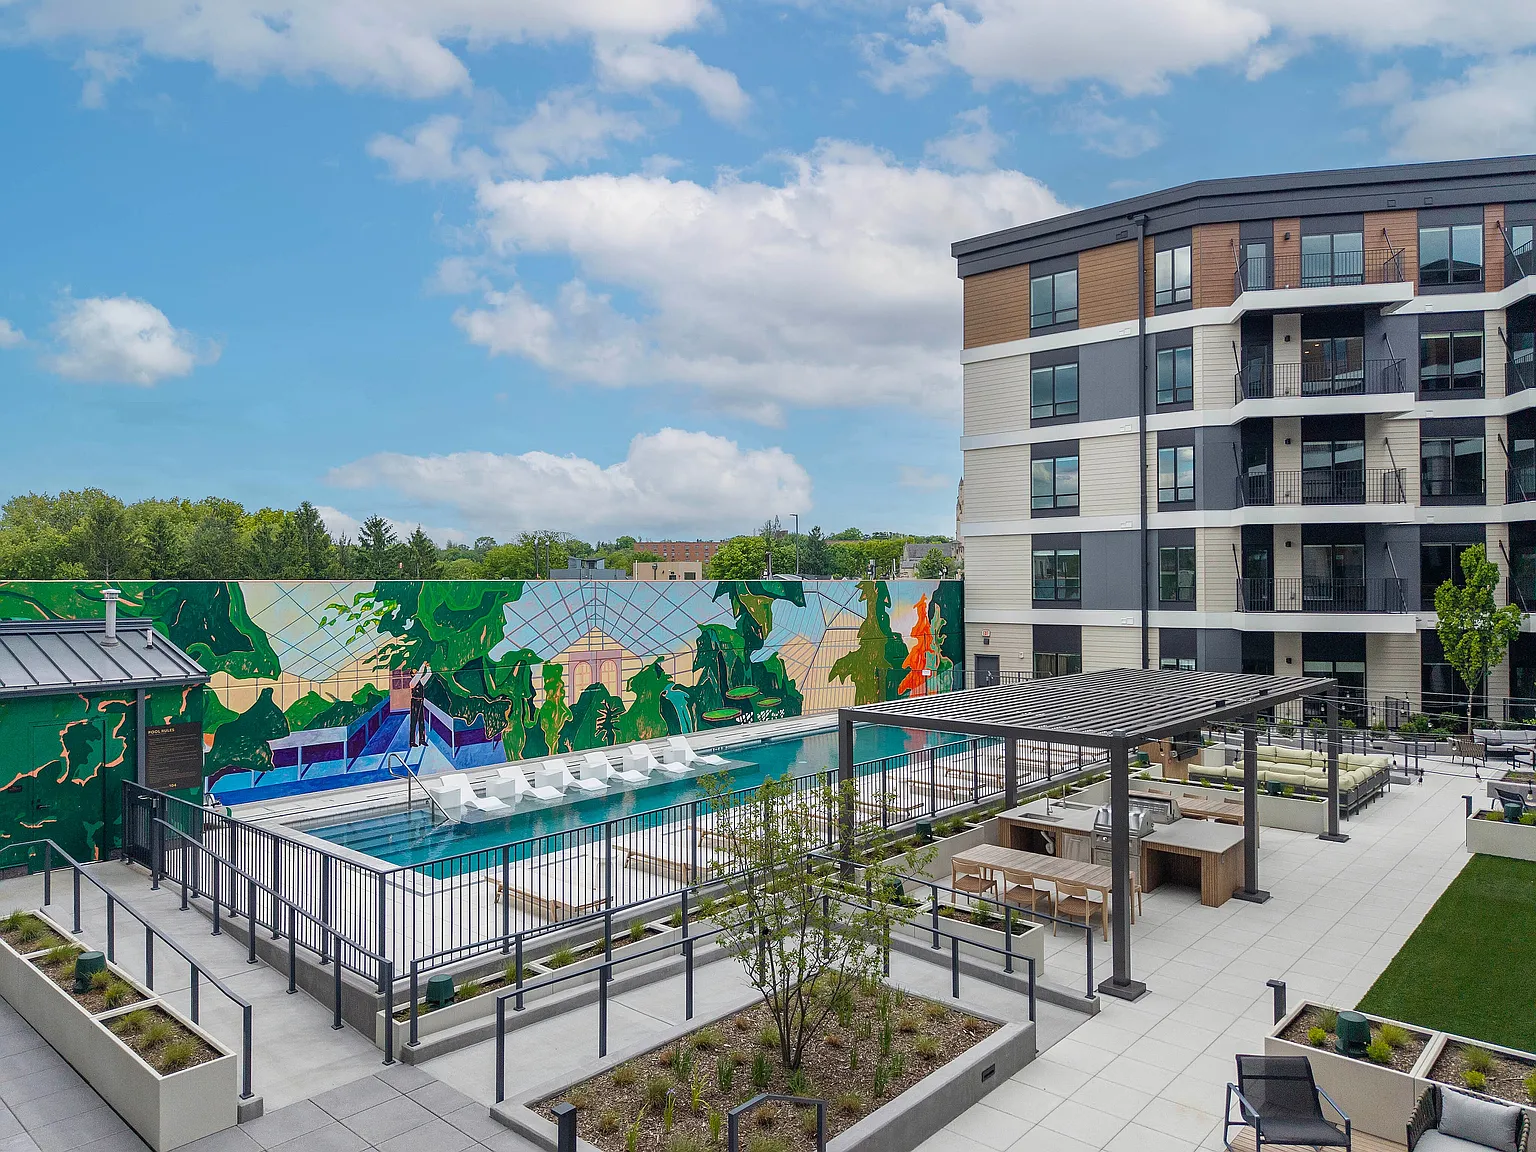
Floor plans are artist's rendering. All dimensions are approximate. Actual product and specifications may vary in dimension or detail. Not all features are available in every rental home. Please see a representative for details.
Status: Special offer
Apartment building
1-2 beds
Pet-friendly
In-unit laundry (W/D)
Available units
 Unit 304 1 bd, 1 ba | 499 | Jan 19 | $2,261 | |
 Unit 507 1 bd, 1 ba | 687 | Now | $2,485 | |
 Unit 261 1 bd, 1 ba | 820 | Now | $2,537 | |
 Unit 246 1 bd, 1 ba | 759 | Now | $2,602 | |
 Unit 224 1 bd, 1 ba | 690 | Now | $2,626 | |
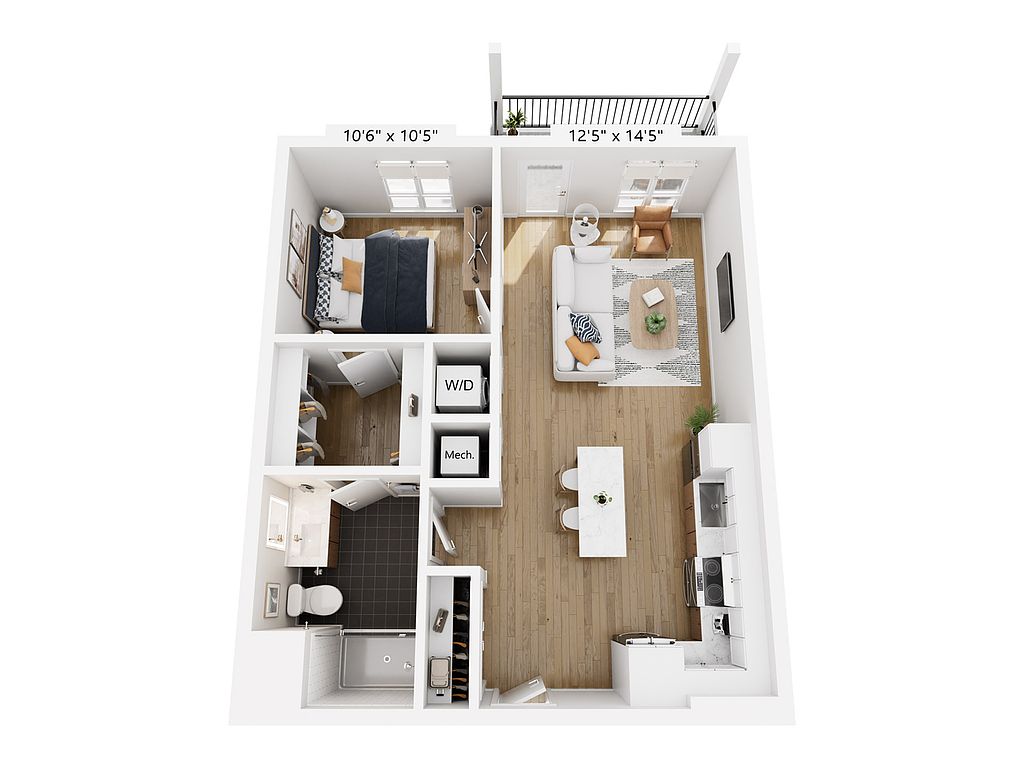 Unit 423 1 bd, 1 ba | 687 | Dec 2 | $2,640 | |
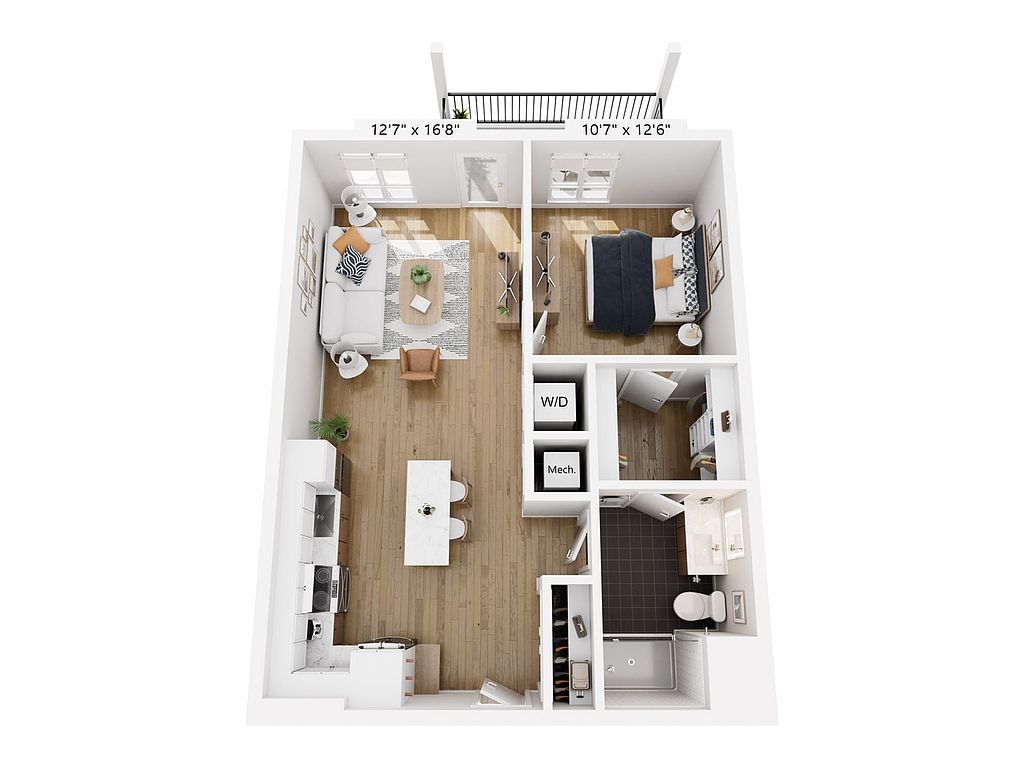 Unit 341 1 bd, 1 ba | 742 | Now | $2,672 | |
 Unit 326 1 bd, 1 ba | 704 | Now | $2,685 | |
 Unit 349 1 bd, 1 ba | 679 | Now | $2,711 | |
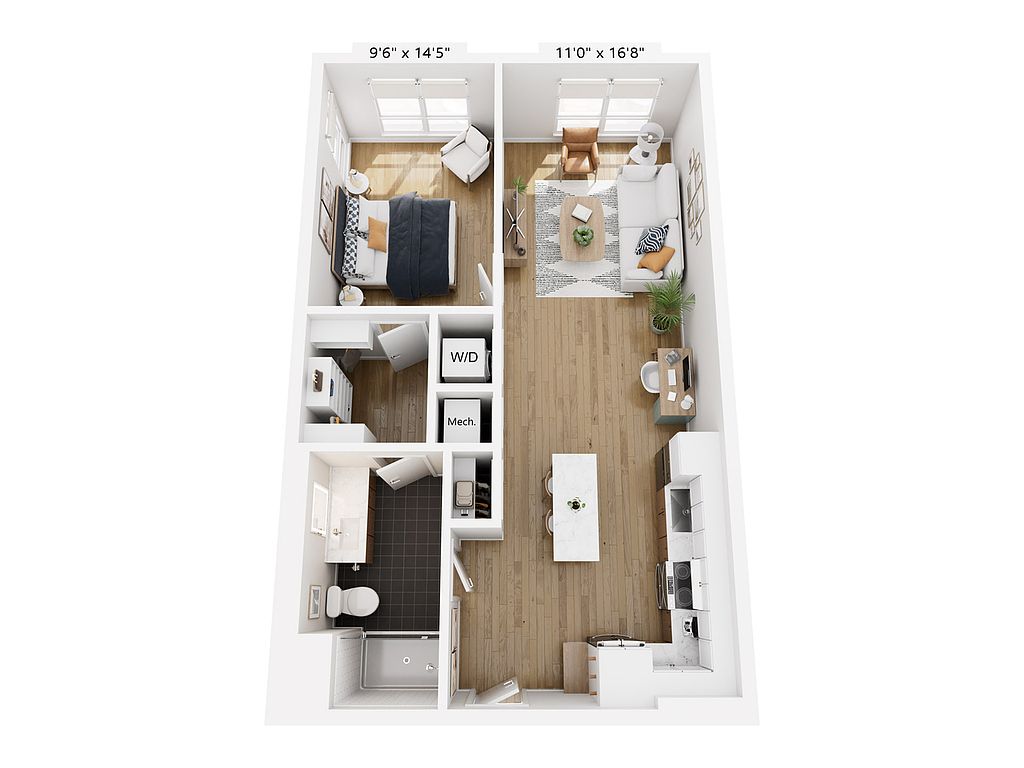 Unit 308 1 bd, 1 ba | 748 | Now | $2,723 | |
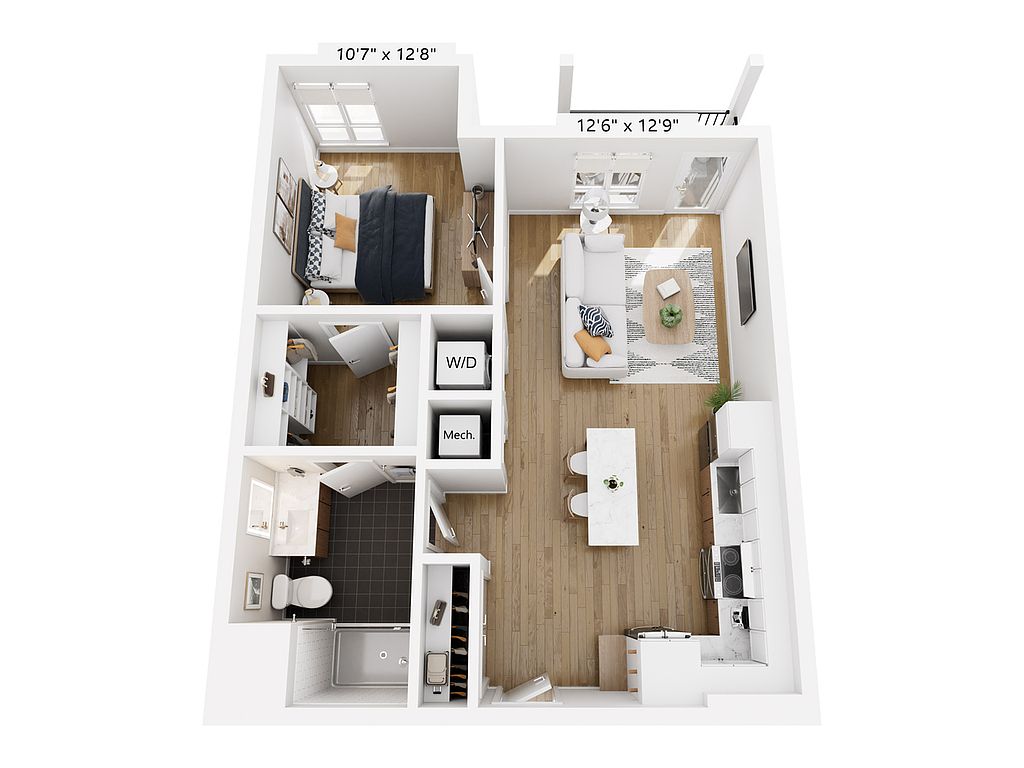 Unit 542 1 bd, 1 ba | 690 | Now | $2,736 | |
Unit 441 1 bd, 1 ba | 742 | Now | $2,752 | |
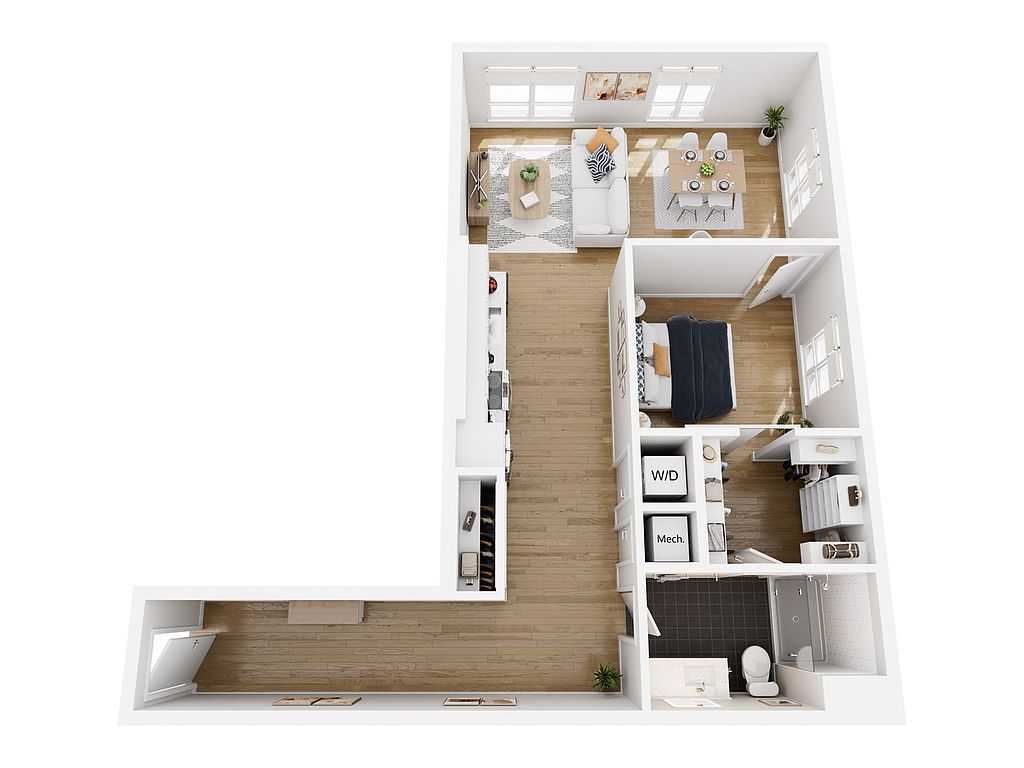 Unit 510 1 bd, 1 ba | 931 | Nov 24 | $2,787 | |
 Unit 447 1 bd, 1 ba | 738 | Now | $2,837 | |
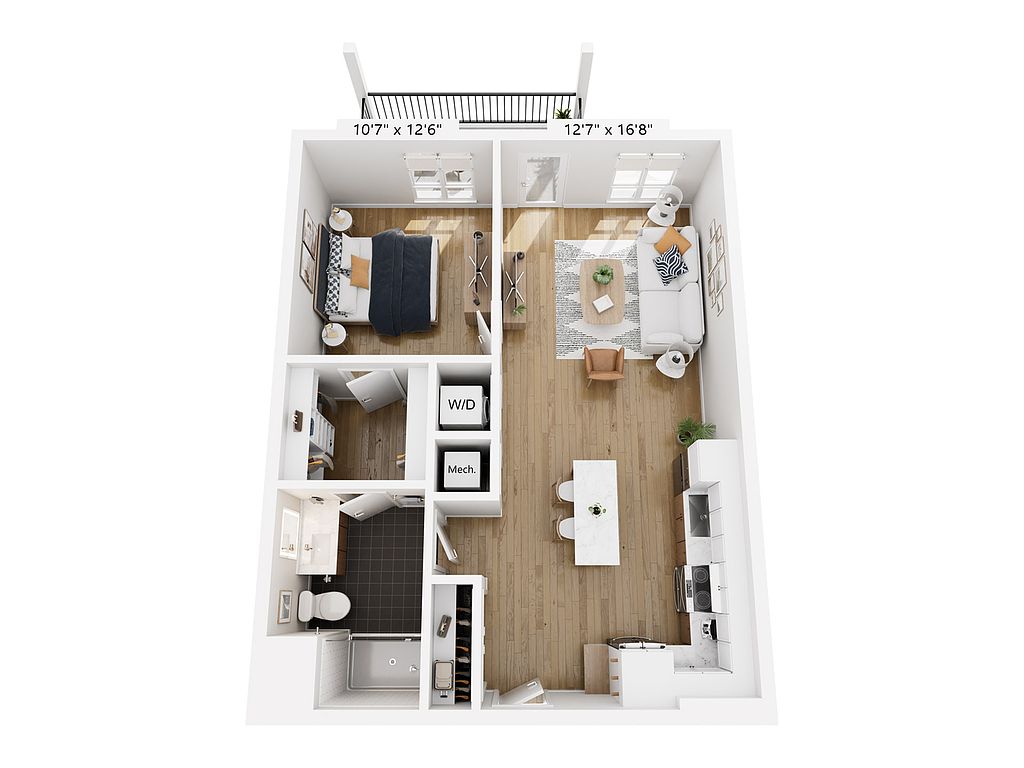 Unit 439 1 bd, 1 ba | 748 | Now | $2,943 | |
What's special
Swimming pool
Cool down on hot days
This building features access to a pool. Less than 5% of buildings in Pittsburgh have this amenity.

Property map
Tap on any highlighted unit to view details on availability and pricing
Use ctrl + scroll to zoom the map
Facts, features & policies
Building Amenities
Community Rooms
- Business Center: Co Working Space
- Co-Work Lounge W/ Study Banquettes
- Fitness Center: 24 Hour Gym W/ State-Of-The-Art Equipment
- Game Room: Billiards Room
- Recreation Room: Clubroom With Billiards Room And Resident Lounge
Other
- Laundry: In Unit
- Swimming Pool: Swimming Pool With Sundeck
Outdoor common areas
- Balcony: Balconies
- Expansive Swimming Pool & Sundeck
- Outdoor Courtyard
- Outdoor Social Spaces And Yoga Lawn
Services & facilities
- Bicycle Storage: Bike Garage And Repair Area
- Package Service: Concierge Package Service
View description
- City View
- Conservatory Lounge With Soft Seating And Courtyard Views
Unit Features
Appliances
- Dryer
- Washer
Other
- Chef Ready Kitchen Islands
- Community Location
- GE Stainless Steel Appliance Package
- Hardwood Floor: Hardwood-Style Wide Plank Flooring
- Keyless Door Entry
- Kitchen Pantry
- Oversized Windows
- Quartz Countertops
- Studio, One, And Two Bedroom Apartments
- Tile Floors: Tile Bathroom Flooring
Policies
Lease terms
- 10 months, 11 months, 12 months, 13 months, 14 months, 18 months
Special Features
- Closet: Custom Closet Organizers
- Concierge: Butterfly Concierge Service
- Fully Secured Building
- Ground Floor Grocery, Dining, And Shopping
- On-Site Grocery Store
- Parking Adjacent To The Community
Neighborhood: Shadyside
Areas of interest
Use our interactive map to explore the neighborhood and see how it matches your interests.
Travel times
Nearby places
Grocery & Shopping
Five grocery and shopping spots within a 2 min drive, including Market District Supermarket 0.1 mi away.
Market District Supermarket
0.1 mi
1 min
1 min
Target
0.1 mi
5 min
1 min
Trader Joe's
0.1 mi
4 min
1 min
Fine Wine & Good Spirits Premium Collection
0.3 mi
6 min
2 min
Bakery Square
0.3 mi
10 min
2 min
Restaurants & Cafes
Five restaurants and cafes within a 1 min drive, including Choolaah 0.1 mi away.
Choolaah
0.1 mi
3 min
1 min
Everyday's A Sundae & Cafe
0.2 mi
4 min
1 min
Casbah
0.2 mi
5 min
1 min
The Urban Tap
0.2 mi
5 min
1 min
Mad Mex
0.2 mi
5 min
1 min
Fitness & Recreation
Five fitness/gyms within a 2 min drive, including Club One Fitness 0.1 mi away.
Club One Fitness
0.1 mi
2 min
1 min
Fitness Factory
0.2 mi
5 min
1 min
Pure Barre
0.2 mi
6 min
2 min
LA Fitness
0.3 mi
10 min
2 min
Orangetheory Fitness
0.4 mi
8 min
2 min
Hospitals & Medical
Five medical facilities within a 4 min drive, including Banfield Pet Hospital 0.2 mi away.
Banfield Pet Hospital
0.2 mi
5 min
1 min
3 West - Orthopedics
0.9 mi
21 min
3 min
UPMC Dermatology - Shadyside
0.9 mi
20 min
4 min
Aiken Medical Building
0.9 mi
22 min
3 min
UPMC Shadyside Emergency Department
1 mi
27 min
4 min
Getting around
Walk Score®
/ 100
Walker's ParadiseTransit Score®
/ 100
Good TransitNearby schools in Pittsburgh
Pittsburgh Colfax K-8
Grades K-8 • 1.9 miles7/10
GreatSchools® Rating
Test Score Rating
9/10Student Progress Rating
5/10Pittsburgh Allderdice High School
Grades 9-12 • 2.1 miles6/10
GreatSchools® Rating
Test Score Rating
6/10College Readiness Rating
8/10Student Progress Rating
2/10Living in Pittsburgh
Shadyside sits east of downtown Pittsburgh, with tree-lined streets, historic homes and a walkable commercial spine along Walnut Street. The area experiences four distinct seasons, with cold winters and warm, humid summers. The neighborhood’s parks include Mellon Park, known for its gardens and outdoor events, and nearby Schenley Park offers trails and open space; the neighborhood also has playgrounds and a public library. Walnut Street and Ellsworth Avenue bring together independent shops, cafés, restaurants and bars, while cultural venues and galleries add to the local arts scene. Pittsburgh’s history is visible in Shadyside’s older architecture and established streetscapes. Walking is practical for daily errands, and bus routes connect the neighborhood with downtown and nearby districts; cycling is another option. The Shadyside neighborhood’s median rent is $1,929 per month, with a typical range of $650 to $7,000.
Powered by Zillow data and AI technology.
Cost calculator
Nearby apartments for rent


Listing order may reflect relevance, quality, and paid promotion.
Similar apartments for rent




Frequently asked questions
Where is Ophelia located, and what is the neighborhood like?
Ophelia is located at 141 Shady Ave in Shadyside, Pittsburgh, PA. The surrounding area includes multiple restaurants and cafes within 2 miles, such as Choolaah, Everyday's A Sundae & Cafe, and Casbah.
What is the average rent in Pittsburgh, PA?
Based on the latest Zillow data, the median rent across all unit types in the Shadyside neighborhood of Pittsburgh is currently $1,929 per month. Prices vary by neighborhood, floor plan, and building amenities.
What schools are assigned to Ophelia?
The schools assigned to Ophelia include Pittsburgh Colfax K-8 and Pittsburgh Allderdice High School.
What are the grocery stores and everyday shopping options near Ophelia?
Ophelia is located near 5 grocery stores, including Market District Supermarket (0.1 miles) and Tokyo Japanese Store (0.4 miles). Additional shopping options, including Target, are approximately 0.1 miles away.
What is the minimum and maximum rent for Ophelia?
The total price for an apartment unit in Ophelia ranges from $2,261 to $4,211. The total price will vary by floor plan, unit size, and unit amenities.
Your dream apartment is waitingThree new units were recently added to this listing.