2 Months Free on Select Apartments or up to $10,000 in Jordan's Furniture. Move in with Only 1 Month's Rent! Village Green offers a desirable combination of convenient, carefree living, and exceptional customer service. The spacious studio, 1 and 2 bedroom apartments include fully equipped kitchens, balconies, and AC wall units in select units. An expansive clubhouse and lifestyle center provides everything you need to work from home or relax and includes a Resident Lounge, Community Room, Internet Cafe, and Movie Theatre. Outdoor amenities, including a Pool, Tennis and Basketball Court, make staying fit and active easy and fun. Onsite parking is included, and easily accessible from all apartment homes.

Special offer
Village Green Apartments
71 Messenger St, Plainville, MA 02762
Apartment building
1-2 beds
Pet-friendly
Other parking
Available units
Price may not include required fees and charges. Price shown reflects the lease term provided for each unit.
Unit , sortable column | Sqft, sortable column | Available, sortable column | Base rent, sorted ascending |
|---|---|---|---|
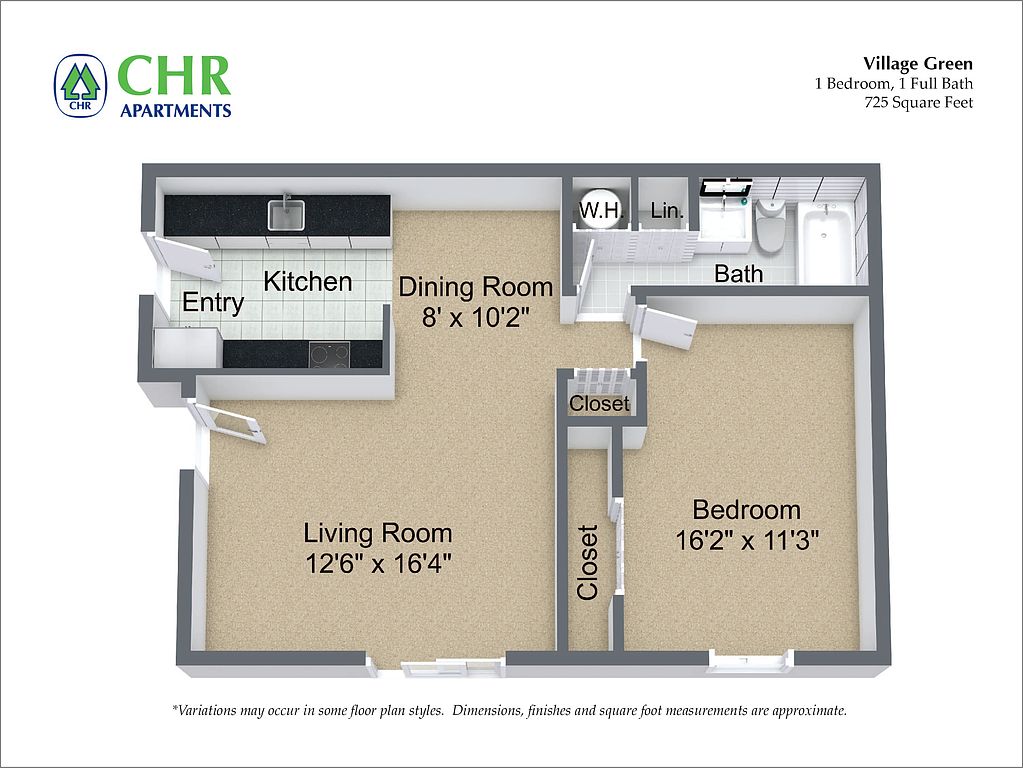 Unit 222 1 bd, 1 ba | 725 | Aug 1 | $1,890 |
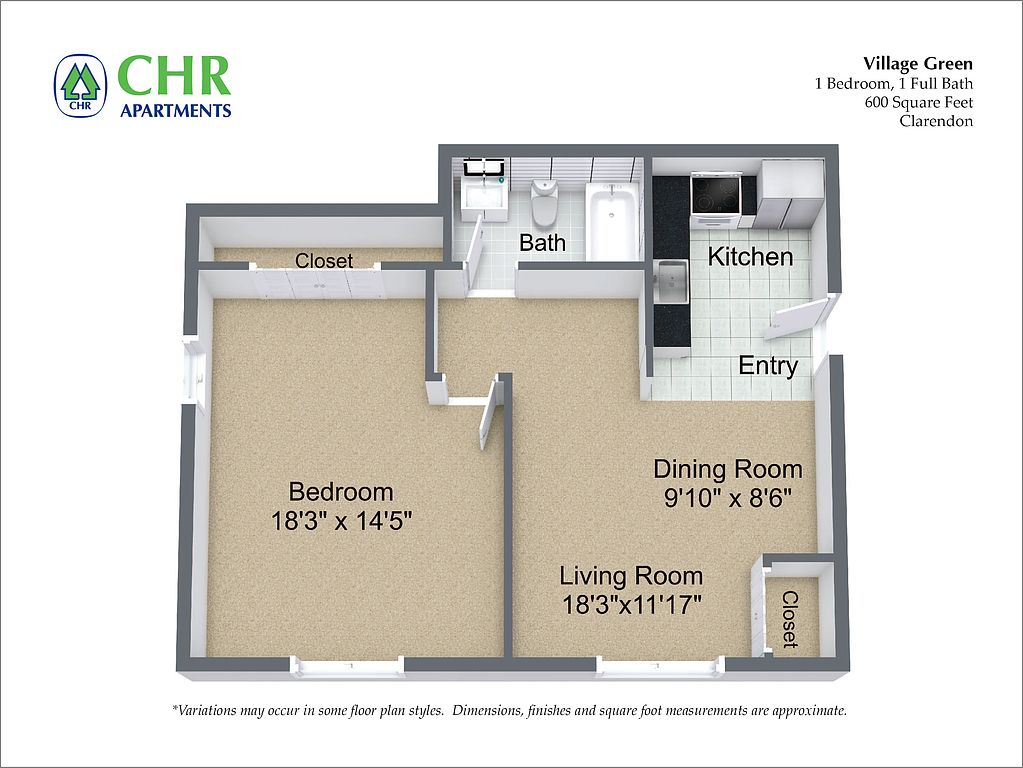 Unit 914 1 bd, 1 ba | 600 | Aug 1 | $1,905 |
Unit 224 1 bd, 1 ba | 725 | Aug 1 | $1,915 |
Unit 1049 1 bd, 1 ba | 600 | Aug 1 | $1,970 |
Unit 229 1 bd, 1 ba | 725 | Sep 1 | $1,975 |
Unit 406 1 bd, 1 ba | 725 | Nov 1 | $1,975 |
Unit 119 1 bd, 1 ba | 725 | Aug 1 | $2,000 |
Unit 507 1 bd, 1 ba | 725 | Now | $2,000 |
Unit 312 1 bd, 1 ba | 725 | Sep 1 | $2,015 |
Unit 410 1 bd, 1 ba | 725 | Sep 1 | $2,015 |
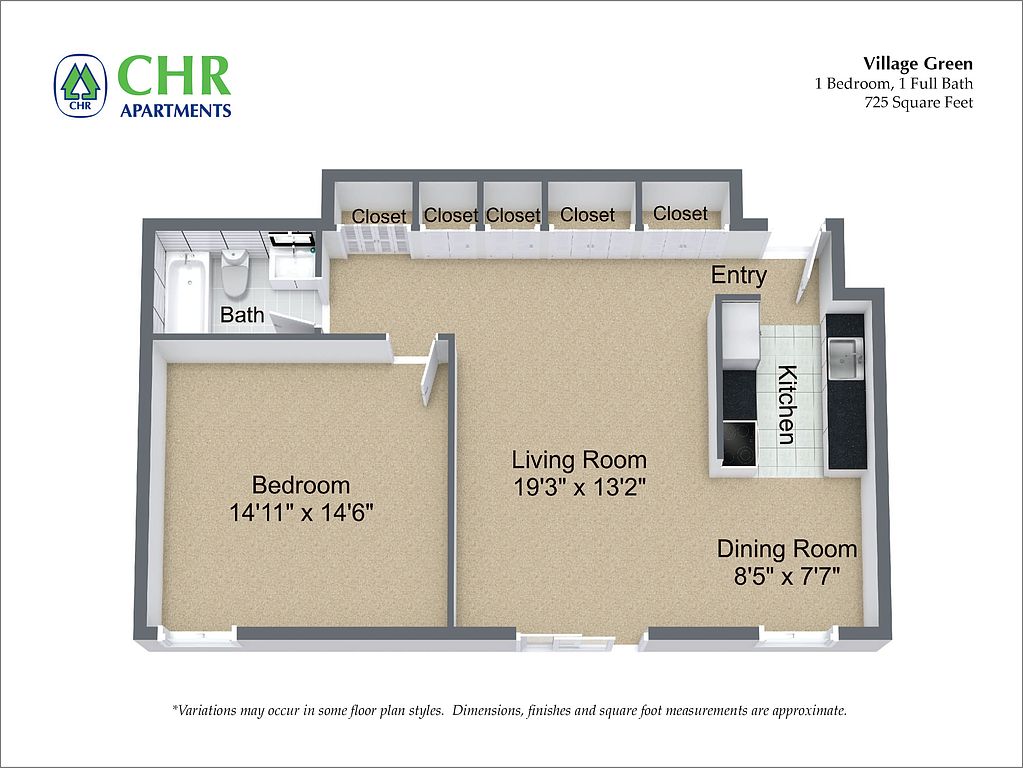 Unit 1022 1 bd, 1 ba | 725 | Now | $2,015 |
Unit 1037 1 bd, 1 ba | 600 | Sep 1 | $2,035 |
Unit 724 1 bd, 1 ba | 725 | Sep 1 | $2,040 |
Unit 816 1 bd, 1 ba | 725 | Nov 1 | $2,085 |
Unit 1056 1 bd, 1 ba | 725 | Sep 1 | $2,100 |
What's special
Clubhouse
Get the party started
This building features a clubhouse. Less than 13% of buildings in Norfolk County have this amenity.
Basketball courtAc wall unitsFully equipped kitchensOnsite parking

Office hours
| Day | Open hours |
|---|---|
| Mon: | 9 am - 5 pm |
| Tue: | 9 am - 6 pm |
| Wed: | 9 am - 6 pm |
| Thu: | 9 am - 6 pm |
| Fri: | 9 am - 5 pm |
| Sat: | 10 am - 4 pm |
| Sun: | 10 am - 4 pm |
Property map
Tap on any highlighted unit to view details on availability and pricing
Use ctrl + scroll to zoom the map
Facts, features & policies
Building Amenities
Community Rooms
- Business Center
- Club House
- Conference Room
- Fitness Center
- Lounge: Resident Lounge
- Theater
Fitness & sports
- Basketball Court
- Tennis Court
Outdoor common areas
- Barbecue: Grill Area
- Garden: Community Garden
- Sundeck: Pool And Sundeck
Security
- Controlled Access
Services & facilities
- Storage Space
View description
- Garden Or Courtyard Views
Unit Features
Cooling
- Air Conditioning
Flooring
- Concrete: Wall-to-wall Carpet
- Tile: Tile Flooring (select Apartments)
Heating
- Heat Or Hot Water Included (select Apartments)
Other
- Patio Balcony: Balcony (select Apartments)
Policies
Parking
- Other
Lease terms
- 12
Utilities included in rent
- Heat
- Hot water
Pet essentials
- DogsAllowedMonthly dog rent$65
- CatsAllowedMonthly cat rent$50
Additional details
please contact management office for restriction details | Restrictions: None
Special Features
- 24/7 Emergency Maintenance Response
- Courtyard
- Dining Area
- Easy Access To I-95 And 495
- Fitness Circuit
- Home Office Center
- Large Closets (select Apartments)
- Laundry Rooms
- Multipurpose Room
- On-site Parking
- Package Concierge System
- Pet Friendly - Dogs And Cats Welcome
- Pickleball Court
- Putting Green
- Resident Events
- Single-level Styles
- Spacious Apartments
- Sports Courts
- The Doggie Park
Neighborhood: 02762
Areas of interest
Use our interactive map to explore the neighborhood and see how it matches your interests.
Travel times
Walk, Transit & Bike Scores
Walk Score®
/ 100
Car-DependentBike Score®
/ 100
Somewhat BikeableNearby schools in Plainville
GreatSchools rating
- NAAnna Ware Jackson Elementary SchoolGrades: PK-2Distance: 0.3 mi
- 6/10King Philip Middle SchoolGrades: 7, 8Distance: 6.2 mi
- 7/10King Philip Regional High SchoolGrades: 9-12Distance: 4.6 mi
Nearby apartments for rent
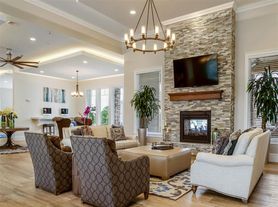
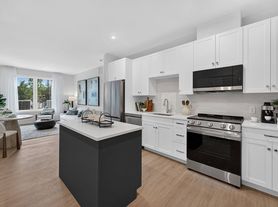
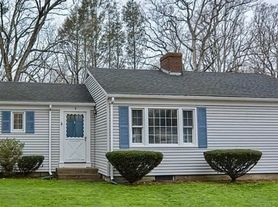
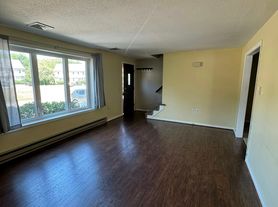
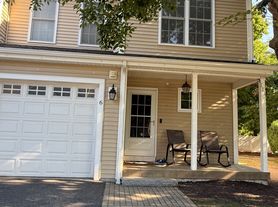


Listing order may reflect relevance, quality, and paid promotion.
Similar apartments for rent




Frequently asked questions
Village Green Apartments is located at 71 Messenger St in Plainville, MA. The surrounding area includes approximately 19 restaurants and cafes within 1 mile, such as Cumberland Farms, A&J Restaurant, and Fitzy's Pub.
The nearest public transit stop is Horror Movie Abandoned Ski Lift, approximately 0.9 miles away.
Based on the latest Zillow data, the average rent across all unit types in Plainville is currently $2,700 per month. Prices vary by neighborhood, floor plan, and building amenities.
Village Green Apartments is located within 0 miles of Village Green Pool, 0.3 miles of Airport Golf Fun Center, and 0.3 miles of Stix Fun Center.
Village Green Apartments is located near 3 grocery stores, including 0.2 miles from 7-Eleven, 0.3 miles from Boulevard Wines & Liquors, and 0.3 miles from A Kup At A Time. Additional shopping options, including Cumberland Farms, are approximately 0.2 miles away.
The total price for an apartment unit in Village Green Apartments ranges from $1,890 to $2,830. The total price will vary by floor plan, unit size, and unit amenities.
Rent in Plainville has decreased by $338 month-over-month, according to the latest Zillow rental data.
The schools assigned to Village Green Apartments include Anna Ware Jackson Elementary School, King Philip Middle School, and King Philip Regional High School.
Your dream apartment is waitingOne new unit was recently added to this listing.
