Welcome to The Beacon!
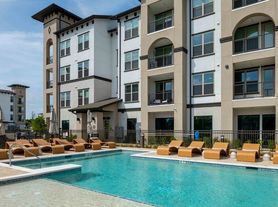

A collection of curated amenities and thoughtfully designed spaces for living, work and leisure. We've built The Beacon to exceed your expectations and enhance your lifestyle. As the first phase of apartments and townhomes within Beacon Square, a brand-new mixed-use development for Billingsley in Plano at Coit Road and President George Bush Turnpike, The Beacon is more than just a place to call home it's thoughtfully designed to amplify your lifestyle.
Apartment building
Studio-2 beds
Pet-friendly
Parking lot
In-unit washer
Available units
Price may not include required fees and charges.
Unit , sortable column | Sqft, sortable column | Available, sortable column | Base rent, sorted ascending |
|---|---|---|---|
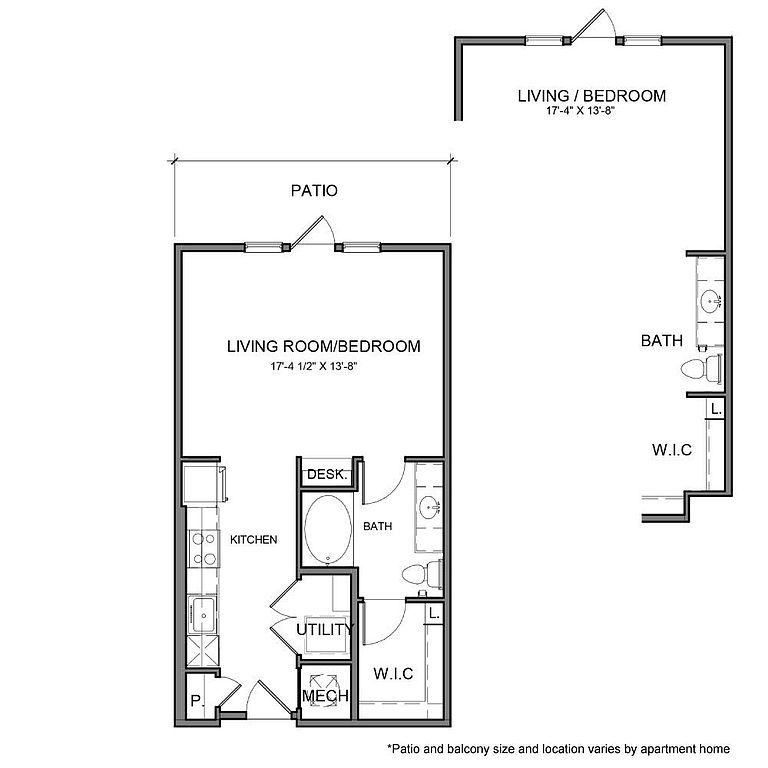 BE.S1 Studio, 1 ba | 583 | Now | $1,408+ |
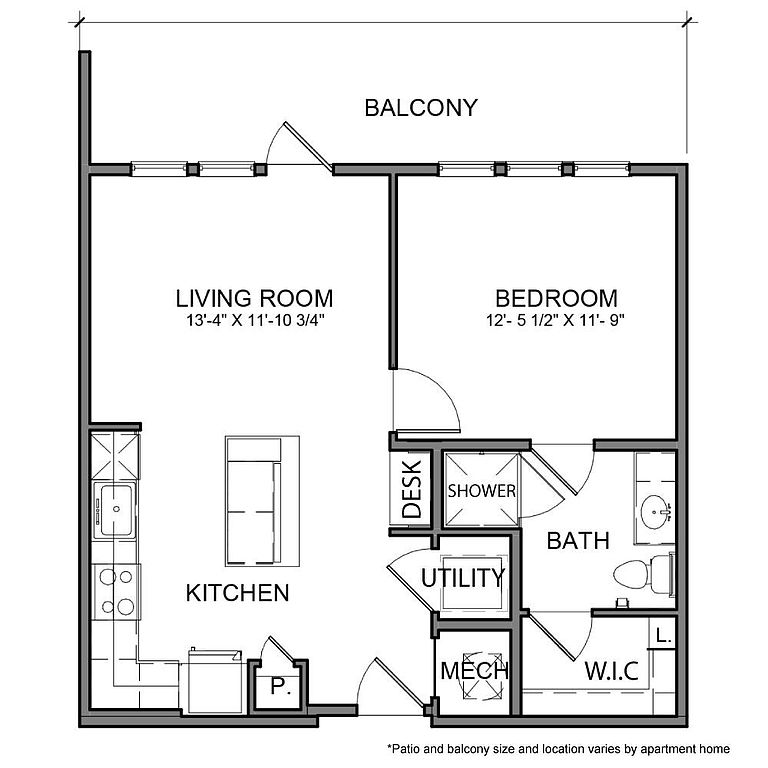 Unit 357 1 bd, 1 ba | 672 | Dec 24 | $1,619 |
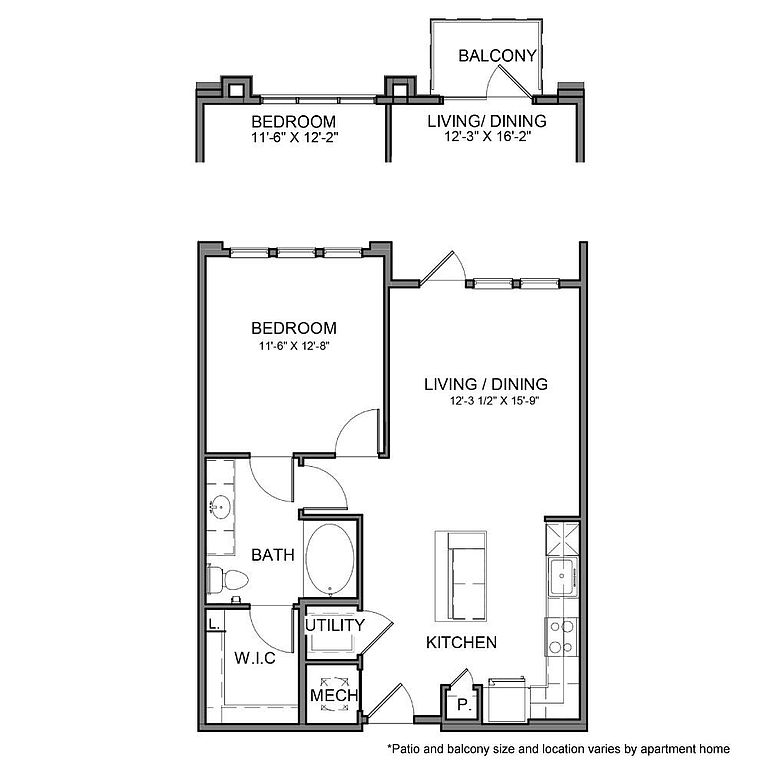 Unit 180 1 bd, 1 ba | 747 | Nov 26 | $1,683 |
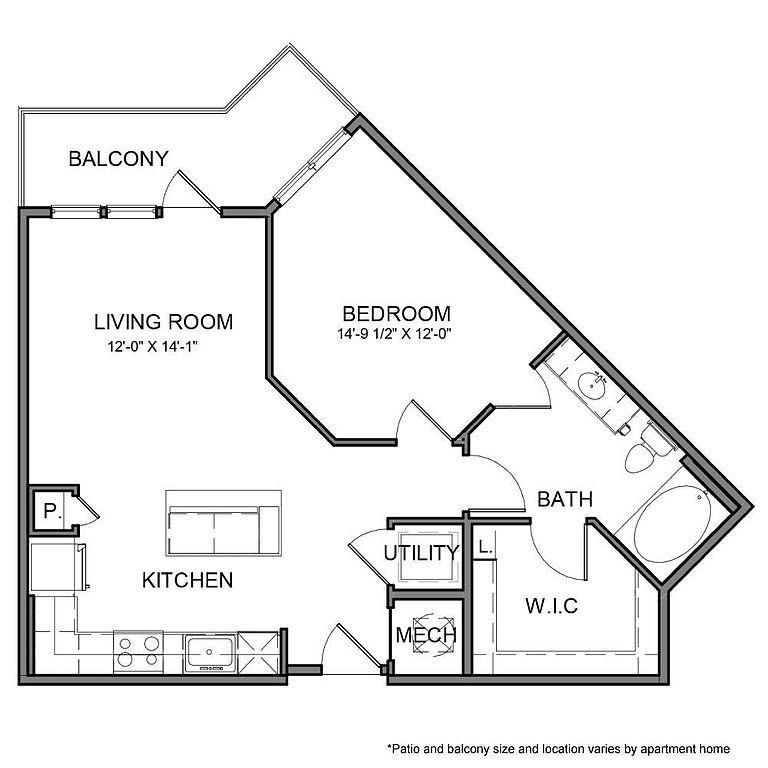 Unit 321 1 bd, 1 ba | 765 | Dec 3 | $1,688 |
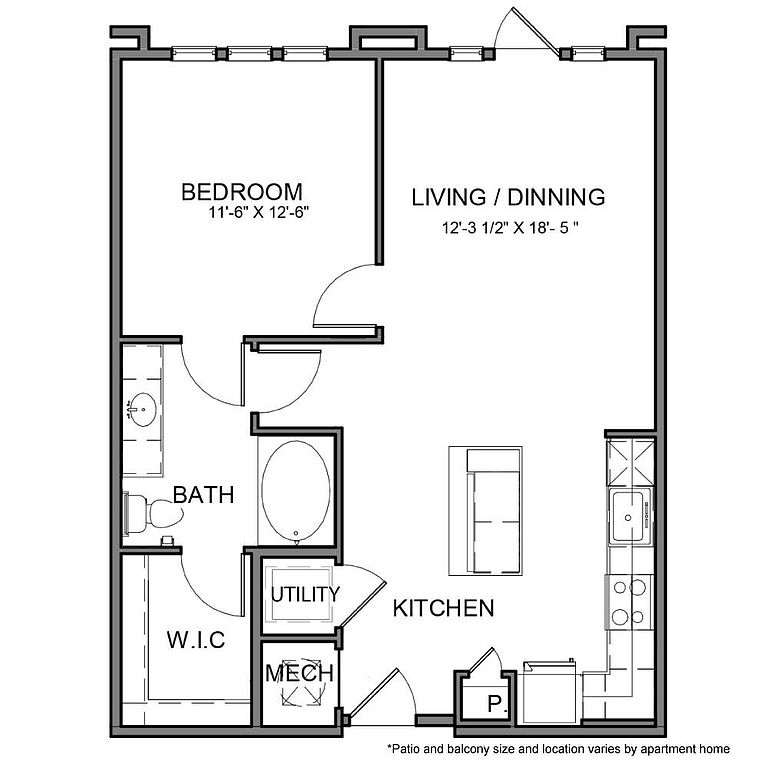 Unit 231 1 bd, 1 ba | 722 | Oct 1 | $1,691 |
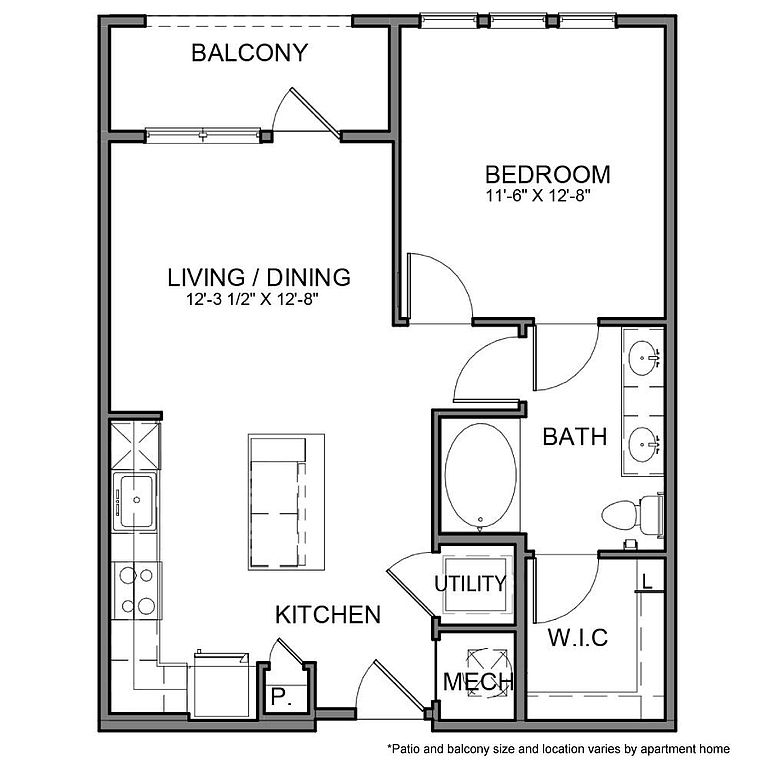 Unit 115 1 bd, 1 ba | 710 | Nov 11 | $1,728 |
 Unit 222 1 bd, 1 ba | 722 | Now | $1,740 |
Unit 125 1 bd, 1 ba | 722 | Now | $1,758 |
Unit 161 1 bd, 1 ba | 765 | Nov 5 | $1,763 |
Unit 131 1 bd, 1 ba | 672 | Sep 24 | $1,884 |
Unit 120 1 bd, 1 ba | 722 | Now | $1,909 |
Unit 484 1 bd, 1 ba | 722 | Now | $1,911 |
Unit 172 1 bd, 1 ba | 747 | Oct 8 | $1,917 |
Unit 261 1 bd, 1 ba | 765 | Oct 15 | $1,922 |
 Unit 254 2 bd, 2 ba | 1,070 | Nov 7 | $1,926 |
What's special
Office hours
| Day | Open hours |
|---|---|
| Mon: | Closed |
| Tue: | 9 am - 6 pm |
| Wed: | 9 am - 6 pm |
| Thu: | 9 am - 6 pm |
| Fri: | 9 am - 6 pm |
| Sat: | 10 am - 5 pm |
| Sun: | Closed |
Property map
Tap on any highlighted unit to view details on availability and pricing
Use ctrl + scroll to zoom the map
Facts, features & policies
Building Amenities
Accessibility
- Disabled Access: Handicap Accessible
Outdoor common areas
- Patio: Outdoor Living Space - Medium
Security
- Controlled Access
View description
- View: Pool View
Unit Features
Appliances

- Refrigerator: Refrigerator-French Doors
- Washer: Stackable In Unit
Flooring
- Hardwood: Faux Wood 1 Bedroom
Other
- 10 Ft Ceiling
- 12 Ft Ceiling
- 9 Ft Ceiling
- Corner Unit
- Desk-Built In
- Double Sink Vanity: Dual Sinks
- Espresso Color Scheme
- First Floor Home
- Island Kitchen: Kitchen Island
- Navarro Gray Color Scheme
- Pantry
- Patio Balcony: Large Patio
- Shelves
- Stand Up Shower
- Top Floor Home
Policies
Parking
- Parking Lot: Reserved Parking Space
- Street Parking: Please Call Us Regarding Our Parking Policy.
Lease terms
- Available months 5, 6, 7, 8, 9, 10, 11, 12, 13, 14, 15
Pet essentials
- DogsAllowedNumber allowed2Monthly dog rent$25Dog deposit$400
- CatsAllowedNumber allowed2Monthly cat rent$25Cat deposit$400
Restrictions
We accept dogs and cats only. You are limited to 2 total pets per apartment. A non-refundable fee, pet rent and pet rules apply: Pet fees include a $400 non-refundable fee and monthly pet rent is $20 per pet.Limit 2 pets per unit. Restricted Breeds: Rottweiler's, Pit Bulls, Dobermans, Chows, Staffordshire Terriers, Bull Mastiffs, Cane Corso, Wolf Hybrids and mixed aggressive breeds. Please call our Leasing Office for complete Pet Policy information.
Additional details
Animals are required to be on a leash when outside except in approved designated areas. Pets must not be left unattended in an outdoor living space or patio/balcony for any period. Any damage caused by an animal will be the responsibility of the animal owner and/or lease holder. They must not be tied to any fixed object within the exterior of the community and must not be let into swimming pool areas, offices, club room/ other recreational facilities.
Special Features
- Closet: Linen Closet
Neighborhood: 75075
Areas of interest
Use our interactive map to explore the neighborhood and see how it matches your interests.
Travel times
Getting around
Walk Score®
/ 100
Car-DependentTransit Score®
/ 100
Some TransitBike Score®
/ 100
Somewhat BikeableNearby schools in Plano
Jackson Elementary School
Grades PK-5 • 1 miles5/10
GreatSchools® Rating
Test Score Rating
5/10Student Progress Rating
5/10Frankford Middle School
Grades 6-8 • 0.9 miles5/10
GreatSchools® Rating
Test Score Rating
5/10Student Progress Rating
5/10Shepton High School
Grades 9, 10 • 2.6 miles5/10
GreatSchools® Rating
Test Score Rating
5/10College Readiness Rating
10/10Student Progress Rating
2/10Living in Plano
- Community VibeResidents experience a strong sense of community through local events and gatherings that foster connections.
- Dining SceneA diverse array of restaurants and cafes offers a culinary adventure for food lovers.
- Family VibesThe area is filled with parks and family-friendly amenities, creating a welcoming environment for all ages.
- Green SpacesMultiple parks and recreational areas provide ample opportunities for outdoor activities and relaxation.
The 75075 area offers a vibrant community with a mix of suburban charm and urban convenience. With a median rent of approximately $2,000, the rental prices range from $1,400 to $2,800, making it accessible for various budgets. Residents enjoy a variety of local amenities, including grocery stores like Tom Thumb and Sprouts Farmers Market, popular coffee shops such as Starbucks, and a delicious dining scene featuring eateries like The Cheesecake Factory. For outdoor enthusiasts, there are several parks including the scenic Breckinridge Park, providing green spaces for picnics and recreational activities. The neighborhood also boasts a lively shopping scene with the nearby Collin Creek Mall, and family-friendly activities abound, including playgrounds and community events throughout the year.
Powered by Zillow data and AI technology.
Nearby apartments for rent


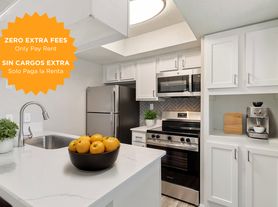
Listing order may reflect relevance, quality, and paid promotion.
Similar apartments for rent
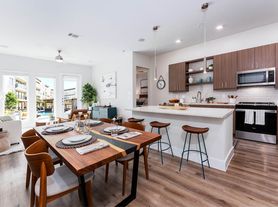
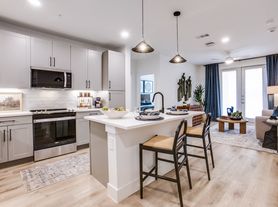



Frequently asked questions
The Beacon is located at 4060 Beacon Square Blvd in Plano, TX. The surrounding area includes approximately 19 restaurants and cafes within 1 mile, such as Turbo, Rosa's Cafe & Tortilla Factory, and RaceTrac.
The nearest public transit stop is Jack Hatchell Transit Center (DART), approximately 0.7 miles away.
The Beacon is located within 0.3 miles of Dr. Pepper Star Center, 0.4 miles of Plano Community Garden, and 0.6 miles of John Paul II Baseball Field.
The Beacon is located near 3 grocery stores, including 0.2 miles from Walmart Grocery Pickup and Delivery, 0.4 miles from Central Market, and 0.8 miles from Spec's Wines, Spirits & Finer Foods. Additional shopping options, including RaceTrac, are approximately 0.2 miles away.
The total price for an apartment unit in The Beacon ranges from $1,408 to $2,481. The total price will vary by floor plan, unit size, and unit amenities.
The closest hospitals and medical facilities to The Beacon include Legent (0.4 miles away), Reunion Rehabilitation Hospital (0.8 miles away), and The Heart Hospital Baylor Plano (1 mile away).
The Beacon is near approximately 19 restaurants within 1 mile, including Turbo (0.1 miles away), Rosa's Cafe & Tortilla Factory (0.2 miles away), and RaceTrac (0.2 miles away).
The schools assigned to The Beacon include Jackson Elementary School, Frankford Middle School, and Shepton High School.
There are 15+ floor plans availableWith 58% more variety than properties in the area, you're sure to find a place that fits your lifestyle.
