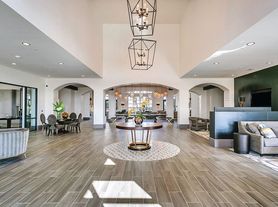
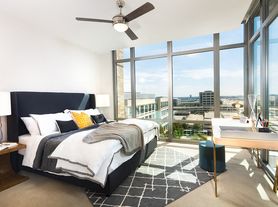

Lead a lavish life when you choose Windsor at Legacy, a premier destination for fine suburban living. More than a place to live, Windsor at Legacy is designed for your style of life. With a superior selection of one, two, and three-bedroom floor plans, our luxury apartments in West Plano, TX, are the expression of quality and comfort. Whatever you desire, we deliver. Tour our community your way in-person or virtually guided. Contact us today!

Special offer
Windsor at Legacy
6400 Windcrest Dr, Plano, TX 75024
Apartment building
1-3 beds
Pet-friendly
Garage parking
In-unit laundry (W/D)
Available units
This listing now includes required monthly fees in the total monthly price. Price shown reflects the lease term provided for each unit.
Unit , sortable column | Sqft, sortable column | Available, sortable column | Total monthly price, sorted ascending |
|---|---|---|---|
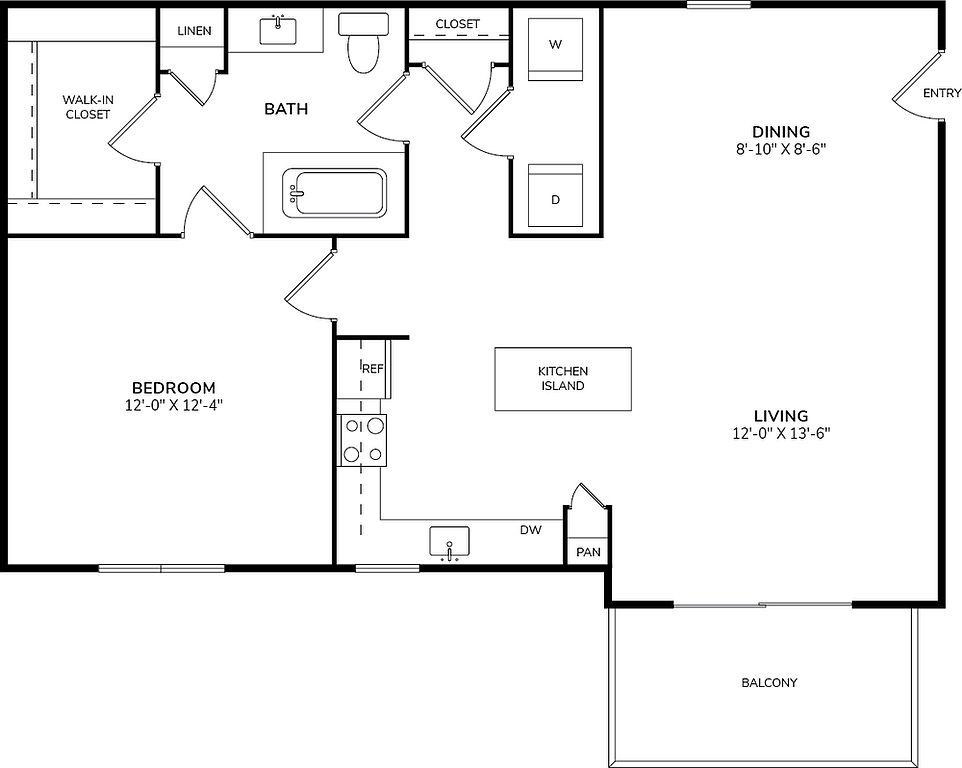 Unit 0733 1 bd, 1 ba | 759 | Nov 10 | $1,510 |
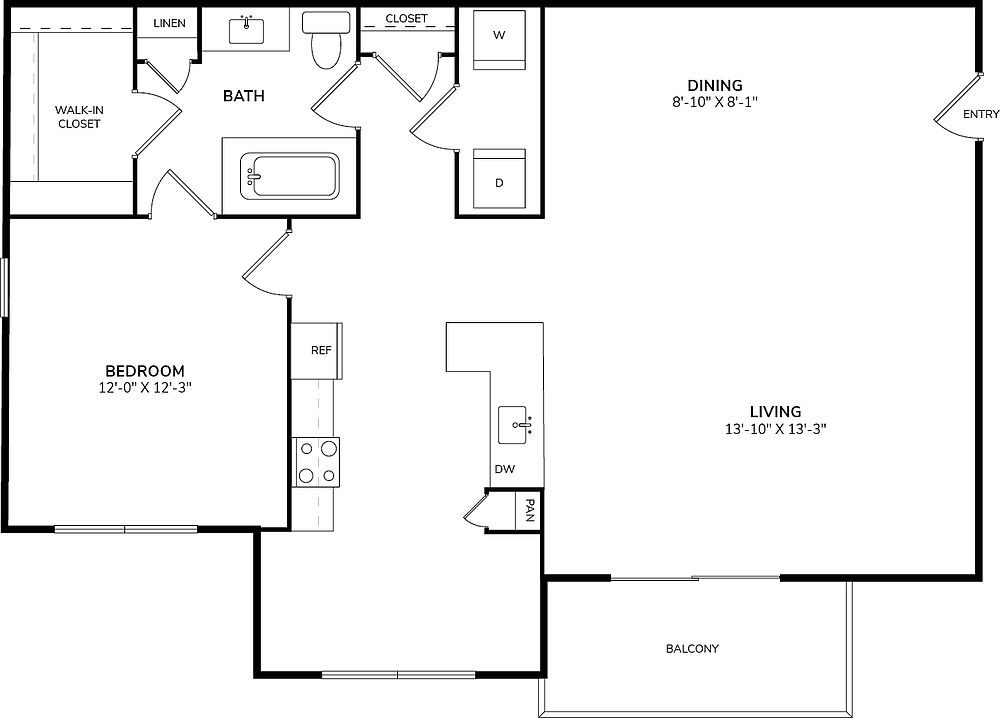 Unit 0537 1 bd, 1 ba | 822 | Nov 16 | $1,605 |
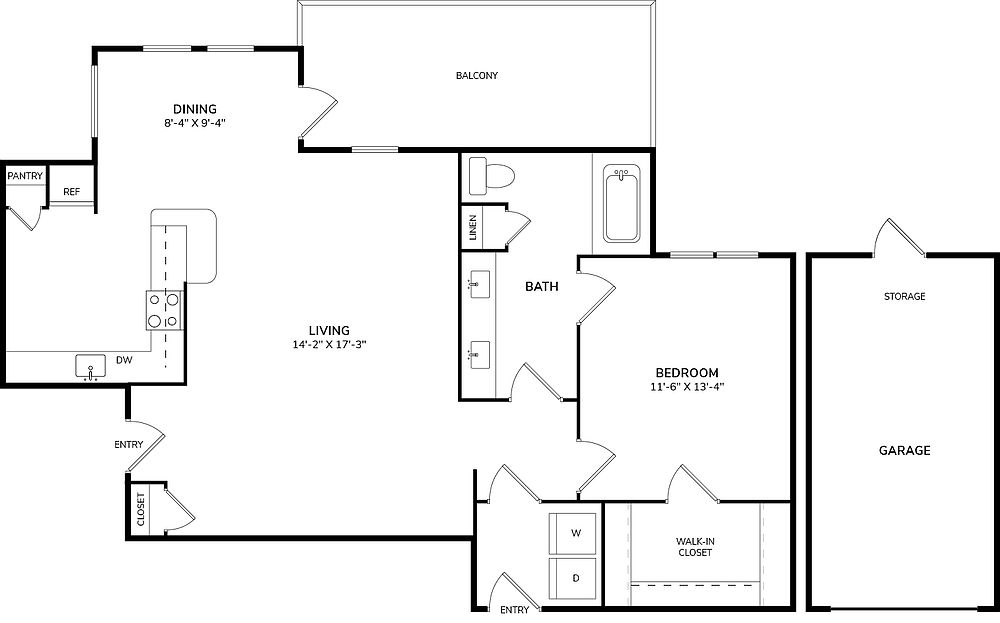 Unit 0328 1 bd, 1 ba | 909 | Nov 27 | $1,715 |
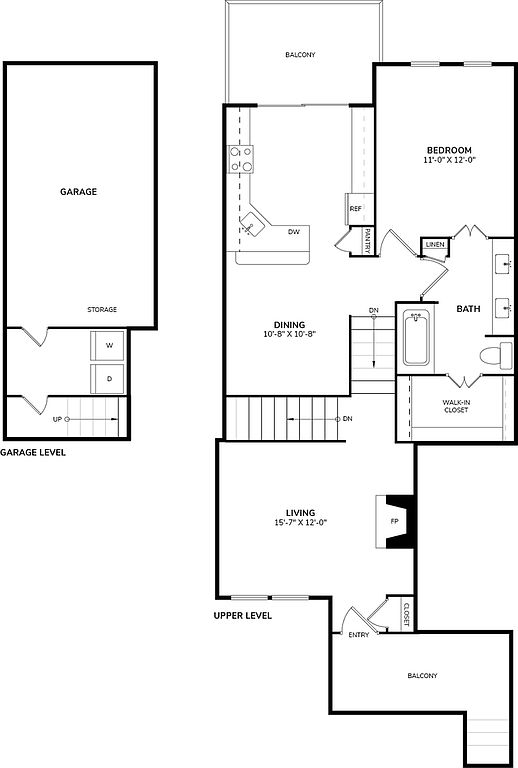 Unit 2023 1 bd, 1 ba | 909 | Nov 7 | $1,735 |
Unit 1825 1 bd, 1 ba | 822 | Nov 6 | $1,770 |
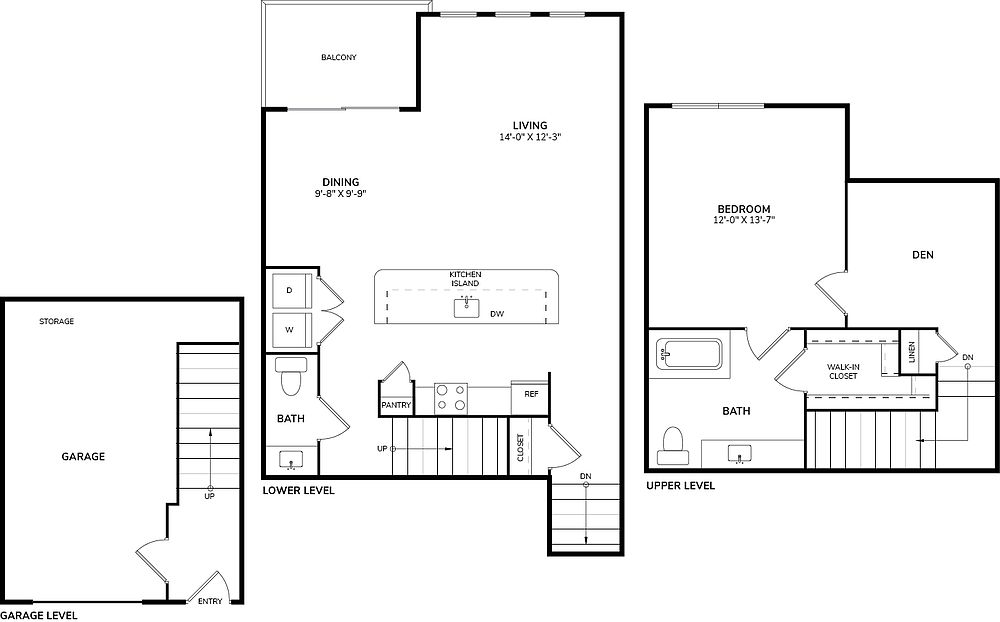 Unit 1221 1 bd, 1 ba | 938 | Now | $2,015 |
Unit 2121 1 bd, 1 ba | 938 | Now | $2,015 |
Unit 1628 1 bd, 1 ba | 938 | Now | $2,030 |
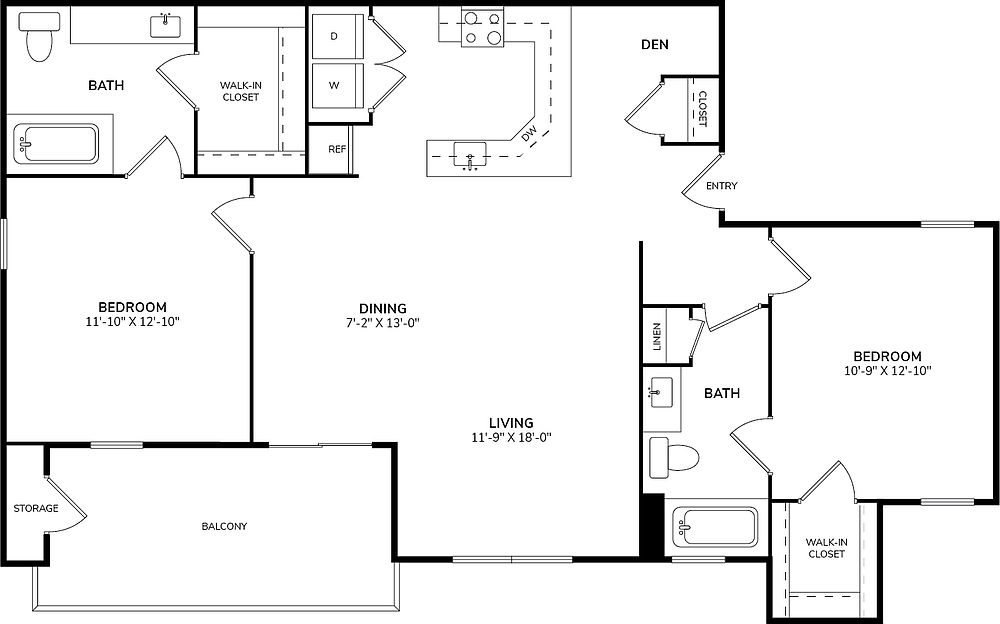 Unit 0438 2 bd, 2 ba | 1,132 | Oct 10 | $2,112 |
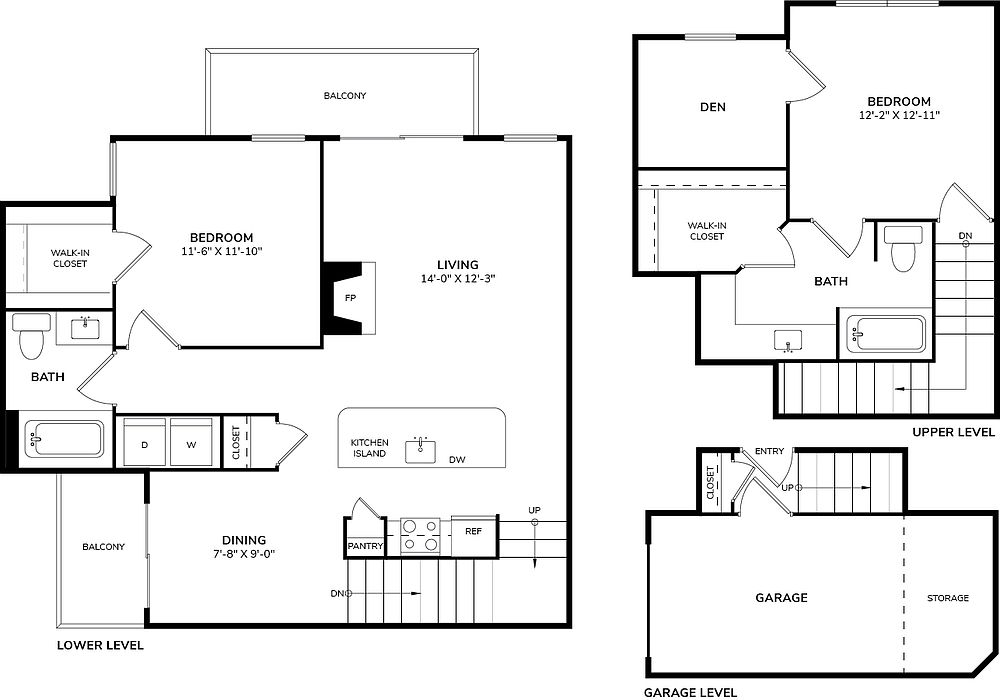 Unit 2126 2 bd, 2 ba | 1,231 | Now | $2,425 |
 Unit 1333 2 bd, 2 ba | 1,434 | Now | $2,445 |
Unit 1932 2 bd, 2 ba | 1,434 | Nov 16 | $2,448 |
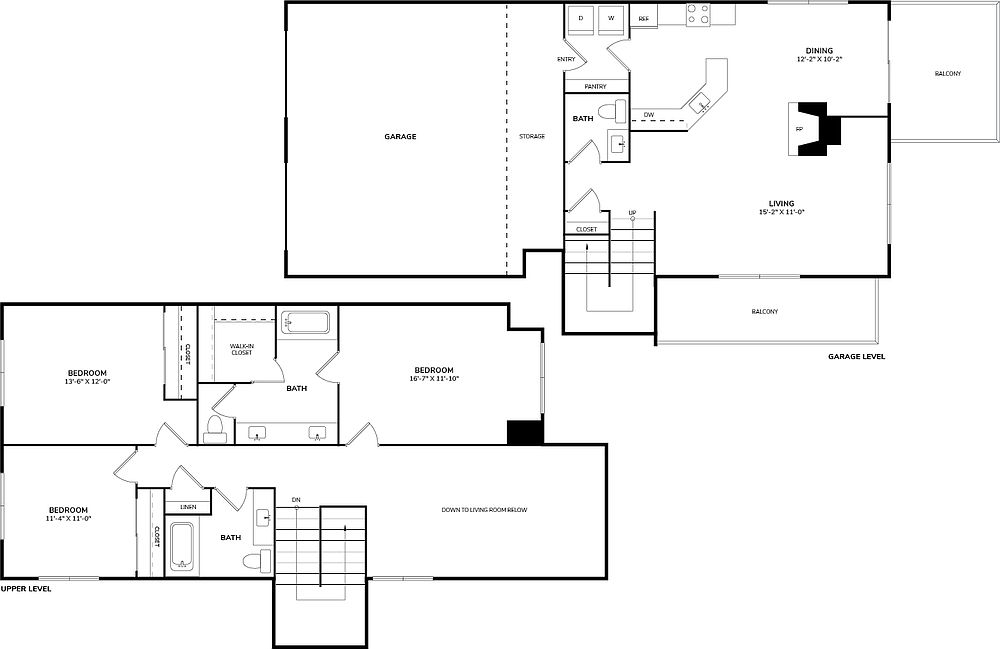 Unit 0111 3 bd, 2.5 ba | 1,587 | Nov 19 | $2,846 |
Unit 1311 3 bd, 2.5 ba | 1,587 | Nov 9 | $3,001 |
What's special
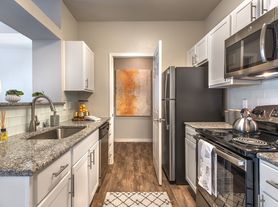
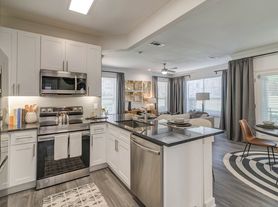
Hardwood-style flooring throughoutPrivate balconyQuartz countertopsSeparate dining areaIn-home washer dryerSpacious walk-in closet
Videos
 WindsoratLegacy_B2_Unit826_3.9.2022
- WindsoratLegacy_A4_Unit1522_2.15.23
- WindsoratLegacy_A6_Unit1221_2.15.2023
- WindsoratLegacy_B4_Unit233_11.30.2022
- C1 #914
- B3 Floorplan #0512
- B2 #0629
- A3 #0437
- A4 #1523
- A6 #1628
- C2 #0215
- A1 Floorplan #725
- B1 Apt #1116
- A2 #1229
- Unit - 0626 C1
- Unit - 1727 A6
- 211 C2
- Unit - 0528 B3
- Unit - 1710
- Unit - 1422 A5
- Unit - 0428 B1
- Unit - 1614 C1
- Unit - 0435A1
- Unit - 0821
- 828 A6
- WL_B1_0436
- WL_B3_0518
- A2 - 1023
- A6 - 1822
- A3 - 537
- W_Legacy_3b_2b_C1
- Unit - 0427 W_Legacy A3
- B1 - #1216
- Windsor_Legacy_C1_1626
- Unit - 1224
- 412_B1_Legacy
- Legacy_C2_2015
- 822_B4_Legacy
- WL_B1_434
- WL_A6_1227
- WL_B1_1124
- WL_B3_2112
- WL_A1_535
- 1629-B2-Legacy
- C2 - #1511
- C1 - #1426
- Legacy_A3_737
- Legacy_A1_731
- WL_C1_324
- B2 - 2122
- B4 - 1333
Property map
Tap on any highlighted unit to view details on availability and pricing
Use ctrl + scroll to zoom the map
Facts, features & policies
Building Amenities
Community Rooms
- Business Center
- Club House: Resident Clubhouse
- Fitness Center
Other
- In Unit: In-Home Washer/Dryer

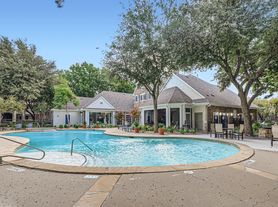
- Swimming Pool: Resort-Style Pool With Tanning Deck
Outdoor common areas
- Barbecue: Outdoor Seating And Grilling Station
- Trail: Surrounded By Legacy Trail And White Rock Creek
Security
- Gated Entry: Gated Entrance
Services & facilities
- On-Site Maintenance: Onsite 24-Hour Emergency Maintenance
- On-Site Management
- Package Service: 24-Hour Package Pickup Service
- Pet Park: Expansive Dog Park
Unit Features
Appliances
- Dryer
- Washer
Cooling
- Ceiling Fan
Other
- Patio Balcony: Extra Storage On Patio/Balcony
Policies
Parking
- Garage Lot
- Garage: Attached And Detached Garages*
- Other
- True: Valet Trash
Pet essentials
- DogsAllowedNumber allowed2Weight limit (lbs.)100Monthly dog rent$40One-time dog fee$500
- CatsAllowedNumber allowed2Weight limit (lbs.)100Monthly cat rent$40One-time cat fee$500
Additional details
| Restrictions: Breed Restrictions Apply. Akitas, Alaskan Malamutes, Chows, Doberman Pinschers, German Shepherds, Mastiffs, Pit Bulls, Presa Canarios, Rottweilers, Shar Peis, Siberian Huskies, Staffordshire Terriers. Wolf Hybrids or any variation or mixes of these breeds.
Pet amenities
Pet Park: Expansive Dog Park
Special Features
- 20 Miles To Dallas Love Field Airport
- Bilt Rewards - Earn Points On Rent
- Complimentary Coffee Station
- Framed Mirrors
- Hardwood-Style Flooring
- Online Payments And Maintenance Portal
- Onsite Recycling Center
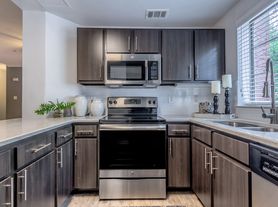
- Quartz Countertops
- Resident Social Events
- Separate Dining Rooms*
- Soaking Tubs

- Spacious Kitchens With Islands*
- Stainless Steel Appliances
- Vaulted Ceiling*
- Walk-In Closets
- Wi-Fi Hotspots In Amenity Areas
Neighborhood: 75024
Areas of interest
Use our interactive map to explore the neighborhood and see how it matches your interests.
Travel times
Getting around
Walk Score®
/ 100
Car-DependentTransit Score®
/ 100
Some TransitBike Score®
/ 100
Somewhat BikeableNearby schools in Plano
Haun Elementary School
Grades K-5 • 1.5 miles9/10
GreatSchools® Rating
Test Score Rating
9/10Student Progress Rating
9/10Jasper High School
Grades 9, 10 • 1.2 miles9/10
GreatSchools® Rating
Test Score Rating
9/10College Readiness Rating
10/10Student Progress Rating
8/10Plano West Senior High School
Grades 11, 12 • 1.4 miles8/10
GreatSchools® Rating
Test Score Rating
7/10College Readiness Rating
9/10Living in Plano
- Dining SceneA diverse array of restaurants and cafes cater to various culinary tastes, making dining out a delightful experience.
- Family VibesThe neighborhood is family-friendly, featuring numerous parks and recreational activities for all ages.
- Green SpacesBeautiful parks and nature preserves offer residents a chance to enjoy the outdoors and connect with nature.
- Pet FriendlyThe area welcomes pets with dog parks and pet-friendly amenities, ensuring a comfortable living space for furry companions.
The 75024 area offers a vibrant community with a blend of suburban charm and modern amenities, making it an appealing choice for new renters. The neighborhood enjoys a warm climate, perfect for outdoor enthusiasts who frequent nearby parks like Arbor Hills Nature Preserve. Local highlights include a diverse dining scene with popular restaurants, coffee shops like Starbucks, and grocery stores such as Whole Foods. Families will find ample parks and family-friendly activities, while pet owners can enjoy access to dog parks. The median rent in this area is approximately $2,300, with rental prices ranging from $1,500 to $3,500, providing options for various budgets.
Powered by Zillow data and AI technology.
Nearby apartments for rent

Listing order may reflect relevance, quality, and paid promotion.
Similar apartments for rent




Frequently asked questions
What is the walk score of Windsor at Legacy?
Windsor at Legacy has a walk score of 27, it's car-dependent.
What is the transit score of Windsor at Legacy?
Windsor at Legacy has a transit score of 31, it has some transit.
What schools are assigned to Windsor at Legacy?
The schools assigned to Windsor at Legacy include Haun Elementary School, Jasper High School, and Plano West Senior High School.
Does Windsor at Legacy have in-unit laundry?
Yes, Windsor at Legacy has in-unit laundry for some or all of the units.
What neighborhood is Windsor at Legacy in?
Windsor at Legacy is in the 75024 neighborhood in Plano, TX.
What are Windsor at Legacy's policies on pets?
Cats are allowed, with a maximum weight restriction of 100lbs. A maximum of 2 cats are allowed per unit. This building has a one time fee of $500 and monthly fee of $40 for cats. Dogs are allowed, with a maximum weight restriction of 100lbs. A maximum of 2 dogs are allowed per unit. This building has a one time fee of $500 and monthly fee of $40 for dogs.
