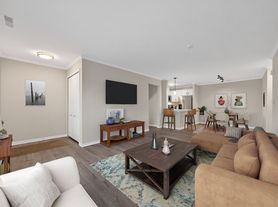
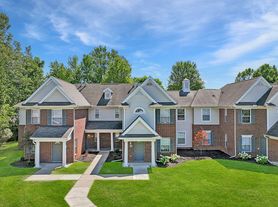
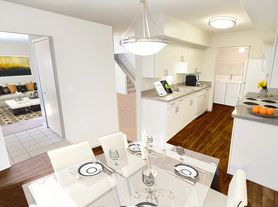
Discover elevated townhome living at Ravines of Plymouth, offering spacious 2 and 3 bedroom townhomes for rent in Plymouth, MI. Nestled on beautifully wooded grounds adjacent to Hines Park Trail, our pet-friendly community combines the privacy of a home with the convenience of apartment living. Each townhome features a private entrance, attached garage, open-concept floor plans, luxury vinyl plank flooring, granite countertops, designer cabinetry, stainless steel appliances, cathedral ceilings, and an in-home washer and dryer.
Located just minutes from Downtown Plymouth, Canton, Northville, I-275, M-14, and I-96, Ravines of Plymouth offers convenient access to major employers, shopping, dining, parks, and entertainment throughout Metro Detroit. Whether you're commuting to Ann Arbor, Novi, Livonia, or Detroit, you'll enjoy the perfect blend of comfort, convenience, and natural surroundings.
Ravines
13048 Woodridge Cir, Plymouth, MI 48170
Verified
Apartment building
2-3 beds
Pet-friendly
In-unit laundry (W/D)
Available units
Price may not include required fees and charges.
 Unit 13040 Woodridge Circle 2 bd, 2.5 ba | 1,200 | Now | $2,746 |
 Unit 13024 Woodridge Circle 3 bd, 2.5 ba | 1,450 | Dec 1 | $3,003 |
Unit 13058 Woodridge Circle 3 bd, 2.5 ba | 1,450 | Nov 23 | $3,153 |
What's special
Main bath
Office hours
| Day | Open hours |
|---|---|
| Mon - Fri: | 9 am - 6 pm |
| Sat: | 10 am - 4 pm |
| Sun: | Closed |
Facts, features & policies
Building Amenities
Other
- Laundry: In Unit
Outdoor common areas
- Adjacent To Hines Park Trail
- Balcony
- Large Courtyard
Services & facilities
- Pet Park
Unit Features
Appliances
- Dishwasher
- Dryer
- Garbage Disposal
- Gas Range
- Microwave Oven
- Refrigerator
- Washer
Cooling
- Air Conditioning
Other
- Crown Molding
- Fully-Equipped Kitchen
- Granite Countertops
- High-End Appliances: Stainless Steel Appliances
- Parking
- Private Entryways
- Private Patio: (two-Bedroom Unit Only)
- Short Term Lease
- Window Coverings: Faux Wood Blinds
Policies
Parking
- Direct Entry 1 Car Garage
Lease terms
- 6 months, 7 months, 8 months, 9 months, 10 months, 11 months, 12 months, 13 months, 14 months, 15 months, 16 months, 17 months, 18 months
Pet essentials
Additional details
We are a pet friendly community. We proudly accept up to 2 pets per apartment home. There is a non-refundable pet fee of $300 plus a monthly pet rent of $50 per pet.
Pet amenities
Pet Park
Special Features
- Basement: Finished Basement In 3-Bedroom Flex Floor Plan
- Beautiful Brick Exteriors
- Located In Top-Rated Plymouth-Canton Community School District
- Pets Allowed: Pet-Friendly Community
- Quality Landscaping
- Surrounded By Mature Hardwood Forests
- Walking Distance To Downtown Plymouth And Historic Old Village
Neighborhood: 48170
Areas of interest
Use our interactive map to explore the neighborhood and see how it matches your interests.
Travel times
Nearby places
Grocery & Shopping
Five grocery and shopping spots within a 4 min drive, including Main Street Quick Stop 0.5 mi away.
Main Street Quick Stop
0.5 mi
11 min
2 min
Plymouth Old Village
0.5 mi
14 min
2 min
Plymouth District Library
0.9 mi
21 min
3 min
Plymouth Farmers' Market
0.9 mi
22 min
3 min
Kilwin's
1 mi
21 min
4 min
Restaurants & Cafes
Five restaurants and cafes within a 4 min drive, including Bearded Lamb Brewing Company 0.5 mi away.
Bearded Lamb Brewing Company
0.5 mi
14 min
2 min
Hermanns Olde Town Grille
0.5 mi
14 min
2 min
Dairy King
0.9 mi
19 min
3 min
Kilwin's
1 mi
21 min
4 min
Plymouth Coffee Bean Co.
1 mi
22 min
3 min
Fitness & Recreation
Five fitness/gyms within a 3 min drive, including Wayne County First Responders Memorial 0.6 mi away.
Wayne County First Responders Memorial
0.6 mi
15 min
1 min
Planet Fitness
0.7 mi
15 min
2 min
DownPup Yoga
0.8 mi
17 min
2 min
Lake Pointe Soccer Park
0.8 mi
24 min
3 min
LA Fitness
1 mi
25 min
2 min
Hospitals & Medical
Five medical facilities within a 4 min drive, including Parkview Professional Building 0.2 mi away.
Parkview Professional Building
0.2 mi
8 min
1 min
Heartland Plymouth Court
0.4 mi
11 min
2 min
Parkway Veterinary Clinic
0.5 mi
26 min
3 min
IHA Plymouth Internal Medicine
1 mi
24 min
4 min
Veterinary Emergency Service
1 mi
29 min
3 min
Getting around
Walk Score®
/ 100
Car-DependentBike Score®
/ 100
BikeableNearby schools in Plymouth
Farrand Elementary School
Grades K-5 • 1 miles8/10
GreatSchools® Rating
Test Score Rating
9/10Student Progress Rating
7/10West Middle School
Grades 6-8 • 1.6 miles8/10
GreatSchools® Rating
Test Score Rating
9/10Student Progress Rating
6/10Plymouth High School
Grades 6-12 • 3.2 miles9/10
GreatSchools® Rating
College Readiness Rating
9/10Student Progress Rating
9/10Living in Plymouth
Downtown Plymouth and Brookville, in ZIP code 48170, offer distinct settings in western Wayne County: a historic, walkable center and quieter residential streets amid southeastern Michigan’s four-season climate. Downtown’s Kellogg Park anchors a compact mix of restaurants, cafés, boutiques and community events, while nearby historic buildings add character. Outdoor options include the park’s open lawns and paths, and the broader area’s sidewalks make short local trips possible on foot. Plymouth’s public library and neighborhood playgrounds provide additional places to spend time. For longer journeys, regional roads and nearby rail service connect the area with other parts of metro Detroit. The rental data for ZIP code 48170 lists a median rent of $1,700 per month and a typical range of $900 to $6,000, based on 75 active listings.
Powered by Zillow data and AI technology.
Cost calculator
Nearby apartments for rent



Listing order may reflect relevance, quality, and paid promotion.
Similar apartments for rent



Frequently asked questions
Where is Ravines located, and what is the neighborhood like?
Ravines is located at 13048 Woodridge Cir, Plymouth, MI. The surrounding area includes multiple restaurants and cafes within 2 miles, such as Bearded Lamb Brewing Company, Hermanns Olde Town Grille, and Dairy King.
What is the average rent in Plymouth, MI?
Based on the latest Zillow data, the median rent across all unit types in ZIP code 48170 in Plymouth is currently $1,700 per month. Prices vary by neighborhood, floor plan, and building amenities.
What schools are assigned to Ravines?
The schools assigned to Ravines include Farrand Elementary School, West Middle School, and Plymouth High School.
What are the grocery stores and everyday shopping options near Ravines?
Ravines is located near 2 grocery stores, including Plymouth Farmers' Market (0.9 miles) and Westborn Market (1 mile). Additional shopping options, including Plymouth District Library, are approximately 0.9 miles away.
What is the minimum and maximum rent for Ravines?
The total price for an apartment unit in Ravines ranges from $2,746 to $3,153. The total price will vary by floor plan, unit size, and unit amenities.
