Welcome to Beacon Ridge, a premier single-family rental home community nestled in the serene neighborhood of Plymouth, MN. This idyllic community offers an array of luxurious features and amenities designed to enhance your living experience. Each thoughtfully crafted 2-5 bedroom home plan includes an attached private garage, a modern kitchen boasting stainless steel appliances with a gas range, a kitchen island, and stunning stone countertops paired with white shaker cabinetry. Additionally, enjoy wood-style flooring, and oversized closets. Beyond your doorstep, Beacon Ridge offers a host of community amenities, such as a clubhouse for socializing, a well-equipped fitness center, an outdoor pool, a gas grilling station, a dog park, trash pickup, and more. Whether you're relaxing at home or exploring the community's inviting spaces, Beacon Ridge offers the perfect balance of comfort, style, and natural beauty. Please contact our leasing team to schedule your personalized tour today!
Single family residence
4-5 beds
Pet-friendly
Other parking
Air conditioning (central)
In-unit laundry (W/D)
Available units
Price may not include required fees and charges.
 E1 - Sawyer 4 bd, 2.5 ba | 2,023 | Now | $4,245+ |
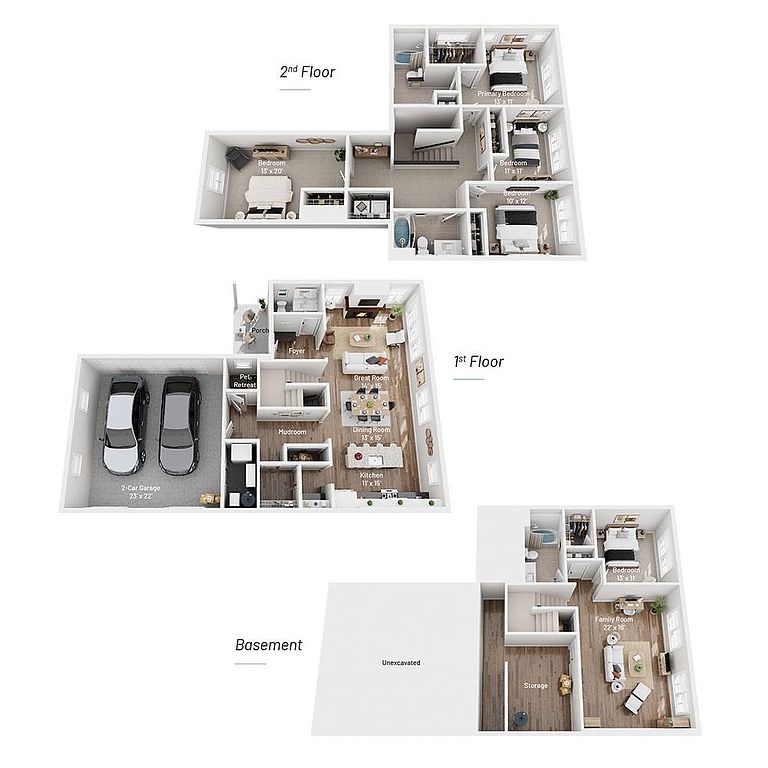 F2.1 - Thornton B 5 bd, 3.5 ba | 3,251 | Now | $4,745+ |
F2 - Thornton B 5 bd, 3.5 ba | 3,251 | Now | $5,085+ |
What's special
Outdoor poolKitchen islandGas grilling stationStunning stone countertopsDog parkStainless steel appliancesGas range
Office hours
| Day | Open hours |
|---|---|
| Mon: | Closed |
| Tue: | 9 am - 6 pm |
| Wed: | Closed |
| Thu: | 9 am - 6 pm |
| Fri - Sun: | Closed |
Property map
Tap on any highlighted unit to view details on availability and pricing
Use ctrl + scroll to zoom the map
Facts, features & policies
Community Amenities
Community Rooms
- Club House: Clubhouse With Reservable Entertainment Space
- Outdoor Fireside Lounge
Other
- In Unit: Full-Size In-Home Whirlpool Washer & Dryer
- Swimming Pool: Resort-Style Outdoor Swimming Pool
Outdoor common areas
- Multi-Purpose Gaming Lawn
- Northwest Greenway Trail Access
- Picnic Area With Gas Grills
- Poolside Sundeck With Chaise Lounges
- Poured Concrete Patio
Services & facilities
- Online Rent Payment: Online Resident Portal
- Pet Park: On-Site Dog Park
- Storage Space: Ample Storage Space
View description
- Wooded/Nature Views*
Unit Features
Appliances
- Dryer
- Washer
Cooling
- Ceiling Fan
- Central Air Conditioning & Heating
Flooring
- Tile Bathroom Floors
Internet/Satellite
- High-Speed Internet Access & Cable Ready
Other
- Fireplace: Fireplace With Granite Surround*
Policies
Parking
- Other
- Parking Available: Guest Parking Available
- Private Driveway
Lease terms
- 18
Pet essentials
Additional details
Dogs: Non-aggressive Breeds, No Dog Weight Limit | Restrictions: None
Cats: | Restrictions: None
Pet amenities
Pet Park: On-Site Dog Park
Special Features
- 24-Hour Emergency Maintenance Services
- Attached Two- Or Three-Car Garage
- Basement: Finished, Walk-Out Basement*
- Closet: Mud Room And/Or Entry Foyer With Coat Closet*
- Common Area Wi-Fi Access
- Designated Dining Room
- Digital Programmable Thermostat
- Dual Vanity Sinks*
- Eat-In Kitchens With Central Island
- Flex Spaces*
- Foot-Friendly Carpeting In Bedrooms
- Gas Range Stove
- Gooseneck Kitchen Faucet With Pull Down Sprayer
- Home Office Space*
- Individual Water Heater
- Main Level Powder Room*
- Matte Black Hardware & Fixtures
- Nearby Shopping & Dining
- Neighborhood Walking Trails
- Open Concept Kitchen
- Oversized Bathroom Mirrors
- Oversized, Energy Efficient Windows
- Pet Retreat With Farmhouse-Style Dutch Door*
- Pet-Friendly Community
- Planned Social Activities For Residents
- Preferred Employer Program
- Private Backyard
- Professional Landscaping & Community Snow Removal
- Professional Management Team
- Recessed & Designer Pendant Lighting
- Renters Insurance Program
- Ring Video Doorbell
- Smart Home Technology
- Smart Rent Access Control System & Lock
- Smoke-Free Community
- Spacious Bedrooms
- Spacious White Quartz Bathroom Countertops
- Speckled White And/Or Black Granite Countertops
- Stars & Stripes Military Rewards Program
- Trash & Recycling Pickup Services
- Tub Surround With Built-In Shelving
- Tub/Shower Combination
- Undermount Sink & Dishwasher
- Various Lease Term Options
- Vaulted Ceilings
- Walk-In Closets With Built-In Shelving
- Walk-In Shower With Glass Door*
- Walk-In* Pantry Storage
- White Shaker Bathroom Cabinets
- White Shaker-Style Cabinets With Crown Molding
- White Subway Tile Backsplash
- Window Coverings: Window Treatments Included
- Wood-Style Plank Flooring
- Wooded Setting With Mature Trees
Neighborhood: 55446
Areas of interest
Use our interactive map to explore the neighborhood and see how it matches your interests.
Travel times
Nearby places
Grocery & Shopping
Five grocery and shopping spots within a 5 min drive, including Weaving Stories / WS Embroidery 0.4 mi away.
Weaving Stories / WS Embroidery
0.4 mi
12 min
2 min
Sweet Hockey Products
0.9 mi
30 min
4 min
YouPersonalize.com
1 mi
28 min
5 min
Super America
1 mi
32 min
5 min
Speedway
1 mi
32 min
5 min
Restaurants & Cafes
Five restaurants and cafes within a 5 min drive, including Culinary 0.9 mi away.
Culinary
0.9 mi
27 min
4 min
Wayzata High School Cafeteria
1 mi
35 min
5 min
Bake-Me-Mine
1 mi
33 min
5 min
Annapurna Indian Kitchen
1 mi
31 min
5 min
Pam G's
1 mi
40 min
5 min
Fitness & Recreation
Five fitness/gyms within a 4 min drive, including Prairie Ponds Park 0.3 mi away.
Prairie Ponds Park
0.3 mi
6 min
1 min
Aspen Ridge Park
0.5 mi
10 min
2 min
Fitcore Extreme Obstacle Course
0.6 mi
29 min
4 min
Plymouth Dog Park
0.7 mi
24 min
3 min
Wood Crest Pool
0.8 mi
20 min
3 min
Hospitals & Medical
Five medical facilities within a 5 min drive, including MTT Fields Care 0.1 mi away.
MTT Fields Care
0.1 mi
1 min
1 min
MN Acupuncture Energy Arts
0.8 mi
35 min
4 min
R.PH.S DIRECT
1 mi
35 min
5 min
Amira Choice Plymouth
1 mi
36 min
5 min
Playmore & Prosper
1 mi
37 min
5 min
Getting around
Walk Score®
/ 100
Car-DependentBike Score®
/ 100
Somewhat BikeableNearby schools in Plymouth
Kimberly Lane Elementary School
Grades K-5 • 1.3 miles10/10
GreatSchools® Rating
Test Score Rating
10/10Student Progress Rating
9/10Wayzata Central Middle School
Grades 6-8 • 4.9 miles9/10
GreatSchools® Rating
Test Score Rating
10/10Student Progress Rating
7/10Wayzata High School
Grades 9-12 • 1 miles10/10
GreatSchools® Rating
Test Score Rating
10/10College Readiness Rating
10/10Living in Plymouth
Plymouth’s 55446 area sits in the city’s western suburbs, with residential streets, ponds and open green space set amid the broad, four-season landscape of the Twin Cities. French Regional Park, on Medicine Lake, offers trails, picnic areas, a beach and playgrounds; nearby neighborhood parks add more places to walk or play outdoors. The area’s suburban layout puts many errands within a short drive, with shopping and dining clustered along major roads rather than a single central district. Coffee shops, casual restaurants and everyday retail are part of the local mix, while larger arts and nightlife options are farther into the metro. Biking and walking routes connect some parks and neighborhoods, and roads provide access toward Minneapolis and nearby communities. The median rent in ZIP code 55446 is $2,450 per month, with a typical range of $1,420 to $4,245.
Powered by Zillow data and AI technology.
Cost calculator
Nearby apartments for rent


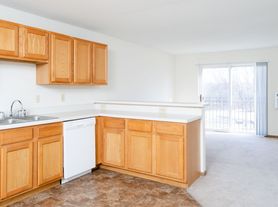

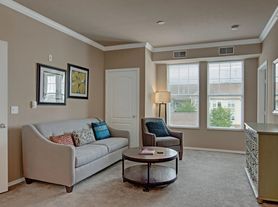
Listing order may reflect relevance, quality, and paid promotion.
Similar apartments for rent
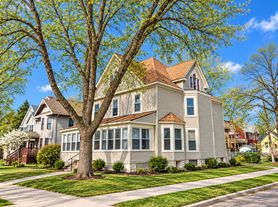
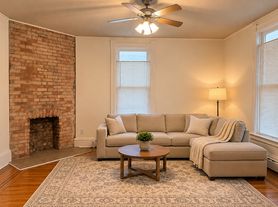



Frequently asked questions
Where is Beacon Ridge located, and what is the neighborhood like?
Beacon Ridge is located at 5305 Fountain Ln N, Plymouth, MN. The surrounding area includes multiple restaurants and cafes within 2 miles, such as Culinary, Wayzata High School Cafeteria, and Bake-Me-Mine.
What is the average rent in Plymouth, MN?
Based on the latest Zillow data, the median rent across all unit types in ZIP code 55446 in Plymouth is currently $2,450 per month. Prices vary by neighborhood, floor plan, and building amenities.
What schools are assigned to Beacon Ridge?
The schools assigned to Beacon Ridge include Kimberly Lane Elementary School, Wayzata Central Middle School, and Wayzata High School.
What hospitals and medical facilities are near Beacon Ridge?
The closest hospitals and medical facilities to Beacon Ridge include R.PH.S DIRECT (1 mile away), Amira Choice Plymouth (1 mile away), and Cherrywood Pointe of Plymouth (1 mile away).
What is the minimum and maximum rent for Beacon Ridge?
The total price for an apartment unit in Beacon Ridge ranges from $4,245 to $5,085. The total price will vary by floor plan, unit size, and unit amenities.
Your dream home is waitingOne new unit was recently added to this community.
