Listing order may reflect relevance, quality, and paid promotion.
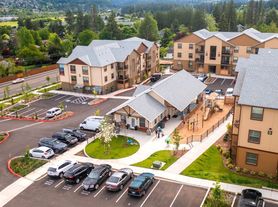
Apartment building
Pet-friendly
6–unit building
750–780 sqft
1–2 bedrooms
1 bathroom
What's special
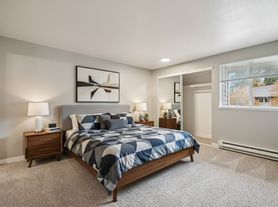

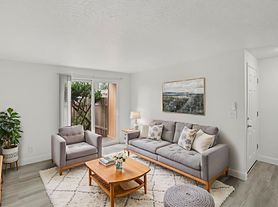
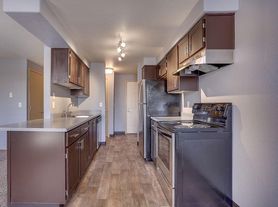
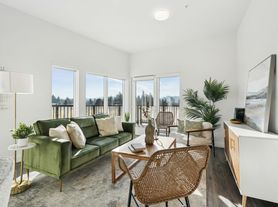
Settle into easy, comfortable living in this bright Rockwood apartment, where an open layout keeps the kitchen, dining, and living spaces naturally connected. A central kitchen island creates an inviting gathering point, while large windows fill the home with light and views of the surrounding greenery. Warm wood-style flooring, natural cabinetry, and a clean neutral palette give the space a welcoming feel that's easy to make your own.
Modern comforts include 2 Bedrooms & 1 Bathroom, convenient onsite shared laundry, and a designated right-side carport space that adds welcome everyday convenience.
You're perfectly positioned to enjoy the best of Rockwood. Spend time outdoors at Davis Park, which offers walking paths, open lawns, sports courts, a playground, and picnic tables, and explore nearby Rockwood Central Park and the local vendors at Rockwood Market Hall. With Rockwood/E 188th MAX Blue Line access close by, commuting is easy, and you'll find plenty of shopping and dining along E Burnside and SE Stark.
School District: Reynolds School District 7 (Deemed reliable, but not guaranteed)
Screening: All applicants age 18+ are required to be screened & pay a $55 screening fee (each)
Lease Term: 12 months
Security Deposit: $1,325.00 OAC
Pet Policy: Allowed, 2 maximum, Cats & Dogs allowed, up to 50lbs
Pet Pricing (per pet): Pet Deposit $500 per pet & Pet Rent $25 per month
Smoking: This is a non-smoking property
HVAC: Baseboard/cadet electric heat
Landscaping: Provided by owner
Washer/Dryer: Onsite shared laundry room
Utilities: All utilities are the responsibility of the resident. WSG Billback $90/Mo.
Parking: One Designated Carport
Walk Score: 81
Bike Score: 81
Accessibility: This is not an accessible dwelling unit
All Information Deemed reliable, but not guaranteed
All Touchstone Property Management residents are invited to enroll in the Resident Benefits Package (RBP) for $37.95/month which includes liability insurance, credit building to help boost the resident's credit score with timely rent payments, up to $1M Identity Theft Protection, our best-in-class resident rewards program, and much more! More details upon application.
Facts, features & policies
Unit Features
Other
Dishwasher
Hood Fan
Onsite Laundry
Range Oven
Refrigerator
Neighborhood: 97230
Areas of interest
Use our interactive map to explore the neighborhood and see how it matches your interests.
Building Location
Getting around
Walk Score®
/ 100
Very Walkable
Transit Score®
/ 100
Good Transit
Bike Score®
/ 100
Very Bikeable
Nearby schools in Portland
Hartley Elementary School
Grades K-5 • 0.4 miles
2/10
GreatSchools® Rating
Test Score Rating
1/10
Student Progress Rating
9/10
Alder Elementary School
Grades K-5 • 0.7 miles
2/10
GreatSchools® Rating
Test Score Rating
1/10
Student Progress Rating
8/10
Hauton B Lee Middle School
Grades 6-8 • 0.8 miles
2/10
GreatSchools® Rating
Test Score Rating
1/10
Student Progress Rating
2/10
Frequently asked questions
What is the walk score of 2025-HOEC3?
2025-HOEC3 has a walk score of 81, it's very walkable.
What is the transit score of 2025-HOEC3?
2025-HOEC3 has a transit score of 56, it has good transit.
What schools are assigned to 2025-HOEC3?
The schools assigned to 2025-HOEC3 include Hartley Elementary School, Alder Elementary School, and Hauton B Lee Middle School.
What neighborhood is 2025-HOEC3 in?
2025-HOEC3 is in the 97230 neighborhood in Portland, OR.
There are currently no available units for 2025-HOEC3 on Zillow. Find rental availability at nearby or similar apartment buildings below.
Do you manage this property?
Claiming gives you access to insights and data about this property.