Skip main navigation
Zillow logo
  • 273DD

    1106-1110 SE Lincoln St, Portland, OR 97214

    Located in Hosford-Abernethy, Portland zip code 97214
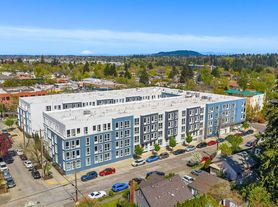
    Apartment building
    Pet-friendly
    4–unit building
    893 sqft
    2 bedrooms
    1–2 bathrooms

    What's special

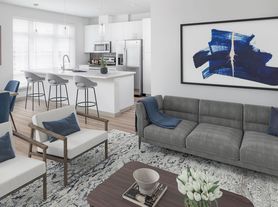
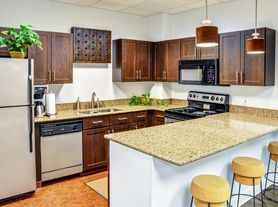
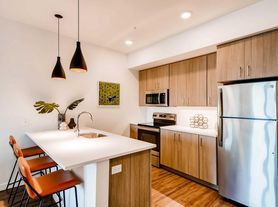
    Welcome to Your New Home in Ladd's Addition! Nestled in the heart of the vibrant Hosford-Abernethy and historic Ladd's Addition neighborhood, this contemporary three-story townhouse perfectly blends modern design with everyday comfort. This 2-bedroom, 2-bathroom home features a thoughtful multi-level layout: * First floor: Entry level with one bedroom and a full bathroom with shower/tub combo * Second floor: Open-concept kitchen and living area ideal for entertaining or relaxing * Third floor: Stackable front-loading washer and dryer conveniently located in the hallway closet, plus primary bedroom with an en suite bathroom with standup shower Highlights include: * Contemporary finishes and modern design throughout * Quartz countertops and energy-efficient stainless-steel appliances * Air conditioning and UV-tinted windows * 9-foot ceilings and full-size washer/dryer * Cable-ready setup for convenience Enjoy the best of city living just steps from local shops, cafes, and entertainment, with easy access to public transportation and major highways for a smooth commute. Discover the perfect balance of style, comfort, and location in this beautiful Ladd's Addition townhouse. PROPERTY IS OCCUPIED - DO NOT DISTURB TENANTS Schools (information deemed reliable, not guaranteed): Abernethy Hosford Cleveland High School -- APPLICATION PERIOD OPENS: 10/12/2025 at 9:30AM. Applications received before this day/time, shall be re-recorded as eight (8) hours after this open Application Period. In order for application(s) to be considered IN LINE, the application(s) must be submitted FULLY COMPLETED at 10/12/2025 at 9:30AM with ALL completed documents, co-applicants, and co-signers, as listed in the rental criteria. -- Residency must occur within (5) five days of approval unless available on date is provided then the available date must be the move-in date. -- Security Deposit: $2,000.00 due within 48 hours of approved application. *See Rental Requirements for additional options. -- Application Fee: $65 per applicant & per any applicable Cosigners over the age of 18* *Application fee not applicable if applying within the City of Portland jurisdiction as a Non-Financially Responsible applicant. Terms: * Available Date: 11/03/2025 * Utilities Paid by Tenant: Electric * Utilities Paid by Owner: Water/Sewer/Garbage & Landscape * Yard Care: Maintained by: Owner * Pet Policy: Pets permitted (limit 2). No aggressive breeds: *Regulations apply. * Smoking Policy: This is a no smoking home. * Accessibility: This unit is not an Accessible Dwelling Unit. * Late Fee: 5% of the monthly rent will be charged for every five (5) days rent is late. * Lease Terms: One year lease required * Lease Break / Buyout Fee: 1.5 times the monthly rent (applicable only if the lease is broken). * Renter's Insurance: Required. See Rental Requirements for exclusions, limits, and additional details. -- Residency must occur within (5) five days of approval unless available on date is provided then the available date must be the move-in date. Security deposit & Agreement to Execute must be received within forty-eight (48) hours of approval. BRING PHOTO IDENTIFICATION WITH YOU TO THE SHOWING *See Rental Requirements for additional options. **Showings may be group style showing. No showing on occupied homes APPLICANT MUST REVIEW RENTAL REQUIREMENTS before calling to view the property! ALL RIGHTS RESERVED. - Information deemed reliable but not guaranteed and should be verified. Square footage is approximate and may include both finished and unfinished areas. Property rented in the condition presented at showings. No upgrades will be performed unless agreed to in writing. Pre-existing conditions will be noted at move-in. Any maintenance issues noted at move-in requiring repair will need to be submitted in writing to Tindell & Co. *The City of Portland requires a notice to applicants of the Portland Housing Bureau's Statement of Applicant Rights. Additionally, Port

    Facts, features & policies

    Unit Features

    Appliances
    • Microwave Oven: Microwave
    • Range Oven
    • Refrigerator: Stainless Steel Refrigerator
    Cooling
    • Air Conditioning: Minisplit AC
    Other
    • *oven/stove/range
    • *pet Friendly
    • 9 Ft. Ceilings
    • Energy Efficient
    • Landscape
    • Light & Bright
    • Oven/stove
    • Quartz Counter Tops
    • Stainless Appliances
    • Townhouse Style
    • Two Bathrooms
    • Two Bedroom
    • Two Bedrooms
    • Uv Tinted Windows
    • Water/sewer/garbage

    Neighborhood: Hosford-Abernethy

    Areas of interest

    Use our interactive map to explore the neighborhood and see how it matches your interests.

    Building Location

    Getting around

    Walk Score®
     / 100
    Walker's Paradise
    Transit Score®
     / 100
    Good Transit
    Bike Score®
     / 100
    Biker's Paradise

    Nearby schools in Portland

    Abernethy Elementary School
    Grades K-5 • 0.2 miles
    10/10
    GreatSchools® Rating
    Test Score Rating
    10/10
    Student Progress Rating
    8/10
    Buckman Elementary School
    Grades K-5 • 0.9 miles
    8/10
    GreatSchools® Rating
    Test Score Rating
    8/10
    Student Progress Rating
    6/10
    Hosford Middle School
    Grades 6-8 • 0.9 miles
    8/10
    GreatSchools® Rating
    Test Score Rating
    9/10
    Student Progress Rating
    7/10

    Hosford-Abernethy sits in Southeast Portland, with the Willamette River to the west and a mix of residential blocks and lively commercial streets. The neighborhood’s mild, rainy winters and dry summers suit year-round walks, while nearby Eastbank Esplanade offers riverfront paths and views. The historic Ladd’s Addition rose garden and street layout add a distinctive landmark, and nearby parks provide green space and playgrounds. Along Southeast Division and Hawthorne, cafés, restaurants, independent shops, and bars create an easygoing street scene; arts venues and nightlife are part of the surrounding inner southeast. Walking and biking are practical for local trips, with bus service and connections toward downtown also available. For Hosford-Abernethy, the median rent is $1,483 per month, with a typical range of $899 to $4,200.

    Powered by Zillow data and AI technology.

    Frequently asked questions

    Where is 273DD located, and what is the neighborhood like?

    273DD is located at 1106-1110 SE Lincoln St in Hosford-Abernethy, Portland, OR. The surrounding area includes multiple restaurants and cafes within 2 miles, such as The Baker's Mark, Pine State Biscuits, and Upper Left Roasters.

    What is the average rent in Portland, OR?

    Based on the latest Zillow data, the median rent across all unit types in the Hosford-Abernethy neighborhood of Portland is currently $1,483 per month. Prices vary by neighborhood, floor plan, and building amenities.

    What schools are assigned to 273DD?

    The schools assigned to 273DD include Abernethy Elementary School, Buckman Elementary School, and Hosford Middle School.

    What are the grocery stores and everyday shopping options near 273DD?

    273DD is located near 3 grocery stores, including New Seasons Market (0.5 miles) and Peoples Food Co-op (0.7 miles). Additional shopping options, including Books with Pictures, are approximately 0.2 miles away.

    What hospitals and medical facilities are near 273DD?

    The closest hospitals and medical facilities to 273DD include Prism Health (0.8 miles away), OHSU Center for Health & Healing (1 mile away), and OHSU Rood Family Pavilion (1 mile away).

    There are currently no available units for 273DD on Zillow. Find rental availability at nearby or similar apartment buildings below.
    Do you manage this property?

    Claiming gives you access to insights and data about this property.

    ]