Listing order may reflect relevance, quality, and paid promotion.
Apartment building
What's special
This spacious 3-bedroom, 1-bathroom apartment offers a unique blend of character, functionality, and flexible living space. From the moment you arrive, the home makes a strong impression with a charming rock wall entry, mature landscaping, and stairs leading up to a distinctive front entrance accented by a red brick facade and bold trim details.
Inside, you're welcomed into a wide and open living room featuring hardwood flooring, a striking wood slat accent wall, and a built-in fireplace that creates a warm and inviting focal point. The generous layout allows for a variety of furniture arrangements, making it easy to design a space that fits your lifestyle. Large windows spanning the living and dining areas bring in abundant natural light, enhancing the open feel.
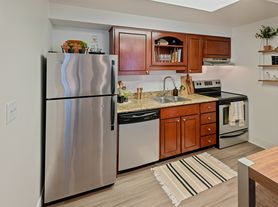
At the far end of the space, the dining area includes a ceiling fan and a mini-split system for efficient heating and cooling, providing year-round comfort. Adjacent to the dining room, the kitchen is well-equipped with a full appliance suite, including a refrigerator, dishwasher, sink, and glass-top stove with oven. Ample cabinetry and a pantry offer excellent storage, while a bright window adds natural light to the space.
On the main level, two bedrooms are thoughtfully positioned near the central bathroom. Both bedrooms are spacious and feature plush carpeting, large windows, built-in lighting, and sliding door closets for easy storage. The bathroom includes a single vanity, mirror, and a tub/shower combination with a clean, functional layout.
Downstairs, a versatile third bedroom or flex space provides even more options. With its own sliding glass door, additional window, and soft carpeting, this area can easily function as a guest room, secondary living area, home office, or entertainment space. This level also includes washer and dryer hookups and additional storage for added convenience.
The sliding glass door opens to a private outdoor patio and small side yard, offering a quiet space to relax or enjoy some fresh air.
With its distinctive character, spacious layout, and flexible living options, this apartment is a great opportunity for those looking for both comfort and versatility in their next home.
**Open Application Period (3/26/26)**
Call or Text Our Leasing Agent to schedule a showing!
Visit our website to apply and view other homes we have available!
Do you need property management services?
Maximize your income and cut your costs!
Neighborhood: Cully
Areas of interest
Use our interactive map to explore the neighborhood and see how it matches your interests.
Building Location
Walk, Transit & Bike Scores
Walk Score®
/ 100
Car-Dependent
Transit Score®
/ 100
Some Transit
Bike Score®
/ 100
Very Bikeable
Nearby schools in Portland
Rigler Elementary School
Grades K-5 • 1 miles
8/10
GreatSchools® Rating
Test Score Rating
5/10
Student Progress Rating
10/10
Faubion Elementary School
Grades PK-8 • 1 miles
6/10
GreatSchools® Rating
Test Score Rating
2/10
Student Progress Rating
4/10
Rivercrest Academy
Grades 9-12 • 1.1 miles
N/A
GreatSchools® Rating
Frequently asked questions
What is the walk score of 4660 NE Lombard St?
4660 NE Lombard St has a walk score of 47, it's car-dependent.
What is the transit score of 4660 NE Lombard St?
4660 NE Lombard St has a transit score of 41, it has some transit.
What schools are assigned to 4660 NE Lombard St?
The schools assigned to 4660 NE Lombard St include Rigler Elementary School, Faubion Elementary School, and Rivercrest Academy.
What neighborhood is 4660 NE Lombard St in?
4660 NE Lombard St is in the Cully neighborhood in Portland, OR.
There are currently no available units for 4660 NE Lombard St, Portland, OR 97218 on Zillow. Find rental availability at nearby or similar apartment buildings below.
Do you manage this property?
Claiming gives you access to insights and data about this property.