Listing order may reflect relevance, quality, and paid promotion.
Apartment building
Pet-friendly
7–unit building
1,135–1,563 sqft
2–4 bedrooms
1.5–2 bathrooms
What's special
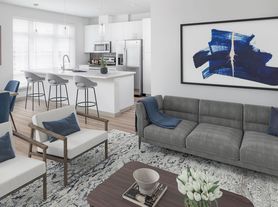
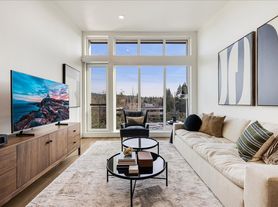
Welcome home to this cute and modern two-bedroom, one-and-a-half-bathroom apartment in the heart of Multnomah Village! With thoughtful updates, a functional two-story layout, and a great location, this home has plenty to love.
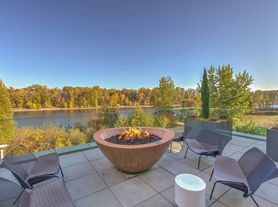
Inside you'll find LVP flooring throughout the main level, creating a clean and modern feel, along with a convenient coat closet and half bathroom for easy everyday living. The living space flows out to your own patio - perfect for enjoying a little fresh air or creating your own cozy outdoor space.
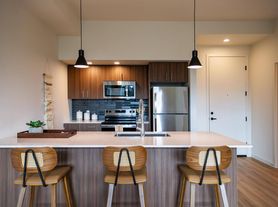
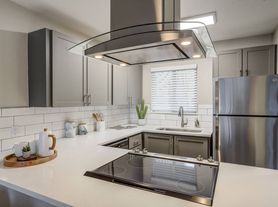
The kitchen features stainless steel appliances and plenty of functionality, while a dedicated closet with a full-size washer and dryer makes laundry day a breeze.
Upstairs, you'll find two nicely sized bedrooms with comfortable carpet flooring and good-sized closets. A full bathroom with a tub/shower combination and a convenient hallway storage closet provide plenty of additional functionality and storage.
The home also includes mini-split heating and cooling and one assigned parking space.
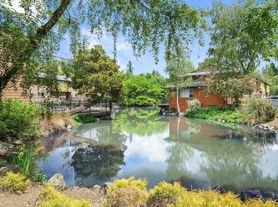
And the location? It's hard to beat! Located in Multnomah Village, you'll be close to local shops, restaurants, coffee spots, and neighborhood favorites. Plus, with food carts right next door, grabbing a quick bite is practically effortless.
Modern updates + two-story living + patio + assigned parking + an awesome neighborhood = a place you'll want to call home!
Additional highlights:
* Carport parking space
* Water/sewer/ garbage billed back (flat rate)
* Pet friendly!
School Information: (deemed reliable but not guaranteed)
Maplewood Elementary School
Jackson Middle School
Ida B. Wells-Barnett High School
Lease Terms: One year lease required
Application Period Opens: 08/15/2026 at 9:30AM. Applications received BEFORE this day/time, shall be re-recorded as eight (8) hours AFTER open Application Period as a penalty. In order for application(s) to be considered IN LINE, the application(s) must be submitted FULLY COMPLETED with ALL completed documents, co-applicants, and co-signers, as listed in the rental criteria.
Move In Available Date: 08/19/2026
Security Deposit: $1,500.00 due within 48 hours of approved application. *See Rental Requirements for additional options.
Application Fee: $65 per applicant & Per Co signer over the age of 18*
*Application fee not applicable within the City of Portland jurisdiction as a Non-Financially Responsible applicant.
Renters insurance * See Rental Requirements for exclusions, limits, and more information.
Utilities paid by tenant: Electric and Gas
Utilities paid by owner: Garbage/Water/ Sewer Bill-Back (Flat Rate: $50.00)
Yard Care maintained by: Owner
Pet Policy: 2x MAX (25lbs) *No aggressive breeds, must be spayed or neutered
Sorry this is a NO SMOKING home.
Unit is not an Accessible Dwelling Unit.
Late fee is 5% of the monthly rent for every five days late
Lease Buyout fee is 1.5X monthly rent (applicable only if lease is broken)
Residency must occur within (5) five days of approval unless available on date is provided then the available date must be the move-in date.
Security deposit & Agreement to Execute must be received within forty-eight (48) hours of approval.
*BRING PHOTO IDENTIFICATION WITH YOU TO THE SHOWING (Showings may be group style).
APPLICANT MUST REVIEW RENTAL REQUIREMENTS before calling to view the property! Please visit www.tindellco.
ALL RIGHTS RESERVED. - Information deemed reliable but not guaranteed and should be verified. Square footage is approximate and may include both finished and unfinished areas. Property rented in condition presented at showings. No upgrades will be performed unless agreed to in writing. Pre-existing conditions will be noted at move-in. Any maintenance issues noted at move-in requiring repair will need to be submitted in writing to Tindell & Co.
*The City of Portland requires a notice to applicants of the Portland Housing Bureau's Statement of Applicant Rights. Additionally, Portland requires a notice to applicants relating to a Tenant's right to request a Modification or Accommodation.
Statement of Applicant Rights and Responsibilities Notice:
Right to Request a Modification or Accommodation Notice:
Facts, features & policies
Unit Features
Other
1 Assigned Parking Spot
["washer", "dryer"]
Large And Spacious Bedrooms
Modern
Patio
Stainless Appliances
Stainless Steel Appliances
Stainless Steel Dishwasher
Stainless Steel Microwave
Stainless Steel Oven
Stainless Steel Refrigerator
Two Levels
Updated Throughout
Water/ Sewer/ Garbage Bill-back
Water/sewer/garbage Bill Back
Neighborhood: Multnomah
Areas of interest
Use our interactive map to explore the neighborhood and see how it matches your interests.
Building Location
Getting around
Walk Score®
/ 100
Very Walkable
Transit Score®
/ 100
Some Transit
Bike Score®
/ 100
Very Bikeable
Nearby schools in Portland
Maplewood Elementary School
Grades K-5 • 0.9 miles
10/10
GreatSchools® Rating
Test Score Rating
9/10
Student Progress Rating
5/10
Capitol Hill Elementary School
Grades K-5 • 0.9 miles
9/10
GreatSchools® Rating
Test Score Rating
9/10
Student Progress Rating
7/10
Jackson Middle School
Grades 6-8 • 1.2 miles
8/10
GreatSchools® Rating
Test Score Rating
9/10
Student Progress Rating
9/10
Living in Portland
Shopping Scene
Multnomah Village brings together independent shops and everyday neighborhood services along SW Capitol Highway.
Green Spaces
Gabriel Park offers lawns, paths, playgrounds and sports facilities within the neighborhood.
Coffee Culture
Cafés in Multnomah Village make coffee stops part of the neighborhood’s compact commercial center.
Transit Access
TriMet bus service connects Multnomah with other parts of Portland.
Multnomah is a southwest Portland neighborhood centered on the village-like commercial stretch of SW Capitol Highway, with residential streets and green spaces extending around it. The area has a mild, wet winter climate and dry summers. Multnomah Village is the neighborhood’s main hub, with independent shops, cafés, restaurants and small-scale nightlife, while nearby Gabriel Park offers open lawns, walking paths, playgrounds and sports facilities. The Multnomah neighborhood has a median rent of $1,701 per month and a typical range of $850 to $3,845. Walking and biking work well around the village and local parks; TriMet buses connect the area with other parts of Portland, and major roads provide access to the wider region. The neighborhood’s historic village center gives it a distinct local character alongside its everyday amenities.
Powered by Zillow data and AI technology.
Frequently asked questions
Where is 470MM located, and what is the neighborhood like?
470MM is located at 8019 SW 35th Ave in Multnomah, Portland, OR. The surrounding area includes multiple restaurants and cafes within 2 miles, such as Marco's Cafe & Espresso Bar, Grand Central Baking Company, and Down to Earth Cafe.
What is the average rent in Portland, OR?
Based on the latest Zillow data, the median rent across all unit types in the Multnomah neighborhood of Portland is currently $1,701 per month. Prices vary by neighborhood, floor plan, and building amenities.
What schools are assigned to 470MM?
The schools assigned to 470MM include Maplewood Elementary School, Capitol Hill Elementary School, and Jackson Middle School.
What are the grocery stores and everyday shopping options near 470MM?
470MM is located near 6 grocery stores, including Plaid Pantry (0.4 miles) and Safeway (0.7 miles). Additional shopping options, including Annie Bloom's Books, are approximately 0.1 miles away.
What hospitals and medical facilities are near 470MM?
The closest hospitals and medical facilities to 470MM include Natural Remedies West (0.6 miles away), Avamere Crestview (0.8 miles away), and OHSU - Gabriel Park (0.8 miles away).
There are currently no available units for 470MM on Zillow. Find rental availability at nearby or similar apartment buildings below.
Do you manage this property?
Claiming gives you access to insights and data about this property.